This is a carousel with tiles that activate property listing cards. Use the previous and next buttons to navigate.
1/1
$315,000
This is a carousel with tiles that activate property listing cards. Use the previous and next buttons to navigate.
1/1
Property Description
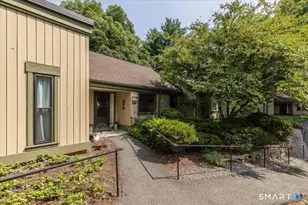
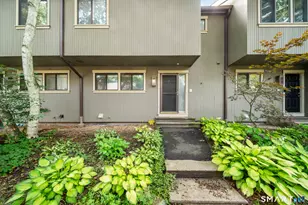
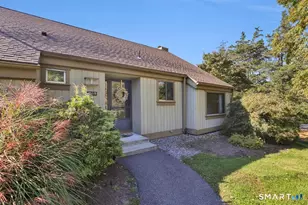
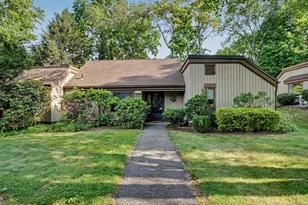
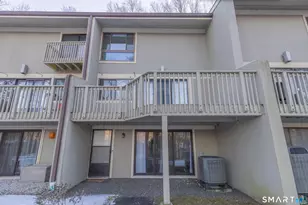
Welcome home to Woodlake! The Woodlake community provides non-motorized boating on the lake, hiking trails, basketball, tennis courts, and a playground area for the kids to name a few. The indoor pool, located in the Clubhouse, is also under renovations for future use. This end unit is within a short walking distance of the lake, clubhouse and other complex amenities! Spacious and bright, this Congeniality II model offers an open floor plan, and two spacious bedrooms with 2.5 baths. The kitchen features ample cabinet space, granite countertops and hardwood floors. The spacious combination living and dining room can easily host the upcoming holidays! Off the living room, step out onto the back deck that offers plenty of room for grilling and seasonal views of the lake. The main level is finished off with a half bath. The upper level offers two generous sized bedrooms, including two full bathrooms. The primary-suite features plenty of closet space and stall shower. The partially finished basement provides another option for livable space or additional room for play or work! All carpets have been recently cleaned and all bathrooms have been recently painted. This well-maintained community provides a responsive, on-site property management company. Live in Woodbury for under 300k with no exterior maintenance demands! Woodlake is in close proximity of Woodbury and Southbury town centers!
Full Property Details
Full Property Details for 2 Shagbark Ln #2
General
- Sold For: $315,000
- HOA FEE: $329/month
- Taxes: $1,228 (July 2026-June 2027)
- Status: Closed
- Type: Townhouse
- Source: SMARTMLS
- MLS ID: 24197624
- Added to Site: 58 day(s) ago
Interior
- Number of Rooms: 5
- Interior Features: Cable - Available, Open Floor Plan
- Fireplace: Yes
- Number of Fireplaces: 1
- Appliances: Electric Range, Oven/Range, Refrigerator, Dishwasher, Washer, Dryer
Rooms
Bathrooms
- Total Bathrooms: 3
- Full Bathrooms: 2
- Half Bathrooms: 1
- Full Bath: Tub w/Shower, Tile Floor, Upper
- Partial Bath: Tile Floor, Main
Bedrooms
- Total Bedrooms: 2
- Primary Bedroom: Primary Bedroom - Full Bath, Stall Shower, Wall/Wall Carpet, Tile Floor, Upper
- Bedroom 1: Bedroom - Wall/Wall Carpet, Upper
Other Rooms
- Living Room: Living Room - Fireplace, Sliders, Hardwood Floor, Main
- Kitchen: Kitchen - Granite Counters, Hardwood Floor, Main
- Dining Room: Dining Room - Hardwood Floor, Main
- Game room: Yes
- Game Room: Rec/Play Room - Patio/Terrace, Sliders, Wall/Wall Carpet, Lower
- Rec Room: Patio/Terrace, Sliders, Wall/Wall Carpet, Lower
- Laundry: Upper Level
Additional Information
- Shared Amenities: Basketball Court, Club House, Playground/Tot Lot, Tennis Courts
Exterior
- Exterior Features: Deck, Gutters, Garden Area, Patio
Parking
- Total Spaces: 2
- Parking: Paved, Off Street Parking, Assigned Parking
Location
- County: Litchfield
- Neighborhood: Woodlake
- Complex: Woodlake
- Driving Directions: Rt 6 to Rt 317 to Transylvania Road to Woodlake
School Information
- Elementary School: Mitchell
- High School: Nonnewaug
Community
- Community Name: Woodlake
- Association: Yes
- Home Owners Assn.: 1
- Assoc. Fees Include: Club House, Tennis, Lake/Beach Access, Grounds Maintenance, Trash Pickup, Snow Removal, Property Management, Road Maintenance
- Pets Allowed: Yes
- Pet Restrictions: 2 pets per unit
Heating & Cooling
- Cooling Type: Central Air
- Heating Type: Hot Air, Electric
- Heating Fuel: Electric
- Water Heater: 40 Gallon Tank
Utilities
- Sewer: Shared Septic
- Water: Private Water System
Structural Information
- Architectural Style: Townhouse
- Construction Status: No/Resale
- Exterior Const.: Wood
- Basement Desc.: Full, Heated, Storage, Interior Access, Partially Finished, Liveable Space, Full With Walk-Out
- Attic: Yes
- Unit on End: Yes
- Square Feet: 1,249
- Above Ground: 1,249 Sq. Ft.
- Year Built: 1974
Lot Features
- Zoning: OS60
- Lot Description: Water View
Financial Considerations
- Association Fee: $329
- Assoc Fee Freq.: Monthly
- Assessment Amount: $147,490
- Tax Amount: $1,228
- Tax Year: July 2026-June 2027
Disclosures and Reports
- Property ID: 933960
Listed by Drakeley Real Estate, Inc., Kat Parlato
Sold by Showcase Realty, Inc., Jatnna Valerio

Get Pre-Approved Today
Schools
Schools serving 2 Shagbark Ln #2
School District:Regional School District 14
| Name | Grades | Distance |
|---|---|---|
Mitchell Elementary School 14 School Street, Woodbury, CT 06798 | PK-5 | 2.2 mi |
Woodbury Middle School 67 Washington Avenue, Woodbury, CT 06798 | 6-8 | 2.2 mi |
Nonnewaug High School 5 Minortown Road, Woodbury, CT 06798 | 9-12 | 3.3 mi |
Disclaimer:
School attendance boundaries provided by ATTOM Data Solutions and are for reference only. Contact the school directly to verify enrollment eligibility.
Price & Sales History for 2 Shagbark Ln #2
Date
Details
Price
Change
Source
10/09/2026
Sold
$315,000
6.96%
MLS
8/16/2026
Listed
$294,500
—
MLS
Disclaimer: Historical sales information is derived from public records provided by the county offices. Information is not guaranteed and should be independently verified.
2 Shagbark Lane #2, Woodbury, CT 06798 (MLS# 24197624) is a Townhouse property that was sold at $315,000 on October 09, 2026. Want to learn more about 2 Shagbark Lane #2? Do you have questions about finding other Townhouse real estate for sale in Woodbury? You can browse all Woodbury real estate or contact a Coldwell Banker agent to request more information.