This is a carousel with tiles that activate property listing cards. Use the previous and next buttons to navigate.
1/1
$699,000
This is a carousel with tiles that activate property listing cards. Use the previous and next buttons to navigate.
1/1
Property Description
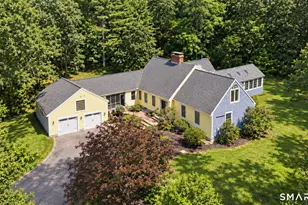
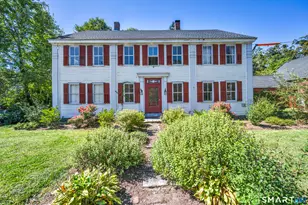
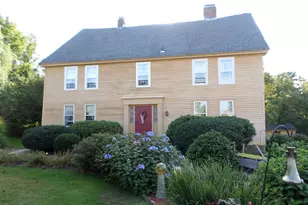
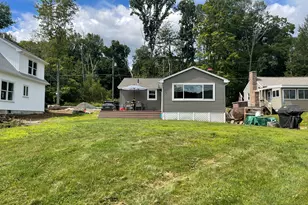
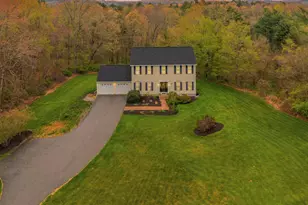
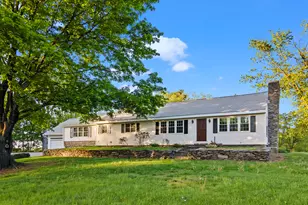
Welcome to the Top of Connecticut's Last Green Valley. Views sweep across the east and soak up the sunrise every day from the peak of 12 acres that are exclusively yours. Peaceful adventure and native wildflowers beckon you to embrace it all. Step inside your renovated New England Farmhouse and let the home guide you: hand-hewn beams, wide-plank floors, leaded-glass windows, and a cozy working fireplace. The kitchen blends quartz-countertops and new stainless appliances with custom woodwork and an antique butcher-block island. Dine amongst the stars with a wide picture window at your service. The showpiece sunroom features an reclaimed palladian window and chandelier from a historic train station, walnut floors, and is wrapped in glass to bring the light and the view of the valley into every special moment. Around the corner, the Great Room gathers everyone for movies and games, and a finished lower level with full bath adds flexible room to grow. The upstairs bedrooms look out over the lawn and beyond. Major considerations are done: new roof and deck, newer boiler, pressure tank, fresh paint, and a generator hookup for assurance. A barn-style garage, and charming yet large garden sheds give you all the outdoor storage you need. And right out your back door: the town beach is 4 minutes away, a local winery is 5. Hiking, swimming, and frisbee golf at Crystal Pond Park, and the Woodstock Fair every fall. This is the one that you've always dreamed about. And it's here, now
Full Property Details
Full Property Details for 29 Braaten Hill Rd
General
- Sold For: $699,000
- Taxes: (July 2026-June 2027)
- Status: Closed
- Type: Single Family
- Source: SMARTMLS
- MLS ID: 24160903
- Added to Site: 63 day(s) ago
Interior
- Number of Rooms: 10
- Rooms/Areas: Bonus Room, Foyer, Laundry Room, Mud Room, Sitting Room
- Fireplace: Yes
- Number of Fireplaces: 1
- Appliances: Electric Range, Range Hood, Refrigerator, Dishwasher
Rooms
Bathrooms
- Total Bathrooms: 3
- Full Bathrooms: 3
- Full Bath: Stall Shower, Tile Floor, Lower
Bedrooms
- Total Bedrooms: 3
- Primary Bedroom: Primary Bedroom - Wall/Wall Carpet, Upper
- Bedroom 1: Bedroom - Wall/Wall Carpet, Upper
- Bedroom 2: Bedroom - Wall/Wall Carpet, Upper
Other Rooms
- Living Room: Living Room - Beams, Combination Liv/Din Rm, Fireplace, Softwood Floor, Main
- Great Room: Great Room - 9 ft+ Ceilings, Vaulted Ceiling, Balcony/Deck, Vinyl Floor, Main
- Kitchen: Kitchen - Remodeled, Balcony/Deck, Quartz Counters, Island, Sliders, Softwood Floor, Main
- Dining Room: Dining Room - Bay/Bow Window, Beams, Softwood Floor, Main
- Office: Office - Vinyl Floor, Main
- Game room: Yes
- Game Room: Rec/Play Room - Vinyl Floor, Lower
- Rec Room: Vinyl Floor, Lower
- Laundry: Main Level
Exterior
- Exterior Features: Shed, Wrap Around Deck, Deck, Gutters, Garden Area
- Color: Barn Red
Parking
- Garage: Yes
- Attached garage: Yes
- Garage Spaces: 2
- Total Spaces: 8
- Parking: Attached Garage, Paved, Driveway
Location
- County: Windham
- Driving Directions: From CT-169/197: North 0.1 mi, left on English Neighborhood Rd for 1.3 mi, slight right onto Braaten Hill Rd. From Rt 171: Take English Neighborhood Rd north for ~3 mi, left onto Braaten Hill Rd.
School Information
- Elementary School: Per Board of Ed
- High School: Per Board of Ed
Heating & Cooling
- Cooling Type: Window Unit
- Heating Type: Hot Water, Electric, Oil
- Heating Fuel: Electric, Oil
- Water Heater: Oil, Domestic
Utilities
- Sewer: Septic
- Water: Private Well
Structural Information
- Architectural Style: Cape Cod, Farm House
- Construction Status: No/Resale
- Exterior Const.: Clapboard
- Basement Desc.: Full, Heated, Interior Access, Liveable Space
- Roof: Asphalt Shingle
- Attic: Yes
- Disability Access: Accessible Bath
- Square Feet: 2,702
- Above Ground: 2,702 Sq. Ft.
- Year Built: 1979
Lot Features
- Lot Size (Acres): 12.31
- Driveway/Sidewalk: Crushed Stone
- Lot Description: Lightly Wooded, Level Lot, Sloping Lot, Professionally Landscaped
Financial Considerations
- Assessment Amount: $400,100
- Tax Year: July 2026-June 2027
Disclosures and Reports
- Property ID: 1737142
Listed by KW Legacy Partners, Stephen Daly
Sold by Byrnes Real Estate Company, Jocelyn Pepka

Get Pre-Approved Today
Schools
Schools serving 29 Braaten Hill Rd
School District:Woodstock Public Schools
| Name | Grades | Distance |
|---|---|---|
Woodstock Elementary School 24 Frog Pond Road, Woodstock, CT 06281 | PK-4 | 4.8 mi |
Woodstock Middle School 147 B-Route 169, Woodstock, CT 06281 | 5-8 | 6.1 mi |
Disclaimer:
School attendance boundaries provided by ATTOM Data Solutions and are for reference only. Contact the school directly to verify enrollment eligibility.
Price & Sales History for 29 Braaten Hill Rd
Date
Details
Price
Change
Source
7/31/2026
Sold
$699,000
—
MLS
6/26/2026
Listed
$699,000
—
MLS
Disclaimer: Historical sales information is derived from public records provided by the county offices. Information is not guaranteed and should be independently verified.
29 Braaten Hill Road, Woodstock Valley, CT 06281 (MLS# 24160903) is a Single Family property that was sold at $699,000 on July 31, 2026. Want to learn more about 29 Braaten Hill Road? Do you have questions about finding other Single Family real estate for sale in Woodstock Valley? You can browse all Woodstock Valley real estate or contact a Coldwell Banker agent to request more information.