This is a carousel with tiles that activate property listing cards. Use the previous and next buttons to navigate.
1/1
$340,000
This is a carousel with tiles that activate property listing cards. Use the previous and next buttons to navigate.
1/1
Property Description
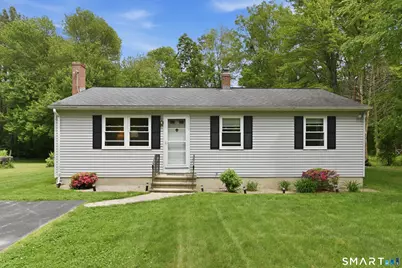
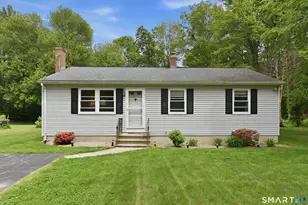
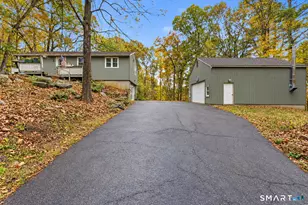
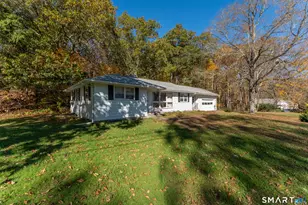
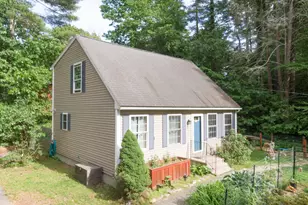
Welcome to this wonderful 3-bedroom, 1.5-bath home with lake rights in desirable Woodstock. Set well back from the road, the property features a long paved driveway, spacious front yard, and a private backyard designed for enjoyment. Relax by the pool, entertain on the deck, and take advantage of the large Kloter Farms shed for additional storage. As an added bonus, the backyard abuts undeveloped lake association-owned land, providing extra privacy and a peaceful setting. The current owners have completed many recent updates, including new windows, storm doors, ceiling fans, and a remodeled bathroom. The roof is approximately 10 years young. The lower level offers additional flexible space with potential for future finishing, plus a half bath with washer and dryer. This property includes coveted Lake Bunggee rights, offering year-round recreation on a private 111-acre lake community with 2 boat launches and 5 association beaches. Enjoy boating, waterskiing, fishing, swimming, and more while living in one of the area's most desirable lake communities. Conveniently located with easy access to Boston, Hartford, and Providence, this home offers the perfect combination of comfort, recreation, and value. Come experience all that 40 Old Sawmill Road has to offer!
Full Property Details
Full Property Details for 40 Old Sawmill Rd
General
- Sold For: $340,000
- Taxes: $640 (July 2026-June 2027)
- Status: Closed
- Type: Single Family
- Source: SMARTMLS
- MLS ID: 24178206
- Added to Site: 99 day(s) ago
Interior
- Number of Rooms: 5
- Interior Features: Cable - Available
- Appliances: Electric Range, Microwave, Range Hood, Refrigerator, Dishwasher, Washer, Dryer
Rooms
Bathrooms
- Total Bathrooms: 2
- Full Bathrooms: 1
- Half Bathrooms: 1
- Full Bath: Tub w/Shower, Tile Floor, 8 x 7, Main
- Partial Bath: Laundry Hookup, 12 x 8, Lower
Bedrooms
- Total Bedrooms: 3
- Primary Bedroom: Primary Bedroom - Ceiling Fan, Engineered Wood Floor, 12 x 12, Main
- Bedroom 1: Bedroom - Ceiling Fan, Engineered Wood Floor, 10 x 9, Main
- Bedroom 2: Bedroom - Ceiling Fan, Engineered Wood Floor, 12 x 9, Main
Other Rooms
- Living Room: Living Room - Engineered Wood Floor, 17 x 12, Main
- Eat In Kitchen: Eat-In Kitchen - Balcony/Deck, Tile Floor, 11 x 8, Main
- Dining Room: Dining Room - Balcony/Deck, Tile Floor, 12 x 8, Main
- Laundry: Lower Level
Additional Information
- Pool: Yes
- Pool Description: Above Ground Pool
Exterior
- Exterior Features: Shed, Deck, Gutters, Garden Area
- Color: Gray
Parking
- Total Spaces: 3
- Parking: Paved, Driveway
Location
- County: Windham
- Driving Directions: GPS friendly
School Information
- Elementary School: Woodstock
- High School: Woodstock Academy
Heating & Cooling
- Cooling Type: Central Air
- Heating Type: Baseboard, Hot Water, Wood/Coal Stove, Oil, Wood
- Heating Fuel: Oil, Wood
- Water Heater: Other, Electric, 50 Gallon Tank, Upright Tank
Utilities
- Sewer: Septic
- Water: Private Well
Structural Information
- Architectural Style: Ranch
- Construction Status: No/Resale
- Exterior Const.: Vinyl Siding
- Basement Desc.: Full, Unfinished, Heated, Sump Pump, Interior Access, Concrete Floor, Full With Hatchway
- Roof: Asphalt Shingle, Gable
- Attic: Yes
- Square Feet: 960
- Above Ground: 960 Sq. Ft.
- Year Built: 1988
Lot Features
- Lot Size (Acres): 0.3
- Driveway/Sidewalk: Private, Asphalt
- Lot Description: Treed, Level Lot, Open Lot
Water Features
- Water Front Desc.: Walk to Water, Beach Rights
Green Features
- Energy Features: Generator, Generator Ready, Storm Doors, Thermopane Windows
Financial Considerations
- Assessment Amount: $206,600
- Tax Amount: $640
- Tax Year: July 2026-June 2027
Disclosures and Reports
- Property ID: 1739144
Listed by Berkshire Hathaway NE Prop., John Downs
Sold by RE/MAX Executive Realty, Jeanne McHale

Get Pre-Approved Today
Schools
Schools serving 40 Old Sawmill Rd
School District:Woodstock Public Schools
| Name | Grades | Distance |
|---|---|---|
Woodstock Elementary School 24 Frog Pond Road, Woodstock, CT 06281 | PK-4 | 5.6 mi |
Woodstock Middle School 147 B-Route 169, Woodstock, CT 06281 | 5-8 | 6.3 mi |
Disclaimer:
School attendance boundaries provided by ATTOM Data Solutions and are for reference only. Contact the school directly to verify enrollment eligibility.
Price & Sales History for 40 Old Sawmill Rd
Date
Details
Price
Change
Source
7/25/2026
Sold
$340,000
-2.86%
MLS
6/05/2026
Listed
$350,000
—
MLS
Disclaimer: Historical sales information is derived from public records provided by the county offices. Information is not guaranteed and should be independently verified.
40 Old Sawmill Road, Woodstock Valley, CT 06281 (MLS# 24178206) is a Single Family property that was sold at $340,000 on July 25, 2026. Want to learn more about 40 Old Sawmill Road? Do you have questions about finding other Single Family real estate for sale in Woodstock Valley? You can browse all Woodstock Valley real estate or contact a Coldwell Banker agent to request more information.