This is a carousel with tiles that activate property listing cards. Use the previous and next buttons to navigate.
1/40
$639,900 -$5,100 (-0.79%) Price Reduced
This is a carousel with tiles that activate property listing cards. Use the previous and next buttons to navigate.
1/40
Property Description
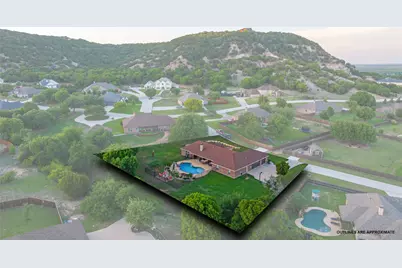
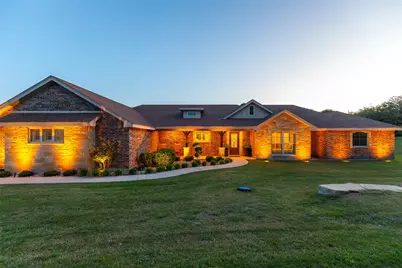
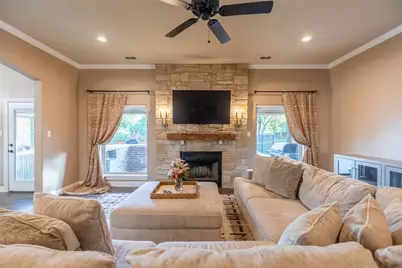
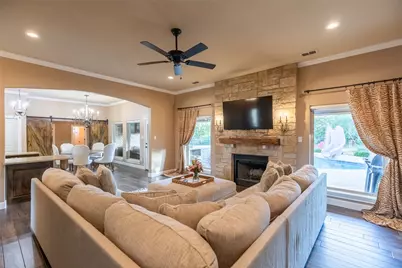
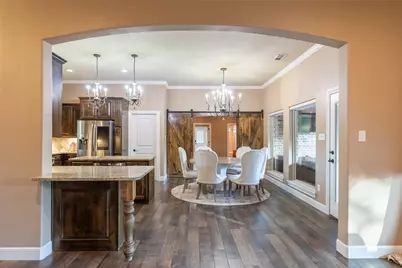
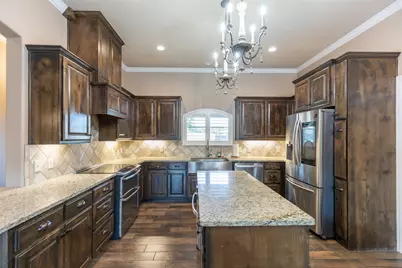
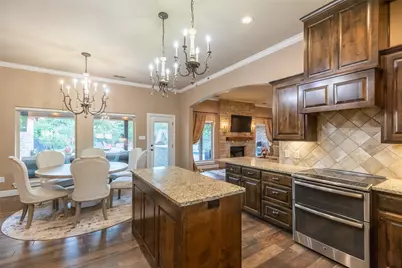
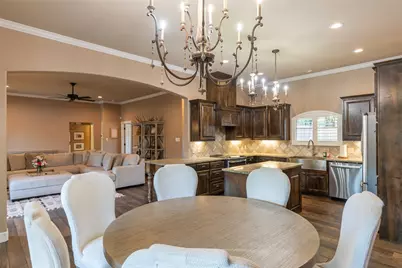
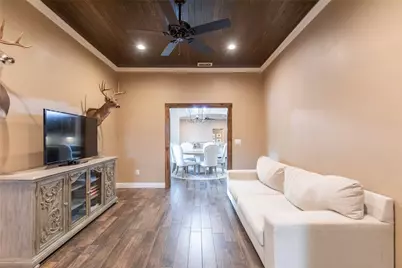
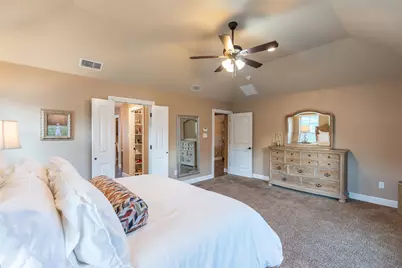
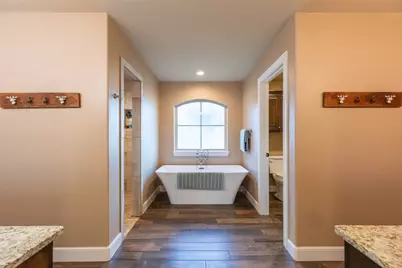
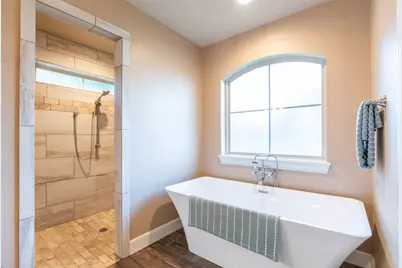
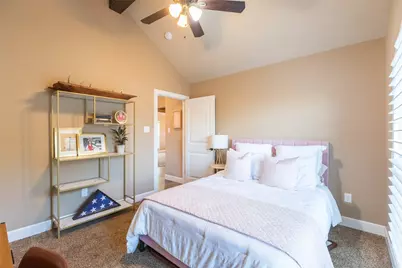
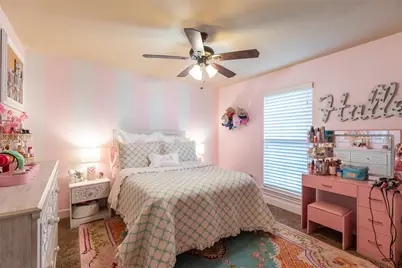
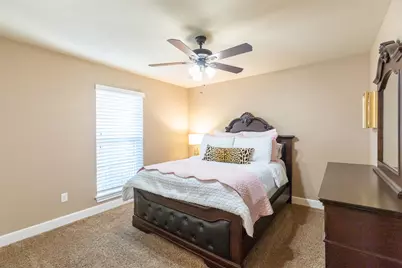
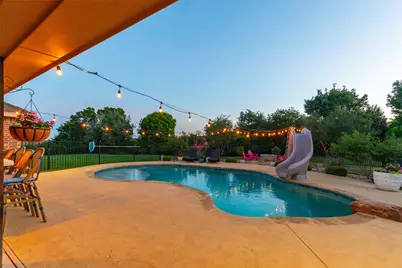
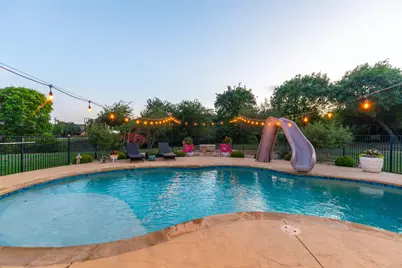
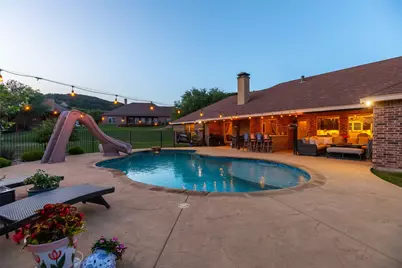
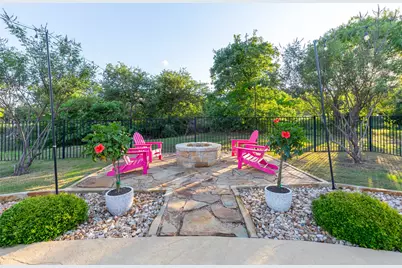
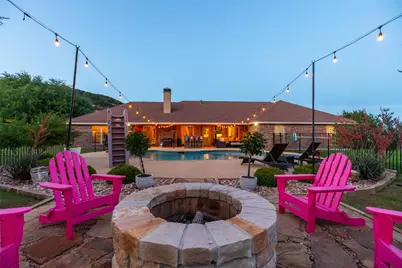
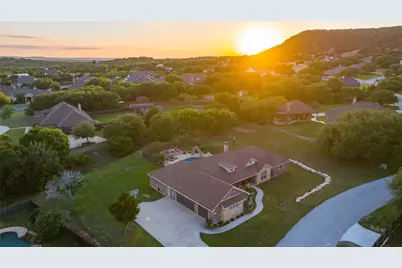
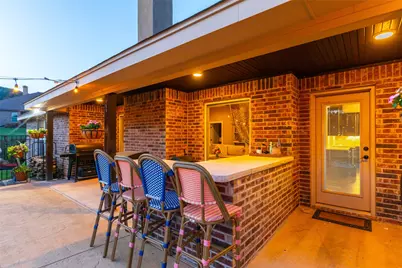
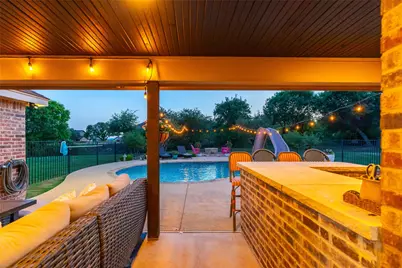
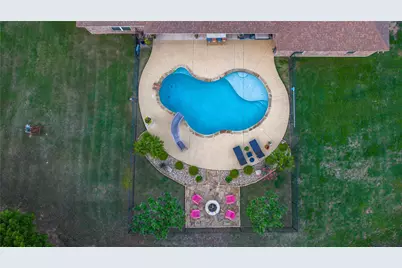
Escape to a tranquil oasis on almost an acre of natural beauty, where effortless elegance meets stunning West Texas sunsets and panoramic views. This meticulously crafted 4-bedroom, 3-bathroom residence boasts an impressive 2,429 square feet of living space, perfectly tailored to accommodate your most discerning tastes. The spacious open living highlights the stunning stone fireplace filled with an abundance of natural light along with warm neutral colors and wood-like tile flooring. Fall in love with this masterfully designed chef's kitchen complete with knotty alder cabinets, stainless appliances, granite counters, statement lighting and a large walk-in pantry. The adjoined dining area, framed by charming barn doors flows seamlessly to a second living area or flex room offering functionality and elevated entertaining. The primary suite features recessed ceilings, tons of natural light and a true ensuite spa-like bath including a pedestal tub, a walk-in tiled shower, dual vanities and dual walk-in closets. The backyard is a true retreat featuring a sparkling, self-cleaning pool with a slide, an expansive patio with a built-in kitchen area and a custom firepit for pure relaxation and effortless entertaining. This property offers the perfect blend of peaceful country ambiance along with unbeatable West Texas sunsets and panoramic views. Jim Ned CISD.
Full Property Details
Full Property Details for 118 Benton
General
- Price: $639,900
- HOA FEE: $42/month
- HOA FEE FREQ.: Annually
- Taxes: $7,720
- Status: Active
- Type: Single Family
- Source: NTREIS
- MLS ID: 21248327
- Updated: 5/29/2026
- Added to Site: 36 day(s) ago
Interior
- Interior Features: Chandelier, Decorative/Designer Lighting Fixtures, Double Vanity, Eat-in Kitchen, Granite Counters, High Speed Internet, Kitchen Island, Open Floorplan, Pantry, Cable TV, Vaulted Ceiling(s), Walk-In Closet(s)
- Fireplace: Yes
- Number of Fireplaces: 1
- Fireplace(s): Decorative, Living Room, Stone, Wood Burning, Insert
- Appliances: Double Oven, Dishwasher, Electric Cooktop, Electric Water Heater, Disposal, Microwave, Refrigerator
- Flooring: Carpet, Ceramic Tile
Rooms
Bathrooms
- Total Bathrooms: 3
- Full Bathrooms: 3
Bedrooms
- Total Bedrooms: 4
Other Rooms
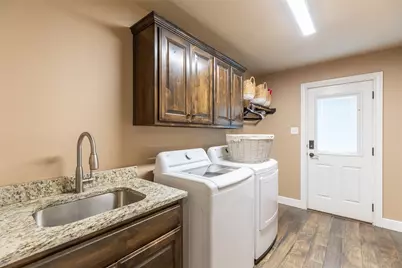
- Laundry: Washer Hookup, Dryer Hookup, ElectricDryer Hookup, Laundry in Utility Room
Additional Information
- Pool: Yes
- Private Pool: Yes
- Pool Description: Fenced, Gunite, In Ground, Outdoor Pool, Other, Pool, Private
- Security/Safety: Gated Community, Other, Smoke Detector(s)
Exterior
- Exterior Features: Fire Pit, Lighting, Private Yard, Rain Gutters
- Porch/Patio/Deck: Rear Porch, Front Porch, Patio, Covered
Parking
- Garage: Yes
- Attached garage: Yes
- Garage Spaces: 3
- Covered Spaces: 3
- Parking Features: Asphalt, Covered, Door-Multi, Driveway, Enclosed, Garage, Garage Door Opener, Private, Garage Faces Side
Location
- County: Taylor
- Subdivision: Sandstone Sub
- Driving Directions: Take Hwy 83-84 South to County Road 150, proceed down County Road 150 and turn right on CR 650. Turn right into Sandstone on Clara Ann. Take a right on Cedar Creek Ranch Trail and follow along until you come to Benton, turn right and the home is on the right side.
School Information
- Elem School District: Jim Ned Cons ISD
- Midd School District: Jim Ned Cons ISD
- High School District: Jim Ned Cons ISD
- Elementary School: Buffalo Gap
- Middle School: Jim Ned
- High School: Jim Ned
Community
- Gated community: Yes
- Association: Yes
- Assoc. Name: Sandstone
- Assoc. Fees Include: Association Management
Heating & Cooling
- Central air: Yes
- Air Conditioning: Yes
- Cooling Type: Central Air, Ceiling Fan(s), Electric
- Heating Type: Central, Electric, Fireplace(s)
Utilities
- Sewer: Septic Tank
- Water: Community/Coop
- Cable Available: Yes
- Utility Description: Electricity Available, Electricity Connected, Septic Available, Water Available, Cable Available
Structural Information
- Property Detached: Yes
- Architectural Style: Ranch, Detached
- Structure Type: House
- Detached/Attached: Detached
- Construction: Brick, Rock, Stone
- Roof: Composition
- Windows: Shutters, Window Coverings
- Stories/Levels: 1
- Living Area: 2,387 Sq. Ft.
- Year Built: 2017
Lot Features
- Lot Size (Acres): 0.812
- Lot Size (Sq. Ft.): 35,370.72
- Lot Size Source: Assessor
- Lot Features: Acreage, Interior Lot, Landscaped, Subdivision, Sloped, Sprinkler System
- Fencing (Description): Back Yard, Wrought Iron
Green Features
- Energy Efficient: Thermostat
Financial Considerations
- For Sale/Rent/Lease: For Sale
- Association Fee: $500
- Assoc Fee Freq.: Annually
- Tax Amount: $7,720
- Terms: Cash, Conventional, FHA, USDA Loan
Disclosures and Reports
- Documents Avail.: Aerial, Survey
- Legal Description: SANDSTONE SUB SEC 2, LOT 30 & N364 SQ FT OF L
- Exclusions: All TV's and deer mounts
- Disclosures/Rstr.: Deed Restriction
- Property ID: 994473
- Lot Number: 29
Listed by Sendero Properties, LLC, Chelsea Pemberton

Get Pre-Approved Today
Schools
Schools serving 118 Benton
School District:Jim Ned Consolidated Independent School District
| Name | Grades | Distance |
|---|---|---|
Buffalo Gap Elementary School 665 Vine Street, Buffalo Gap, TX 79508 | PK-3 | 2.4 mi |
Jim Ned Middle School 9th and Garza, Tuscola, TX 79562 | 7-8 | 3.5 mi |
Jim Ned High School 9th and Garza, Tuscola, TX 79562 | 9-12 | 3.4 mi |
Disclaimer:
School attendance boundaries provided by ATTOM Data Solutions and are for reference only. Contact the school directly to verify enrollment eligibility.
Price & Sales History for 118 Benton
Date
Details
Price
Change
Source
5/29/2026
Price Reduced
$639,900
-0.79%
MLS
5/27/2026
Price Reduced
$645,000
-0.75%
MLS
5/23/2026
Price Reduced
$649,900
-0.02%
MLS
5/11/2026
Price Reduced
$650,000
-1.14%
MLS
5/05/2026
Price Reduced
$657,500
-0.36%
MLS
4/23/2026
Listed
$659,900
—
MLS
Disclaimer: Historical sales information is derived from public records provided by the county offices. Information is not guaranteed and should be independently verified.
Tax History
Tax History for 118 Benton
Year
Property Taxes
Change
Tax Assessment
Change
2024
100%
$499,733
2%
2023
-100%
$488,762
10%
2018
$4,702
—
$444,329
5%
2018
$4,702
—
$423,652
21%
2018
$4,702
—
$350,571
4%
2018
$4,702
-19%
$337,713
2%
2019
$5,783
—
$329,770
3%
2018
$5,803
1159%
$320,347
1196%
2017
$461
7%
$24,721
3%
2016
$429
14%
$23,923
9%
2015
$377
—
$21,930
—
Disclaimer: Historical tax information is derived from public records provided by the county offices. Information is not guaranteed and should be independently verified.
Estimate the Cost
Estimate the Cost for 118 Benton
118 Benton, Tuscola, TX 79562 (MLS# 21248327) is a Single Family property with 4 bedrooms and 3 full bathrooms. 118 Benton is currently listed for $639,900 and was received on April 23, 2026. Want to learn more about 118 Benton? Do you have questions about finding other Single Family real estate for sale in Tuscola? You can browse all Tuscola real estate or contact a Coldwell Banker agent to request more information.