This is a carousel with tiles that activate property listing cards. Use the previous and next buttons to navigate.
1/34
$255,000 Just Listed
This is a carousel with tiles that activate property listing cards. Use the previous and next buttons to navigate.
1/34
Property Description
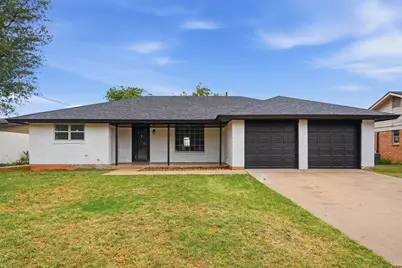
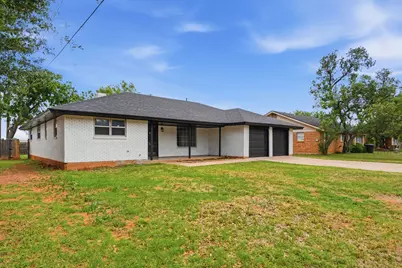
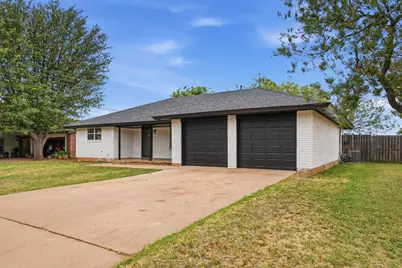
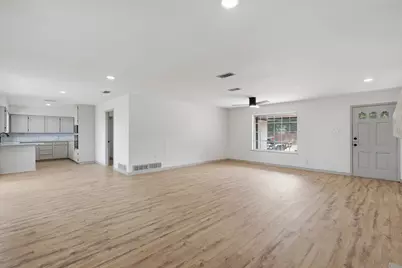
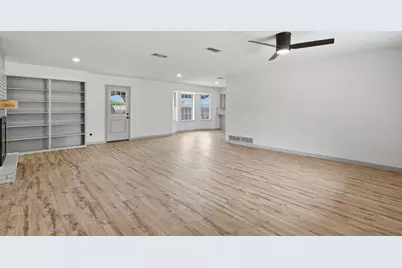
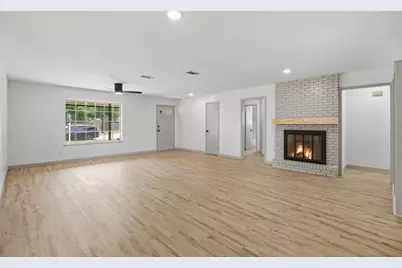
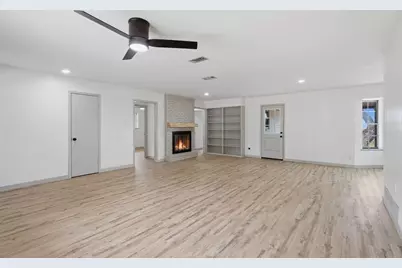
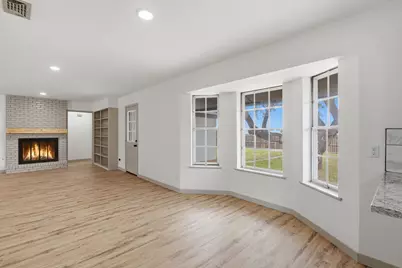
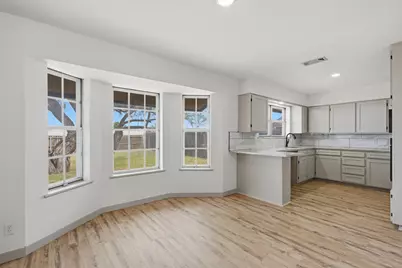
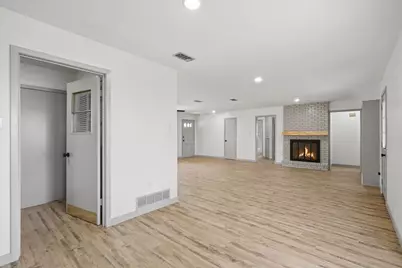
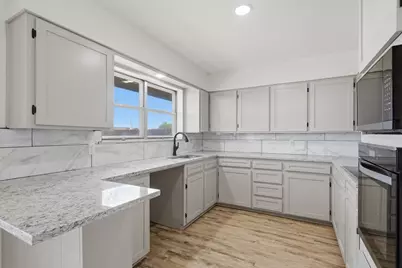
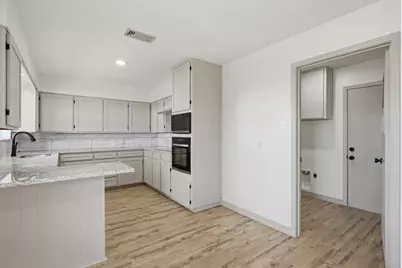
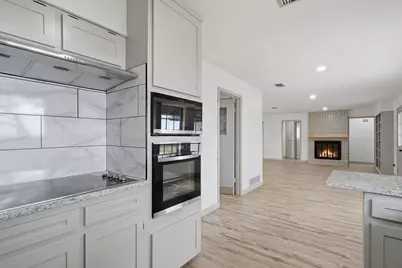
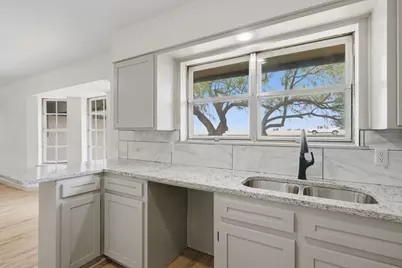
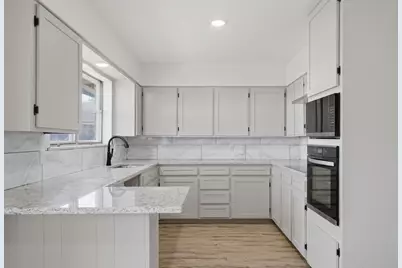
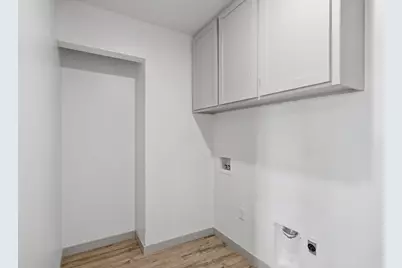
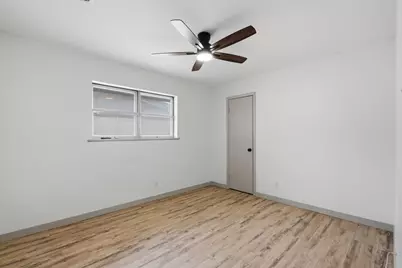
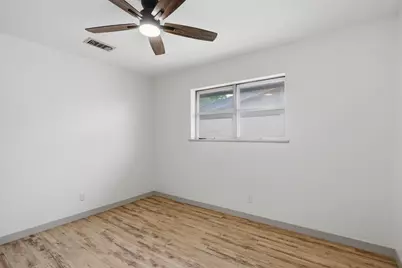
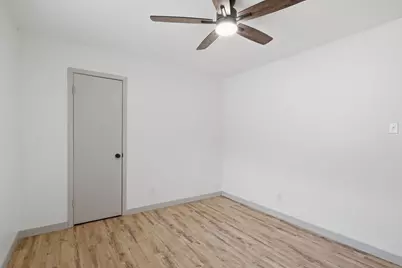
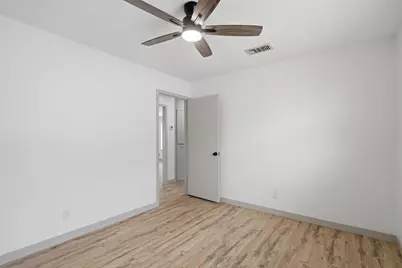
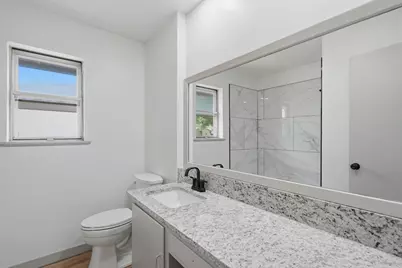
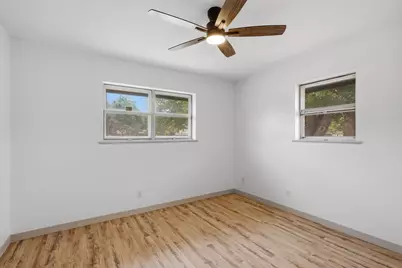
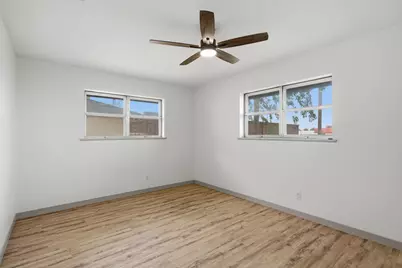
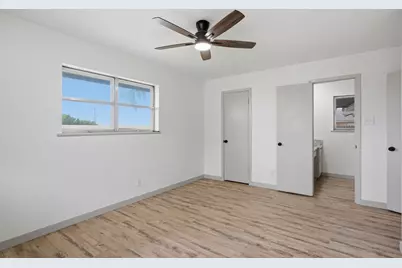
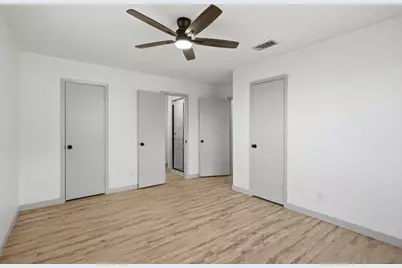
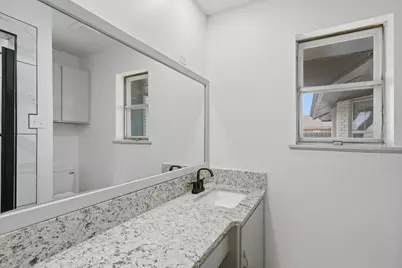
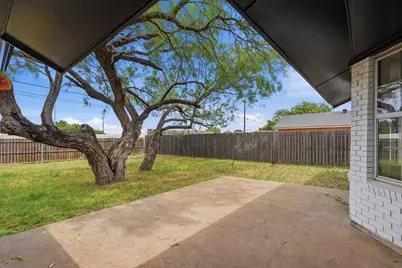
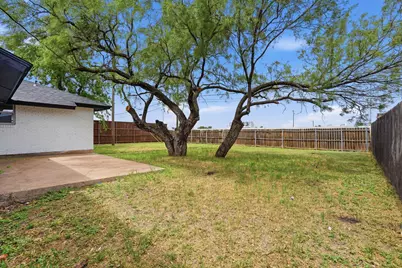
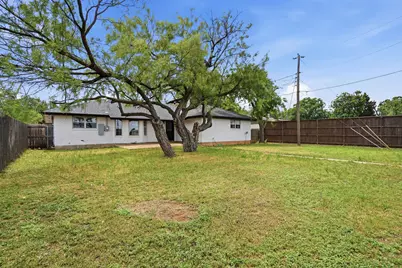
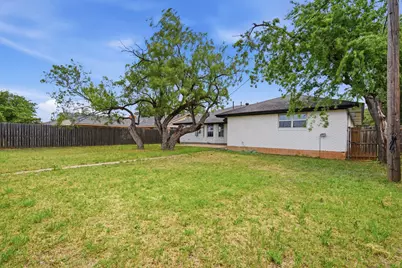
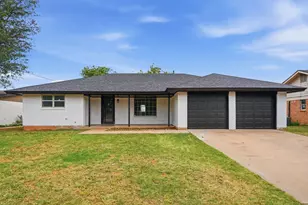
RENOVATED & MOVE IN READY! Step into this beautifully updated home where classic charm meets today's modern style. This older floor plan has been completely opened up and redesigned for today's living featuring a spacious open concept layout for entertaining and everyday comfort. The stunning kitchen flows seamlessly into the living and dining areas and is accented with gorgeous granite countertops, updated cabinetry and modern finishes throughout. The kitchen has a gas cooktop, wall oven and microwave. Both bathrooms have been fully renovated with designer tile work, sleek black fixtures, custom shower in Primary Room, and contemporary touches that give the home a luxurious feel. Major updates include: New roof, updated electrical panel 200 AMP, new sewer line, cast iron drains in bathrooms replaced with PVC, new PEX plumbing lines in bathroom, new double garage doors, updated paint, flooring, lighting, fixtures, and finishes throughout. The exterior has been refreshed with modern painted brick, black accents, and inviting curb appeal, while the covered patio creates the perfect outdoor retreat. This home offers the peace of mind of a major system updates combined with the style and feel of a brand new home without losing its character. Truly move in ready!
Full Property Details
Full Property Details for 1626 N Bowie Dr
General
- Price: $255,000
- Taxes: $3,433
- Status: Active
- Type: Single Family
- Source: NTREIS
- MLS ID: 21271639
- Updated: 5/28/2026
- Added to Site: 3 day(s) ago
Interior
- Interior Features: Granite Counters, High Speed Internet, Open Floorplan
- Fireplace: Yes
- Number of Fireplaces: 1
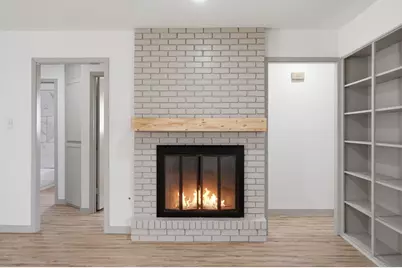
- Fireplace(s): Gas Starter, Wood Burning
- Appliances: Dishwasher, Electric Range, Gas Cooktop, Disposal, Gas Water Heater, Microwave
- Flooring: Luxury Vinyl Plank
Rooms
Bathrooms
- Total Bathrooms: 2
- Full Bathrooms: 2
Bedrooms
- Total Bedrooms: 3
Other Rooms
- Laundry: Washer Hookup, Dryer Hookup, ElectricDryer Hookup, Laundry in Utility Room
Exterior
- Porch/Patio/Deck: Front Porch, Patio, Covered
Parking
- Garage: Yes
- Attached garage: Yes
- Garage Spaces: 2
- Covered Spaces: 2
- Parking Features: Door-Multi, Driveway, Garage Faces Front, Garage, Garage Door Opener
Location
- County: Taylor
- Subdivision: Richland Estate
- Driving Directions: GPS Friendly. North on 83 take exit off of North 10th, take a right on North Pioneer, take a left on N Bowie and the home is on the left-hand side of the road.
School Information
- Elem School District: Abilene ISD
- Midd School District: Abilene ISD
- High School District: Abilene ISD
- Elementary School: Lee
- Middle School: Mann
- High School: Abilene
Heating & Cooling
- Central air: Yes
- Air Conditioning: Yes
- Cooling Type: Central Air, Ceiling Fan(s), Electric
- Heating Type: Central, Fireplace(s), Natural Gas
Utilities
- Sewer: Public Sewer
- Water: Public
- Cable Available: Yes
- Utility Description: Cable Available, Electricity Available, Electricity Connected, Natural Gas Available, Overhead Utilities, Phone Available, Sewer Available, Separate Meters, Water Available
Structural Information
- Property Detached: Yes
- Architectural Style: Traditional, Detached
- Structure Type: House
- Detached/Attached: Detached
- Construction: Brick
- Roof: Composition
- Stories/Levels: 1
- Living Area: 1,598 Sq. Ft.
- Year Built: 1965
Lot Features
- Lot Size (Acres): 0.193
- Lot Size (Sq. Ft.): 8,407.08
- Lot Features: Back Yard, Cul-De-Sac, Interior Lot, Lawn, Landscaped, Subdivision, Few Trees
- Fencing (Description): Back Yard, Wood
Financial Considerations
- For Sale/Rent/Lease: For Sale
- Tax Amount: $3,433
- Terms: Cash, Conventional, FHA, VA Loan
Disclosures and Reports
- Legal Description: RICHLAND ESTATE, BLOCK A, LOT 4
- Property ID: 62828
- Block: A
- Lot Number: 4
Listed by Epique Realty LLC, Sheridan Cruz
Get Pre-Approved Today
Schools
Schools serving 1626 N Bowie Dr
School District:Abilene Independent School District
| Name | Grades | Distance |
|---|---|---|
Lee Elementary School, Abilene, TX 1026 North Pioneer Drive, Abilene, TX 79603 | K-5 | 0.4 mi |
Mann Middle School, Abilene, TX 2545 Mimosa Drive, Abilene, TX 79603 | 6-8 | 1.2 mi |
Abilene High School 2800 North 6th Street, Abilene, TX 79603 | 9-12 | 1.6 mi |
Disclaimer:
School attendance boundaries provided by ATTOM Data Solutions and are for reference only. Contact the school directly to verify enrollment eligibility.
Price & Sales History for 1626 N Bowie Dr
Date
Details
Price
Change
Source
5/27/2026
Listed
$255,000
—
MLS
Disclaimer: Historical sales information is derived from public records provided by the county offices. Information is not guaranteed and should be independently verified.

Tax History
Tax History for 1626 N Bowie Dr
Year
Property Taxes
Change
Tax Assessment
Change
2025
$3,433
5%
$151,456
4%
2023
$3,267
—
$144,955
2%
2023
$3,267
—
$141,747
10%
2022
$3,281
12%
$129,213
18%
2021
$2,933
24%
$109,832
25%
2020
$2,373
14%
$87,972
9%
2018
$2,083
-9%
$80,623
-3%
2019
$2,287
-12%
$83,365
-17%
2017
$2,596
9%
$100,753
5%
2016
$2,375
4%
$95,545
3%
2015
$2,277
1%
$92,900
—
2014
$2,251
5%
$92,900
1%
2013
$2,143
—
$91,570
—
Disclaimer: Historical tax information is derived from public records provided by the county offices. Information is not guaranteed and should be independently verified.
Estimate the Cost
Estimate the Cost for 1626 N Bowie Dr
1626 N Bowie Drive, Abilene, TX 79603 (MLS# 21271639) is a Single Family property with 3 bedrooms and 2 full bathrooms. 1626 N Bowie Drive is currently listed for $255,000 and was received on May 27, 2026. Want to learn more about 1626 N Bowie Drive? Do you have questions about finding other Single Family real estate for sale in Abilene? You can browse all Abilene real estate or contact a Coldwell Banker agent to request more information.