
This is a carousel with tiles that activate property listing cards. Use the previous and next buttons to navigate.
1/40
$449,000 Just Listed
This is a carousel with tiles that activate property listing cards. Use the previous and next buttons to navigate.
1/40
Property Description
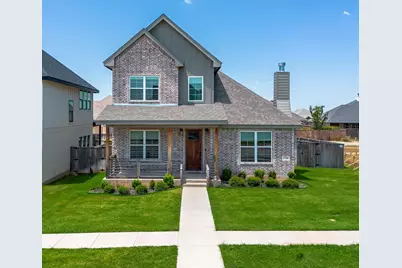
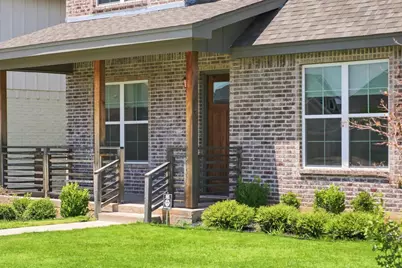
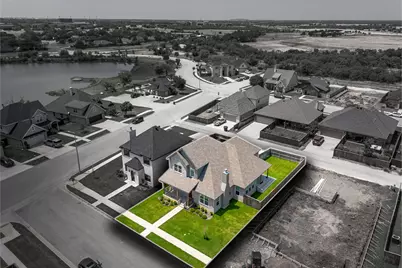
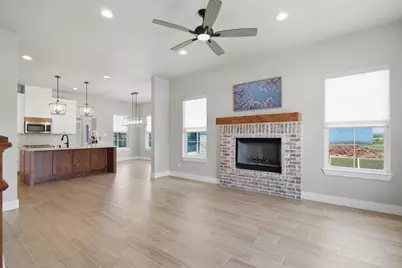
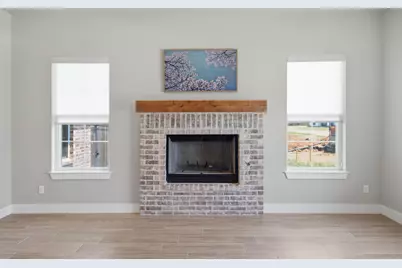
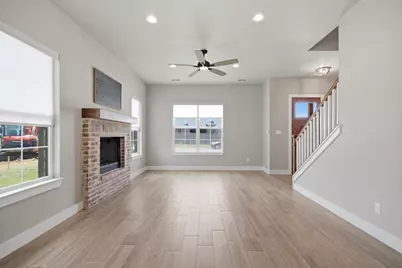
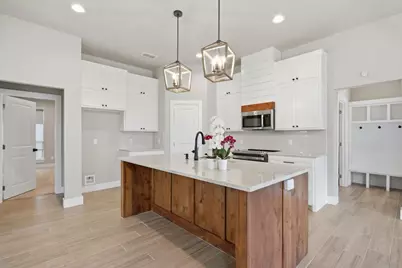
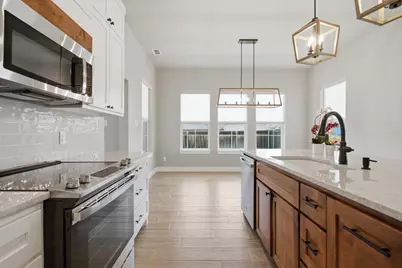
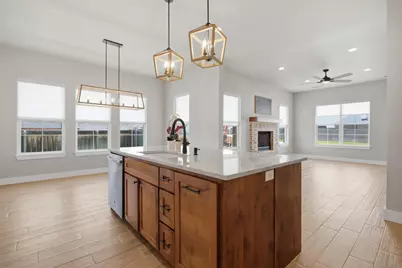
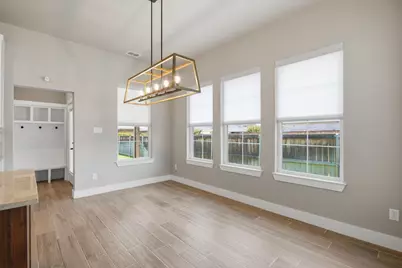
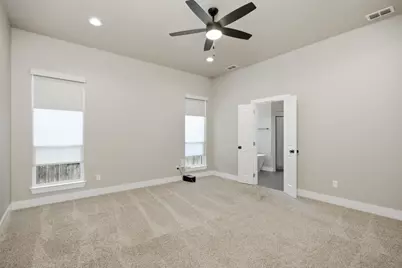
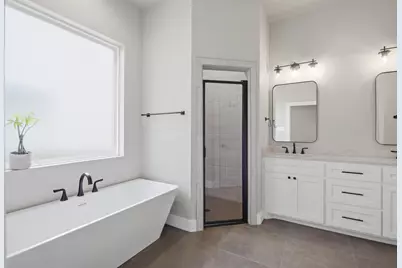
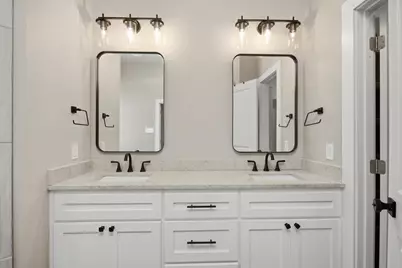
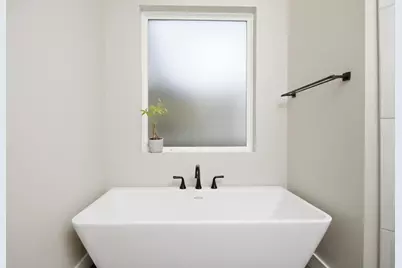
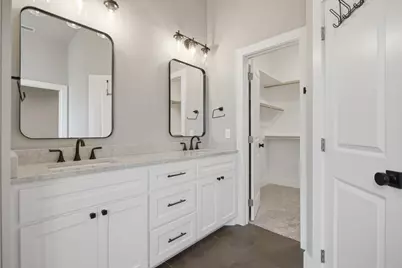
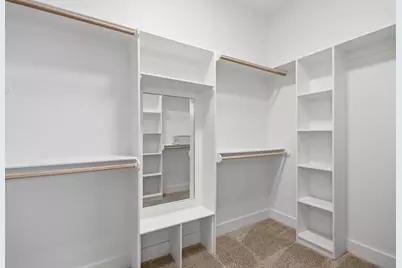
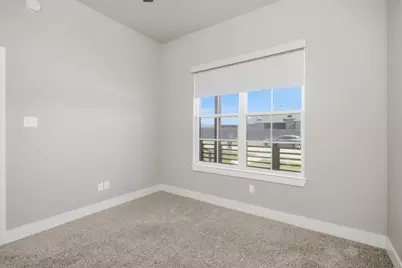
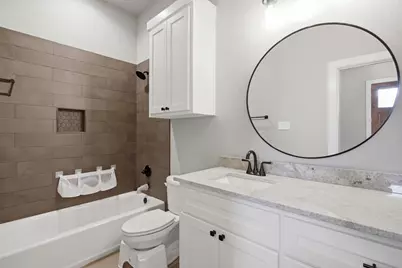
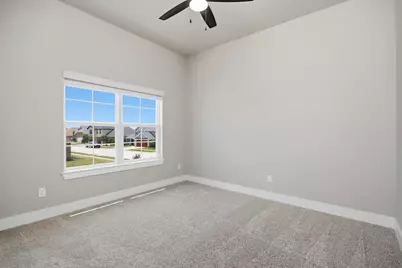
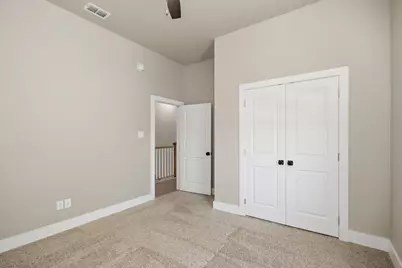
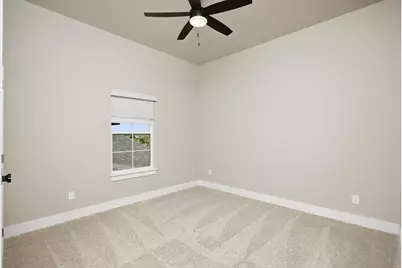
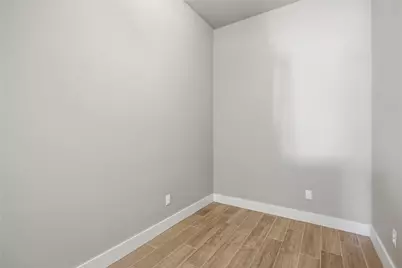
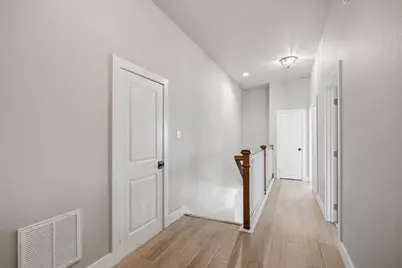
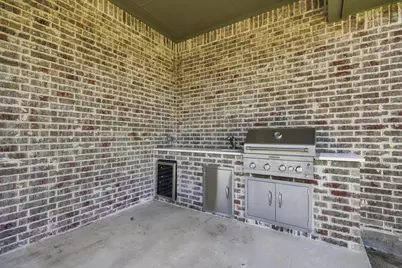
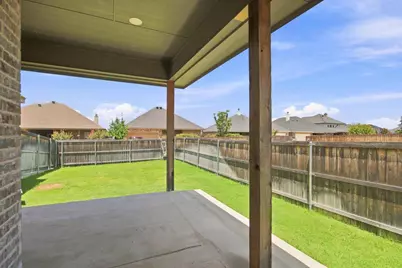
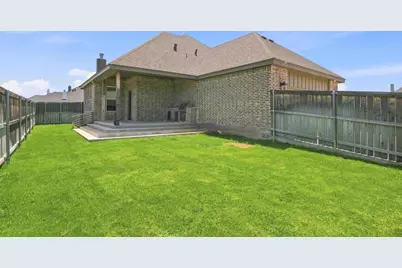
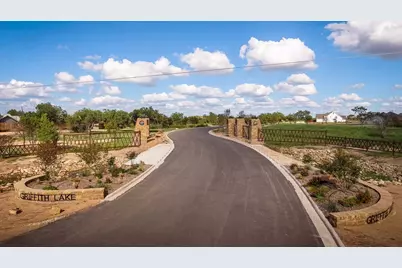
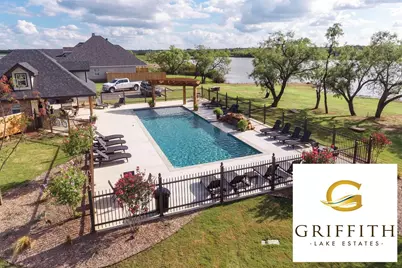
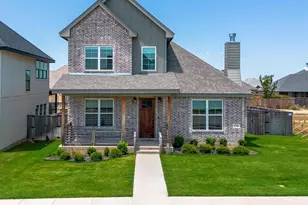
Welcome to this stunning custom home in the highly sought-after Griffith Lake Estates, where modern design meets exceptional community living. Featuring 4 bedrooms, 3 full bathrooms, and a spacious loft, this thoughtfully designed floor plan offers the perfect blend of comfort, functionality, and style. The main level includes a private primary suite and a guest bedroom with a full bath nearby, making it ideal for guests, multi-generational living, or a home office setup. The luxurious primary retreat offers a spa-like bathroom with a soaking tub, separate shower, and generous closet space. The open-concept living area is anchored by a beautiful gas fireplace and flows seamlessly into the dining and kitchen spaces, creating the perfect setting for everyday living and entertaining. Upstairs, you'll find two additional bedrooms, a full bathroom, and a versatile loft area that can serve as a second living space, game room, media room, or study area. Step outside to enjoy the covered patio and outdoor kitchen, perfect for hosting family and friends year-round. Located in Griffith Lake Estates, residents enjoy access to a private lake with fishing, kayaking, a community dock, swimming pool, and beautiful outdoor spaces. Conveniently located just minutes from Hendrick Medical Center, Hardin-Simmons University, Abilene Christian University, shopping, dining, and entertainment, this home offers the perfect combination of peaceful community living and easy access to everything Abilene has to offer.
Full Property Details
Full Property Details for 1710 Gee St
General
- Price: $449,000
- HOA FEE: $60/month
- Taxes: $853
- Status: Active
- Type: Single Family
- Source: NTREIS
- MLS ID: 21339731
- Updated: 7/23/2026
- Added to Site: 1 day(s) ago
Interior
- Interior Features: Kitchen Island, Loft, Open Floorplan, Pantry, Walk-In Closet(s)
- Fireplace: Yes
- Number of Fireplaces: 1
- Fireplace(s): Gas
- Appliances: Dishwasher, Electric Range, Microwave
- Flooring: Carpet, Ceramic Tile, Vinyl
Rooms
Bathrooms
- Total Bathrooms: 3
- Full Bathrooms: 3
Bedrooms
- Total Bedrooms: 4
Exterior
- Exterior Features: Deck, Outdoor Grill, Outdoor Kitchen
- Porch/Patio/Deck: Covered, Deck
Parking
- Garage: Yes
- Attached garage: Yes
- Garage Spaces: 2
- Covered Spaces: 2
- Parking Features: Door-Single
Location
- County: Taylor
- Subdivision: Griffith Lake Estates
- Driving Directions: Heading south on Griffith Rd, take a left into Griffith Estates. Turn Right onto Urban Ave and a quick left on Gee St. House is second home will be on the left
School Information
- Elem School District: Abilene ISD
- Midd School District: Abilene ISD
- High School District: Abilene ISD
- Elementary School: Taylor
- Middle School: Craig
- High School: Abilene
Community
- Association: Yes
- Assoc. Name: Conenant
- Assoc. Fees Include: Maintenance Grounds
Heating & Cooling
- Central air: Yes
- Air Conditioning: Yes
- Cooling Type: Central Air
- Heating Type: Central
Utilities
- Sewer: Public Sewer
- Water: Public
- Utility Description: Propane, Sewer Available, Water Available
Structural Information
- Property Detached: Yes
- Architectural Style: Traditional, Detached
- Structure Type: House
- Detached/Attached: Detached
- Construction: Brick
- Roof: Composition
- Stories/Levels: 2
- Living Area: 2,185 Sq. Ft.
- Year Built: 2022
Lot Features
- Lot Size (Acres): 0.148
- Lot Size (Sq. Ft.): 6,446.88
- Fencing (Description): Wood
Financial Considerations
- For Sale/Rent/Lease: For Sale
- Association Fee: $60
- Assoc Fee Freq.: Monthly
- Tax Amount: $853
- Terms: Cash, Conventional, FHA, VA Loan
Disclosures and Reports
- Legal Description: GRIFFITH LAKE ESTATES SEC 1, BLOCK D, LOT 11,
- Property ID: 1015096
- Block: D
Listed by Acr-Ann Carr Realtors, Tina Aboutalebi
Get Pre-Approved Today
Schools
Schools serving 1710 Gee St
School District:Abilene Independent School District
| Name | Grades | Distance |
|---|---|---|
Taylor Elementary School, Abilene, TX 1719 East North 10th Street, Abilene, TX 79601 | K-5 | 0.7 mi |
Craig Middle School 702 S Judge Ely Blvd, Abilene, TX 79601 | 6-8 | 2 mi |
Abilene High School 2800 North 6th Street, Abilene, TX 79603 | 9-12 | 3.6 mi |
Disclaimer:
School attendance boundaries provided by ATTOM Data Solutions and are for reference only. Contact the school directly to verify enrollment eligibility.
Price & Sales History for 1710 Gee St
Date
Details
Price
Change
Source
7/23/2026
Listed
$449,000
—
MLS
Disclaimer: Historical sales information is derived from public records provided by the county offices. Information is not guaranteed and should be independently verified.

Tax History
Tax History for 1710 Gee St
Year
Property Taxes
Change
Tax Assessment
Change
2025
$10,352
27%
$456,763
3%
2023
$8,168
—
$444,730
26%
2023
$8,168
858%
$354,355
955%
2022
$853
1%
$33,600
7%
2021
$841
6%
$31,500
7%
2020
$793
46%
$29,400
40%
2018
$543
-28%
$21,000
-23%
2019
$749
—
$27,300
—
Disclaimer: Historical tax information is derived from public records provided by the county offices. Information is not guaranteed and should be independently verified.
Estimate the Cost
Estimate the Cost for 1710 Gee St
1710 Gee Street, Abilene, TX 79601 (MLS# 21339731) is a Single Family property with 4 bedrooms and 3 full bathrooms. 1710 Gee Street is currently listed for $449,000 and was received on July 23, 2026. Want to learn more about 1710 Gee Street? Do you have questions about finding other Single Family real estate for sale in Abilene? You can browse all Abilene real estate or contact a Coldwell Banker agent to request more information.