This is a carousel with tiles that activate property listing cards. Use the previous and next buttons to navigate.
1/34
$600,000
This is a carousel with tiles that activate property listing cards. Use the previous and next buttons to navigate.
1/34
Property Description
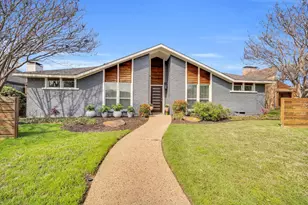
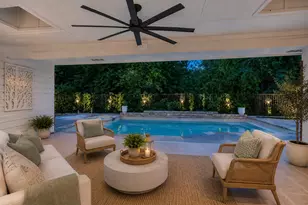
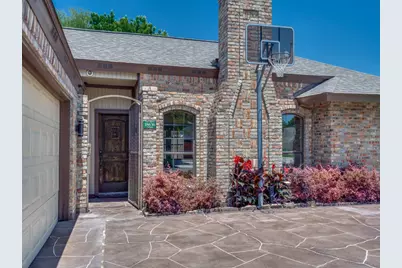
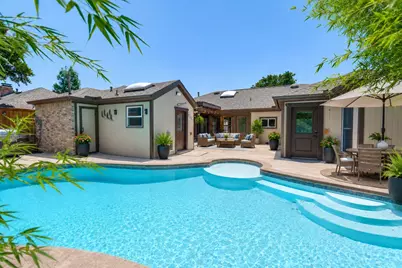
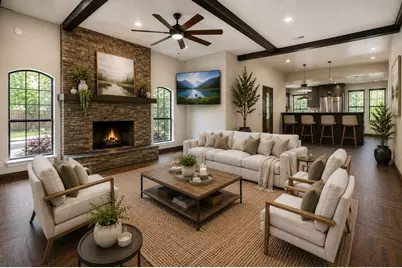
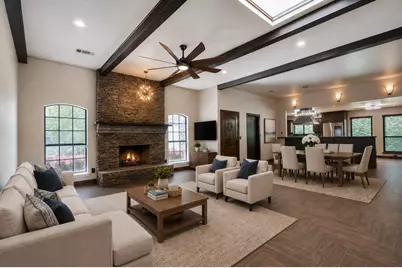
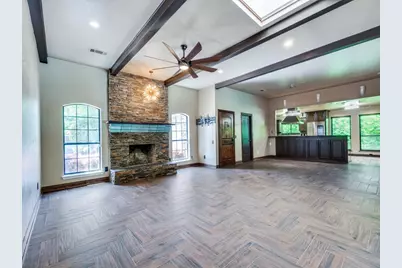
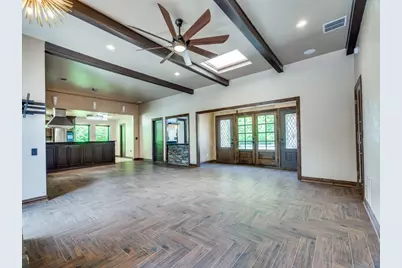
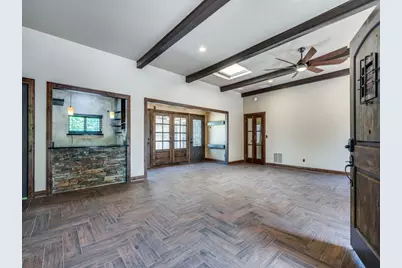
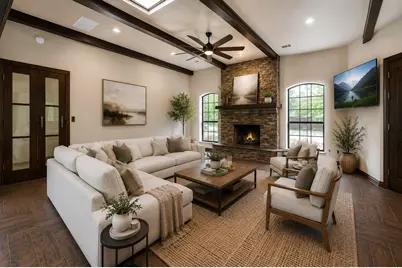
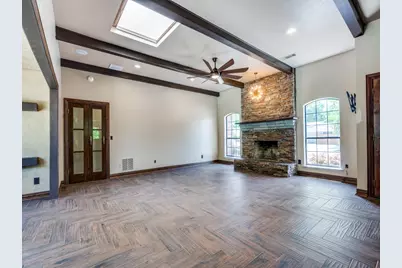
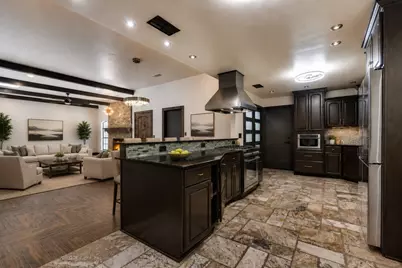
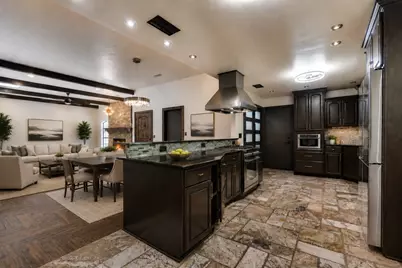
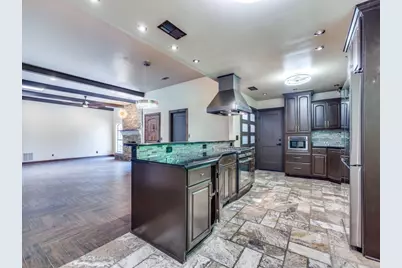
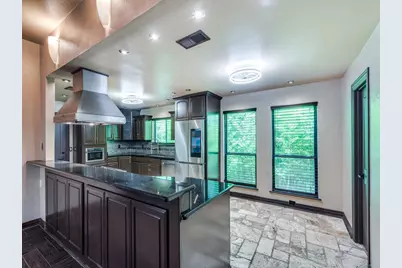
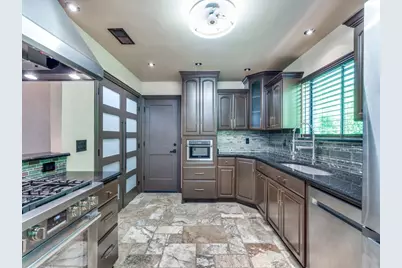
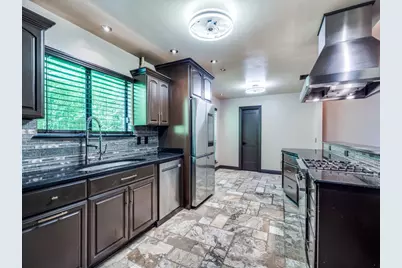
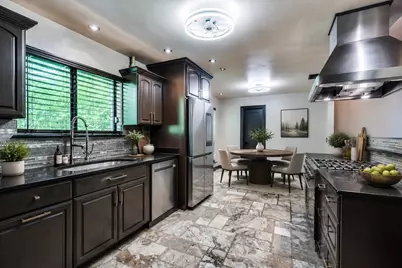
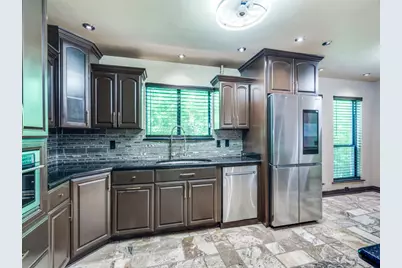
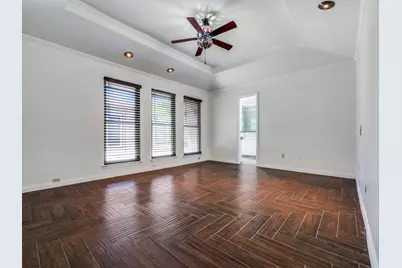
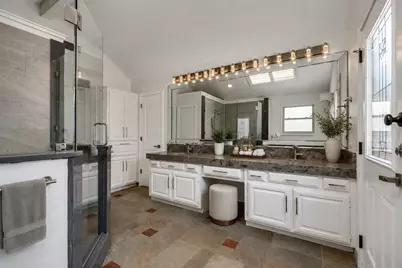
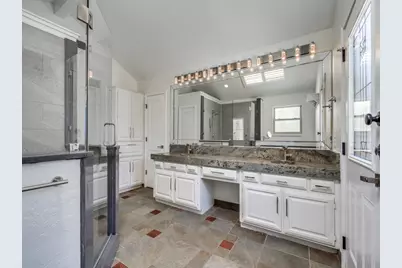
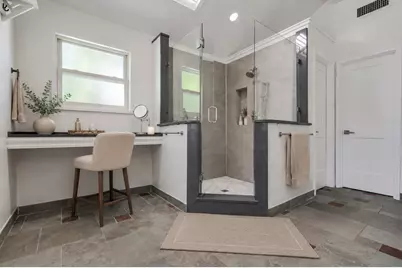
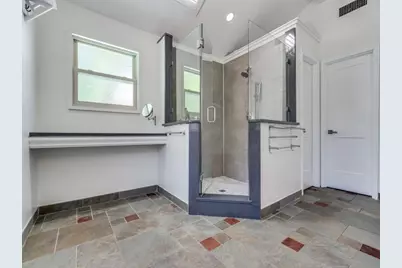
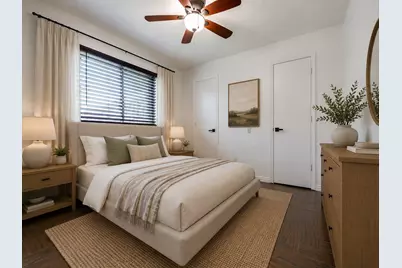
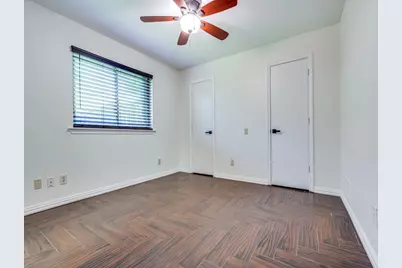
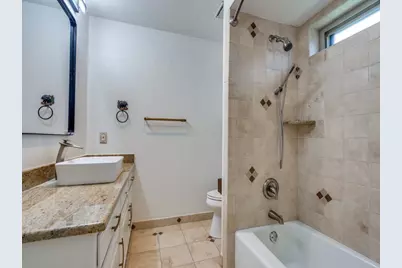
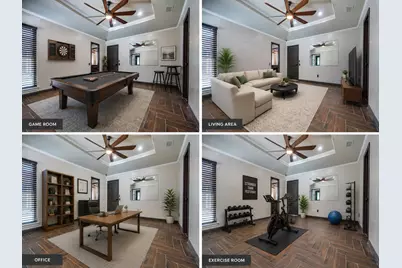
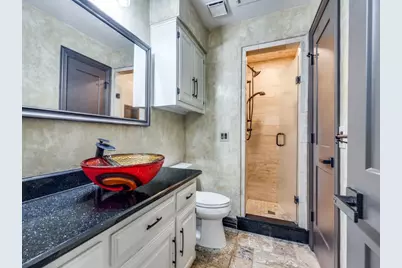
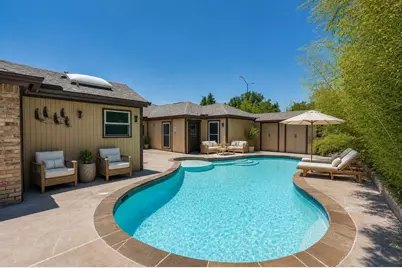
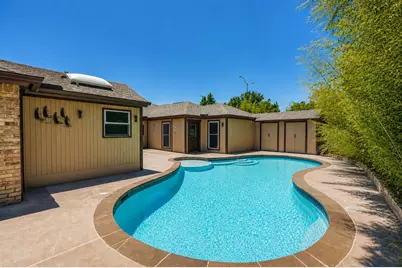
Stunningly Updated Preston Highlands Gem! Over $114,000 in thoughtful updates since 2022 have transformed this home into a true showstopper! The chef's dream kitchen is outfitted with a top-of-the-line Bosch appliance package, featuring a gas range and sleek built-in refrigerator. The herringbone-patterned wood-look tile adds an upscale touch and flows beautifully throughout the open-concept layout. Every bathroom has been stylishly renovated, offering modern finishes and spa-like comfort. The primary suite is a true retreat with private access to the backyard oasis, complete with a sparkling pool and separate hot tub-ideal for relaxing or entertaining. The stamped concrete driveway and patio are recent additions, enhancing curb appeal and providing a sophisticated outdoor space perfect for gatherings. This home blends comfort, function, and luxury in one perfect package. Come see this beauty today and imagine the memories you'll create here! See list of updates in transaction desk.
Full Property Details
Full Property Details for 18636 Crownover Ct
General
- Price: $600,000
- HOA FEE: $21/month
- HOA FEE FREQ.: Annually
- Taxes: $11,276
- Status: Active
- Type: Single Family
- Source: NTREIS
- MLS ID: 21319772
- Updated: 7/6/2026
- Added to Site: 8 day(s) ago
Interior
- Interior Features: Wet Bar, Decorative/Designer Lighting Fixtures, Granite Counters, High Speed Internet, Open Floorplan, Pantry, Wired for Sound
- Fireplace: Yes
- Number of Fireplaces: 1
- Fireplace(s): Gas Starter, Living Room, Masonry, Wood Burning
- Appliances: Some Gas Appliances, Dishwasher, Disposal, Gas Range, Gas Water Heater, Microwave, Plumbed For Gas, Refrigerator
- Flooring: Tile
Rooms
Bathrooms
- Total Bathrooms: 3
- Full Bathrooms: 3
Bedrooms
- Total Bedrooms: 3
Additional Information
- Pool: Yes
- Pool Description: Gunite, In Ground, Pool
- Security/Safety: Smoke Detector(s)
Exterior
- Exterior Features: Rain Gutters
- Porch/Patio/Deck: Patio, Covered
Parking
- Garage: Yes
- Attached garage: Yes
- Garage Spaces: 2
- Covered Spaces: 2
- Parking Features: Additional Parking, Circular Driveway, Door-Single, Garage, Garage Door Opener, Garage Faces Side
Location
- County: Collin
- Subdivision: Preston Highlands
- Driving Directions: From Frankford Road, go North on Preston, East on Genstar, North on Crownover, Property is on the right.
School Information
- Elem School District: Plano ISD
- Midd School District: Plano ISD
- High School District: Plano ISD
- Elementary School: Jackson
- Middle School: Frankford
- High School: Shepton, Plano West
Community
- Association: Yes
- Assoc. Name: CMA Management
- Assoc. Fees Include: Association Management
Heating & Cooling
- Central air: Yes
- Air Conditioning: Yes
- Cooling Type: Central Air, Ceiling Fan(s), Electric
- Heating Type: Central
Utilities
- Sewer: Public Sewer
- Water: Public
- Cable Available: Yes
- Utility Description: Cable Available, Electricity Connected, Natural Gas Available, Sewer Available, Separate Meters, Water Available
Structural Information
- Property Detached: Yes
- Architectural Style: Traditional, Detached
- Structure Type: House
- Detached/Attached: Detached
- Construction: Brick
- Roof: Composition
- Windows: Skylight(s), Window Coverings
- Stories/Levels: 1
- Living Area: 2,422 Sq. Ft.
- Year Built: 1981
Lot Features
- Lot Size (Acres): 0.24
- Lot Size (Sq. Ft.): 10,454.4
- Lot Features: Cul-De-Sac, Landscaped, Subdivision, Sprinkler System
- Fencing (Description): Wood, Wrought Iron
Financial Considerations
- For Sale/Rent/Lease: For Sale
- Association Fee: $250
- Assoc Fee Freq.: Annually
- Tax Amount: $11,276
- Terms: Cash, Conventional, VA Loan
Disclosures and Reports
- Legal Description: PRESTON HIGHLANDS (CDA), BLK B/8734, LOT 14
- Property ID: R040200201401
- Block: B
- Lot Number: 14
Listed by Divine Premier Properties, Lisa Divine
Get Pre-Approved Today
Schools
Schools serving 18636 Crownover Ct
School District:Plano Independent School District
| Name | Grades | Distance |
|---|---|---|
Jackson Elementary School, Plano, TX 1101 Jackson Drive, Plano, TX 75075 | K-5 | 2.3 mi |
Frankford Middle School 7706 Osage Plaza Court, Dallas, TX 75252 | 6-8 | 1.6 mi |
Shepton High School 5505 Plano Parkway, Plano, TX 75093 | 9-10 | 1.3 mi |
Plano West Senior High School 5601 West Parker Road, Plano, TX 75093 | 11-12 | 2.8 mi |
Disclaimer:
School attendance boundaries provided by ATTOM Data Solutions and are for reference only. Contact the school directly to verify enrollment eligibility.
Price & Sales History for 18636 Crownover Ct
Date
Details
Price
Change
Source
7/03/2026
Listed
$600,000
—
MLS
Disclaimer: Historical sales information is derived from public records provided by the county offices. Information is not guaranteed and should be independently verified.

Tax History
Tax History for 18636 Crownover Ct
Year
Property Taxes
Change
Tax Assessment
Change
2025
$8,885
54%
$572,707
1%
2023
$5,758
-22%
$569,000
7%
2022
$7,360
—
$532,114
12%
2022
$7,360
1%
$476,835
36%
2021
$7,292
2%
$349,765
3%
2020
$7,124
-12%
$340,612
—
2019
$8,086
2%
$341,176
7%
2018
$7,927
9%
$319,916
10%
2017
$7,246
9%
$290,833
10%
2016
$6,639
9%
$264,394
10%
2015
$6,112
9%
$240,358
10%
2014
$5,598
—
$218,507
1%
2013
$5,585
—
$217,219
—
Disclaimer: Historical tax information is derived from public records provided by the county offices. Information is not guaranteed and should be independently verified.
Estimate the Cost
Estimate the Cost for 18636 Crownover Ct
18636 Crownover Court, Dallas, TX 75252 (MLS# 21319772) is a Single Family property with 3 bedrooms and 3 full bathrooms. 18636 Crownover Court is currently listed for $600,000 and was received on July 03, 2026. Want to learn more about 18636 Crownover Court? Do you have questions about finding other Single Family real estate for sale in Dallas? You can browse all Dallas real estate or contact a Coldwell Banker agent to request more information.