This is a carousel with tiles that activate property listing cards. Use the previous and next buttons to navigate.
1/26
$3,850 Sale Pending
This is a carousel with tiles that activate property listing cards. Use the previous and next buttons to navigate.
1/26
Property Description
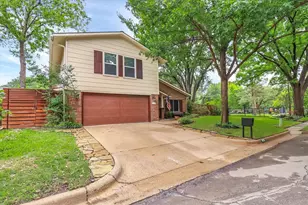
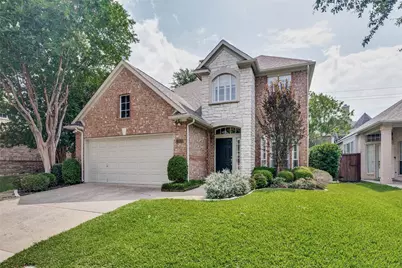
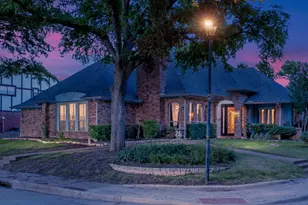
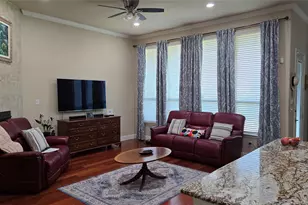
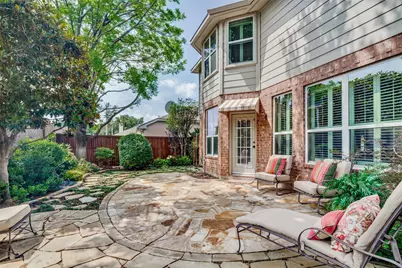
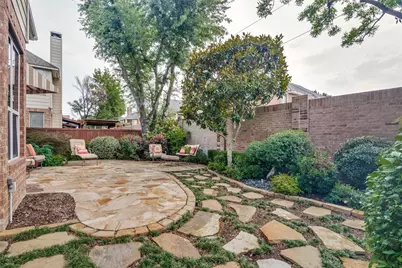
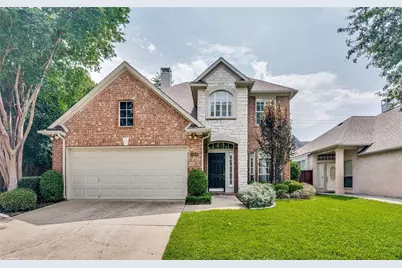
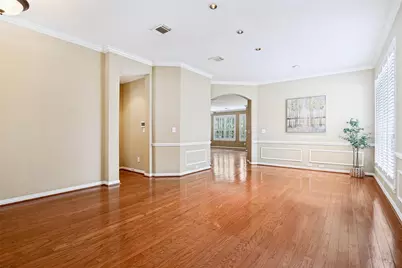
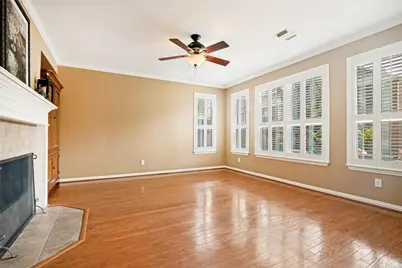
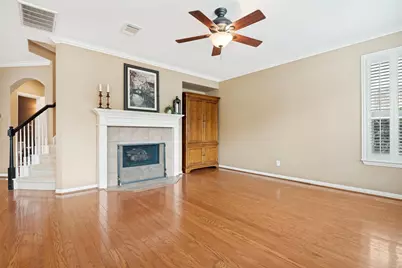
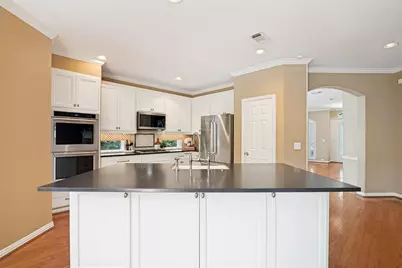
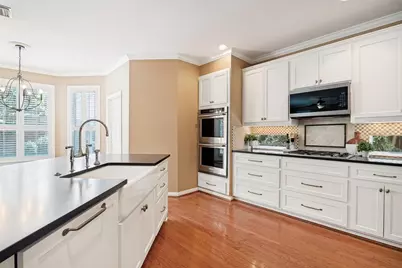
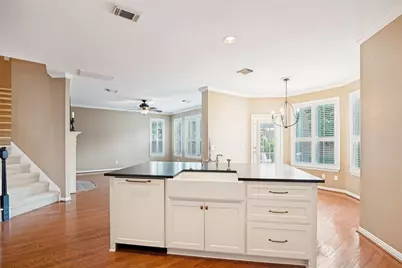
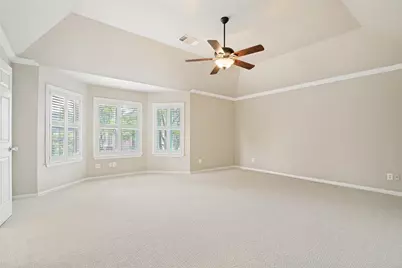
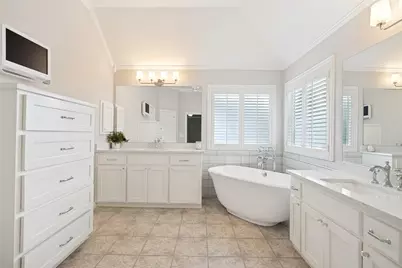
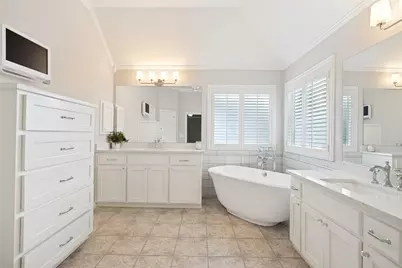
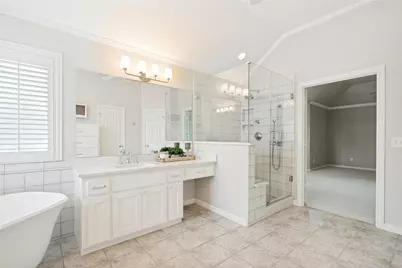
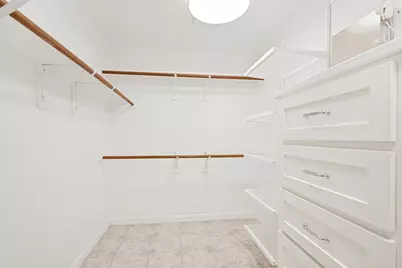
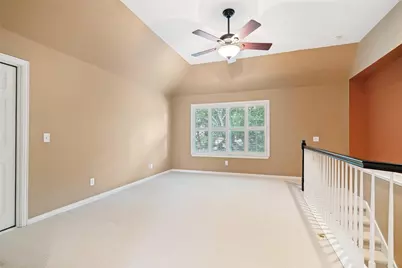
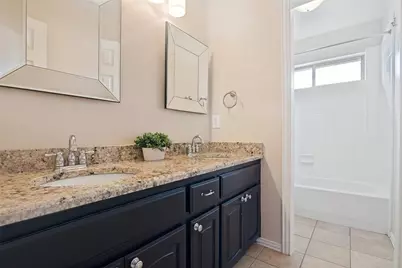
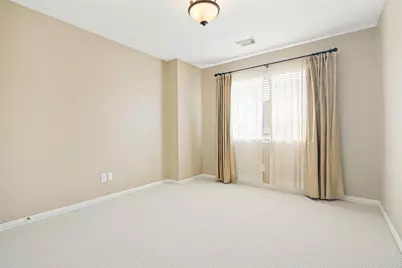
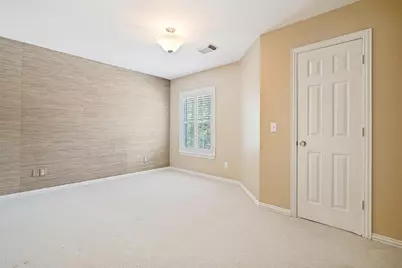
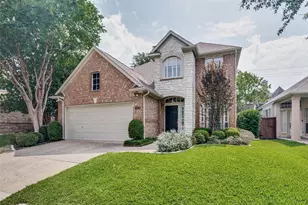
An exceptional luxury residence offering 2,802 sq ft of refined living in one of Dallas's most desirable communities. This executive-level home blends sophisticated design with modern comfort, featuring 4 spacious bedrooms and 3 full baths, all finished with upscale materials and meticulous attention to detail. Step inside to soaring ceilings, expansive living spaces, hardwood flooring, shutters, and a chef-inspired kitchen appointed with premium surfaces, custom cabinetry, and stainless steel appliances-perfect for both everyday living and elegant entertaining. The upstair primary suite delivers a true retreat experience, complete with a spa-style bath and generous walk-in closet. A secondary bedroom on the 1st floor can be transformed into a dedicated office, gym, or guest suite. Thoughtfully designed secondary bedrooms, beautifully finished bathrooms, and multiple flexible living areas elevate the home's livability. Luxury flooring, designer lighting, and energy-efficient enhancements add to the home's refined character. Outside, a well-manicured yard and inviting outdoor space create the ideal setting for relaxation or hosting with lush landscaping, stone pathways and an inviting flastone patio. A rare opportunity to lease a high-end home in a prime Dallas location, Plano ISD with convenient access to premier shopping, dining, major corporate corridors. It is conveniently located near the Dallas North Tollway and the President George Bush Turnpike. With a beautiful park and natural pond in the heart of the neighborhood, Country Brook Park, the community combines the unexpected peace and quiet of a lake setting with all the conveniences of modern suburbia.
Full Property Details
Full Property Details for 18648 Gibbons Dr
General
- Rent: $3,850
- Status: Pending
- Type: Single Family
- Source: NTREIS
- MLS ID: 21309805
- Updated: 7/1/2026
- Added to Site: 21 day(s) ago
Rental Information
- Lease/Rent Term: 12 Months
- Date Available: 6/24/2026
Interior
- Interior Features: Decorative/Designer Lighting Fixtures, Eat-in Kitchen, High Speed Internet, Kitchen Island, Open Floorplan, Pantry, Cable TV, Walk-In Closet(s)
- Fireplace: Yes
- Number of Fireplaces: 1
- Fireplace(s): Living Room
- Appliances: Dishwasher, Disposal
- Furnishings: Unfurnished
- Flooring: Carpet, Ceramic Tile, Wood
Rooms
Bathrooms
- Total Bathrooms: 3
- Full Bathrooms: 3
Bedrooms
- Total Bedrooms: 4
Other Rooms
- Laundry: Laundry in Utility Room
Additional Information
- Security/Safety: Smoke Detector(s)
Exterior
- Exterior Features: Awning(s), Rain Gutters
- Porch/Patio/Deck: Awning(s), Covered
Parking
- Garage: Yes
- Attached garage: Yes
- Garage Spaces: 2
- Covered Spaces: 2
- Parking Features: Covered, Door-Multi, Garage Faces Front, Garage, Garage Door Opener
Location
- County: Collin
- Subdivision: Landmark Add Ph Two
- Driving Directions: Follow GPS
School Information
- Elem School District: Plano ISD
- Midd School District: Plano ISD
- High School District: Plano ISD
- Elementary School: Mitchell
- Middle School: Frankford
- High School: Shepton, Plano West
Heating & Cooling
- Cooling Type: Ceiling Fan(s)
- Heating Type: Central
Utilities
- Sewer: Public Sewer
- Water: Public
- Cable Available: Yes
- Utility Description: Natural Gas Available, Sewer Available, Separate Meters, Water Available, Cable Available
Structural Information
- Property Detached: Yes
- Architectural Style: Traditional, Detached
- Structure Type: House
- Detached/Attached: Detached
- Construction: Brick, Rock, Stone
- Roof: Composition
- Windows: Shutters, Window Coverings
- Stories/Levels: 2
- Living Area: 2,802 Sq. Ft.
- Year Built: 1998
Lot Features
- Lot Size (Acres): 0.1148
- Lot Size (Sq. Ft.): 5,000
- Lot Size Source: Public Records
- Fencing (Description): Brick, Wood
Financial Considerations
- For Sale/Rent/Lease: For Lease
- Security Deposit: $3,850
- Tenant Pays: All Utilities, Cable TV, Insurance, Other
Disclosures and Reports
- Legal Description: LANDMARK ADDITION PHASE TWO (CDA), BLK L/8763
- Property ID: R329500L05501
- Block: L
- Lot Number: 55
Listed by William Davis Realty, Maria Escarfullery
Schools
Schools serving 18648 Gibbons Dr
School District:Plano Independent School District
| Name | Grades | Distance |
|---|---|---|
Mitchell Elementary School 4223 Briargrove Lane, Dallas, TX 75287 | K-5 | 0.8 mi |
Frankford Middle School 7706 Osage Plaza Court, Dallas, TX 75252 | 6-8 | 3.6 mi |
Shepton High School 5505 Plano Parkway, Plano, TX 75093 | 9-10 | 1.5 mi |
Plano West Senior High School 5601 West Parker Road, Plano, TX 75093 | 11-12 | 3 mi |
Disclaimer:
School attendance boundaries provided by ATTOM Data Solutions and are for reference only. Contact the school directly to verify enrollment eligibility.
Price History for 18648 Gibbons Dr
Date
Details
Price
Change
Source
6/23/2026
Listed
$3,850
—
MLS
Disclaimer: Historical sales information is derived from public records provided by the county offices. Information is not guaranteed and should be independently verified.

18648 Gibbons Drive, Dallas, TX 75287 (MLS# 21309805) is a Single Family property with 4 bedrooms and 3 full bathrooms. 18648 Gibbons Drive is currently listed for rent at $3,850 and was received on June 23, 2026. Want to learn more about 18648 Gibbons Drive? Do you have questions about finding other real estate for sale or rent in Dallas? You can browse all Dallas rentals or contact a Coldwell Banker agent to request more information.