This is a carousel with tiles that activate property listing cards. Use the previous and next buttons to navigate.
1/3
$279,999
This is a carousel with tiles that activate property listing cards. Use the previous and next buttons to navigate.
1/3
Property Description
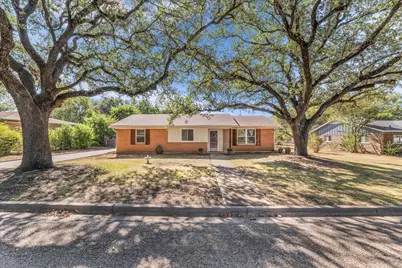
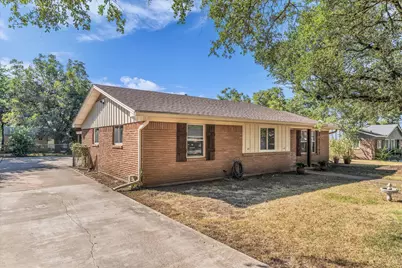
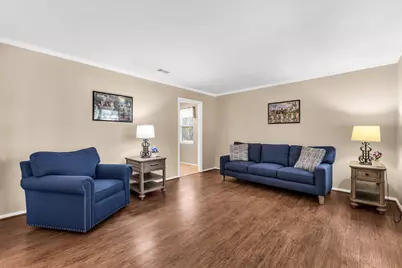
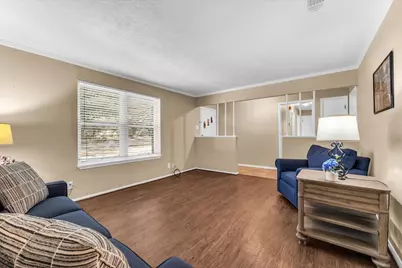
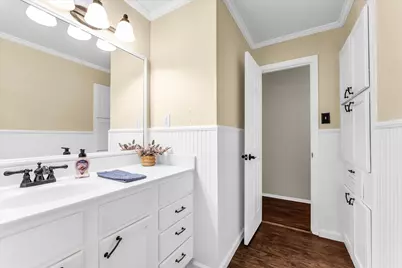
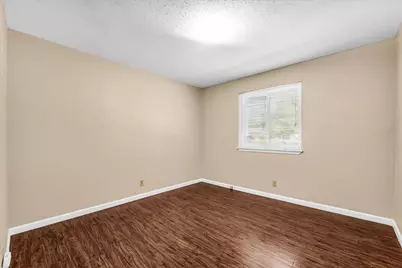
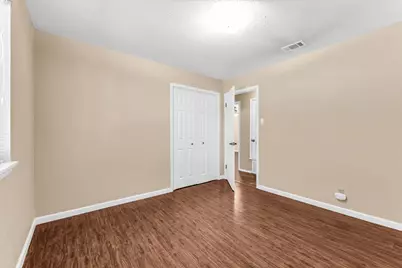
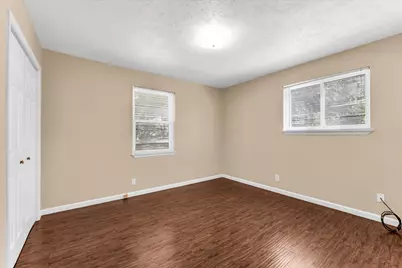
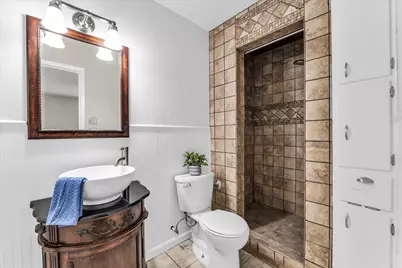
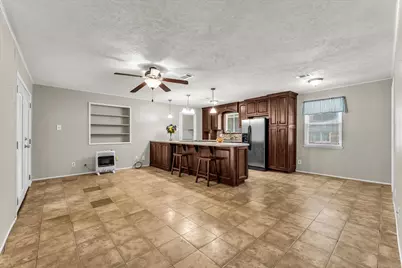
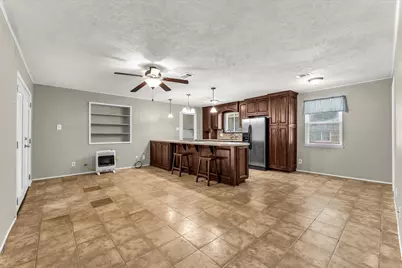
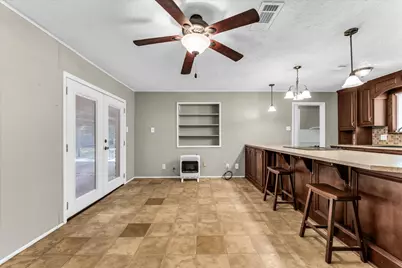
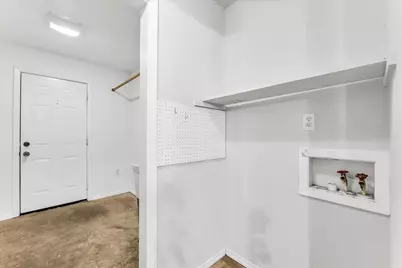
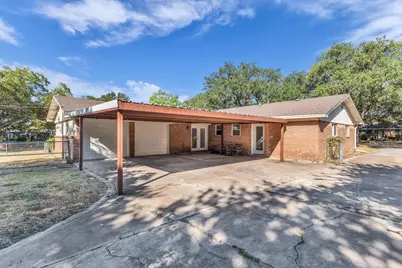
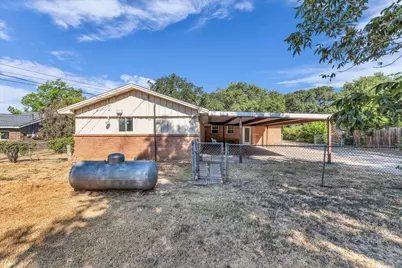
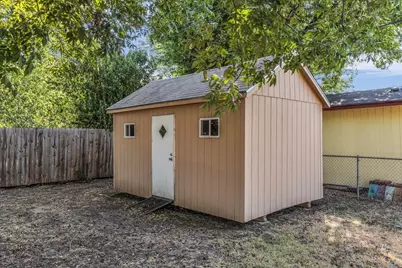
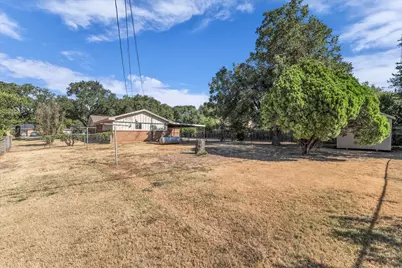
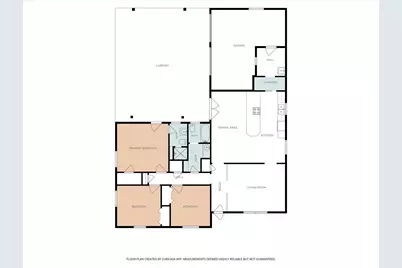
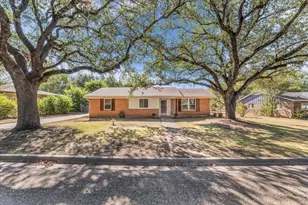
Schedule your opportunity to be among the first to tour this beautifully updated Woodway home! Welcome to 206 Randy Dr, where thoughtful updates, generous living spaces, and a warm, inviting layout come together in one of Woodway's established neighborhoods. This beautifully updated 3-bedroom, 2-bath home offers 1,662 square feet with both a formal living room and a spacious den, giving you room to gather, relax, and live comfortably. The heart of the home is the impressive kitchen, featuring rich dark-stained alderwood cabinetry, updated finishes, and an oversized breakfast bar that opens naturally to the den-perfect for morning coffee, homework, entertaining, or gathering with guest. Both bathrooms have been thoughtfully updated, and updated flooring adds to the move-in-ready feel. Outside, enjoy a larger fenced yard shaded by beautiful mature trees, along with a storage shed for added convenience. A lifetime foundation warranty is being offered, providing an added measure of peace of mind. With its combination of stylish updates, flexible living spaces, generous yard, and established Woodway setting, 206 Randy is a home you'll want to see in person.
Full Property Details
Full Property Details for 206 Randy Dr
General
- Price: $279,999
- Taxes: $3,598
- Status: Active
- Type: Single Family
- Source: NTREIS
- MLS ID: 21362611
- Updated: 8/21/2026
- Added to Site: 16 day(s) ago
Interior
- Interior Features: Eat-in Kitchen, Kitchen Island, Open Floorplan, Other, Pantry, Walk-In Closet(s)
- Fireplace(s): See Remarks, Ventless
- Appliances: Built-In Refrigerator, Dishwasher, Electric Range, Refrigerator
- Flooring: Combination, Laminate, Linoleum, Luxury Vinyl Plank, Vinyl
Rooms
Bathrooms
- Total Bathrooms: 2
- Full Bathrooms: 2
Bedrooms
- Total Bedrooms: 3
Other Rooms
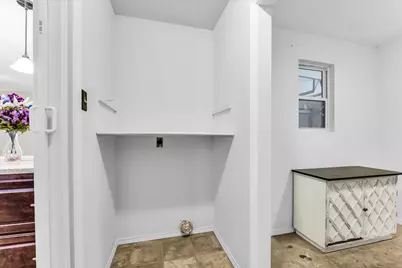
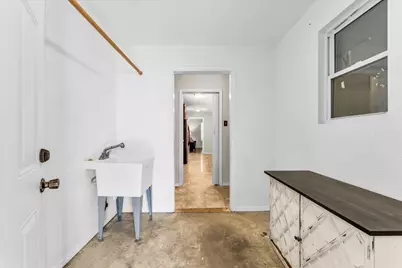
- Laundry: Dryer Hookup, ElectricDryer Hookup, Laundry in Utility Room, Other
Exterior
- Exterior Features: Other, Storage
- Porch/Patio/Deck: Other, Covered
Parking
- Garage: Yes
- Attached garage: Yes
- Garage Spaces: 1
- Carports: Yes
- Carport Spaces: 2
- Covered Spaces: 2
- Parking Features: Carport, Garage, Storage
Location
- County: McLennan
- Subdivision: Westlake
- Driving Directions: hwy 6 to speegleville to Randy
School Information
- Elem School District: Midway ISD
- Midd School District: Midway ISD
- High School District: Midway ISD
- Elementary School: Speegleville
- Middle School: River Valley
- High School: Midway
Heating & Cooling
- Central air: Yes
- Air Conditioning: Yes
- Cooling Type: Central Air
- Heating Type: Central, Other
Utilities
- Sewer: Septic Tank
- Cable Available: Yes
- Utility Description: Cable Available, Electricity Connected, Propane, Septic Available, See Remarks
Structural Information
- Property Detached: Yes
- Architectural Style: Ranch, Traditional, Detached
- Structure Type: House
- Detached/Attached: Detached
- Construction: Brick
- Roof: Composition
- Stories/Levels: 1
- Living Area: 1,662 Sq. Ft.
- Year Built: 1980
- Property Condition: Resale
Additional Structures
- Other Structures: Outbuilding, See Remarks
Lot Features
- Lot Size (Acres): 0.372
- Lot Size (Sq. Ft.): 16,204.32
- Lot Features: Hardwood Trees, Interior Lot, Subdivision, Few Trees
- Fencing (Description): Back Yard, Chain Link
Financial Considerations
- For Sale/Rent/Lease: For Sale
- Tax Amount: $3,598
- Terms: Cash, Conventional, FHA, VA Loan
Disclosures and Reports
- Legal Description: WESTLAKE LOT 5 BLOCK 5 ACRES .3719
- Property ID: 364080000032002
- Block: 5
- Lot Number: 5
Listed by RE/MAX Roya, Kimberly Fowler

Get Pre-Approved Today
Schools
Schools serving 206 Randy Dr
School District:Midway Independent School District, China Spring, TX
| Name | Grades | Distance |
|---|---|---|
Speegleville Elementary School 101 Maywood, Waco, TX 76712 | PK-5 | 0.6 mi |
River Valley Middle School 4750 Speegleville Road, McGregor, TX 76657 | 6-8 | 4.7 mi |
Midway High School 8200 Mars Drive, Waco, TX 76712 | 9-12 | 7.2 mi |
Disclaimer:
School attendance boundaries provided by ATTOM Data Solutions and are for reference only. Contact the school directly to verify enrollment eligibility.
Price & Sales History for 206 Randy Dr
Date
Details
Price
Change
Source
8/19/2026
Listed
$279,999
—
MLS
Disclaimer: Historical sales information is derived from public records provided by the county offices. Information is not guaranteed and should be independently verified.
Tax History
Tax History for 206 Randy Dr
Year
Property Taxes
Change
Tax Assessment
Change
2025
$2,047
—
$245,891
-4%
2025
$2,047
11%
$256,300
9%
2023
$1,846
—
$235,570
-26%
2022
$1,846
-27%
$317,580
10%
2022
$2,534
-4%
$289,550
42%
2021
$2,638
3%
$203,860
22%
2020
$2,553
2%
$166,510
30%
2018
$2,501
9%
$128,084
10%
2017
$2,300
5%
$116,440
6%
2016
$2,194
2%
$110,040
3%
2015
$2,141
-19%
$106,800
-24%
2019
$2,653
22%
$140,892
30%
2014
$2,171
5%
$108,300
5%
2013
$2,075
—
$103,400
—
Disclaimer: Historical tax information is derived from public records provided by the county offices. Information is not guaranteed and should be independently verified.
Estimate the Cost
Estimate the Cost for 206 Randy Dr
206 Randy Drive, Woodway, TX 76712 (MLS# 21362611) is a Single Family property with 3 bedrooms and 2 full bathrooms. 206 Randy Drive is currently listed for $279,999 and was received on August 19, 2026. Want to learn more about 206 Randy Drive? Do you have questions about finding other Single Family real estate for sale in Woodway? You can browse all Woodway real estate or contact a Coldwell Banker agent to request more information.