This is a carousel with tiles that activate property listing cards. Use the previous and next buttons to navigate.
1/13
$579,990 Just Listed
This is a carousel with tiles that activate property listing cards. Use the previous and next buttons to navigate.
1/13
Property Description
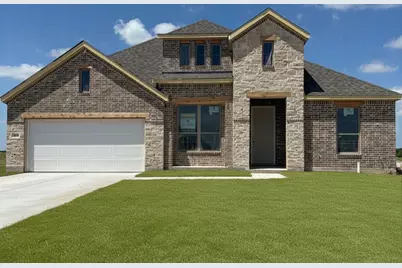
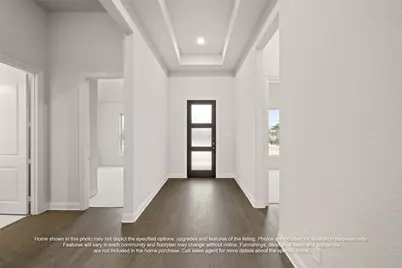
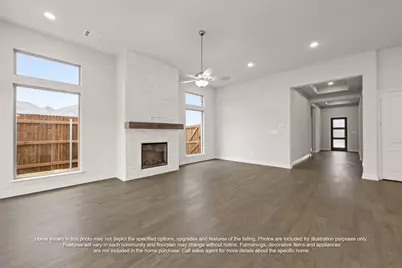
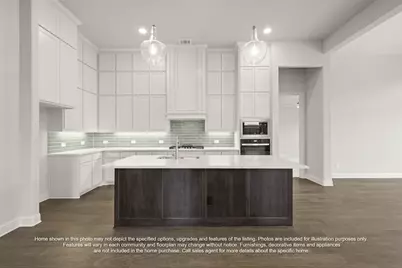
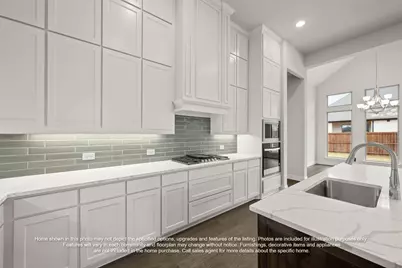
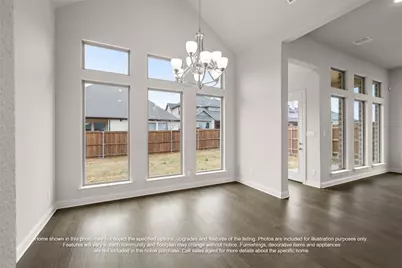
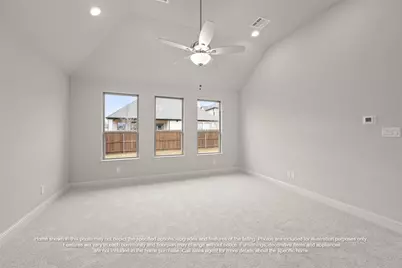
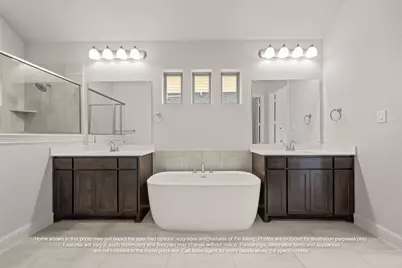
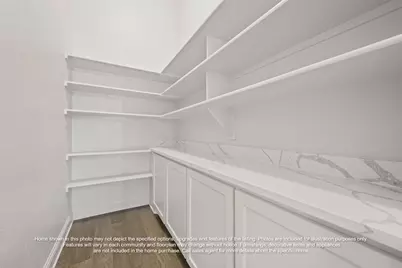
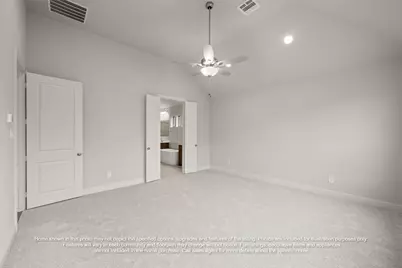
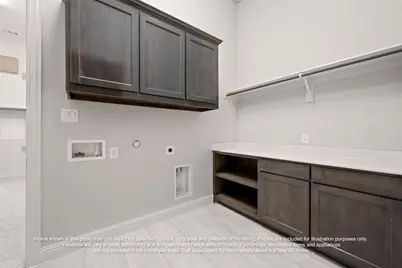
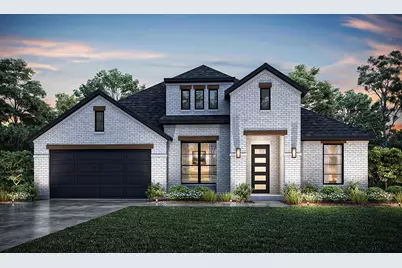
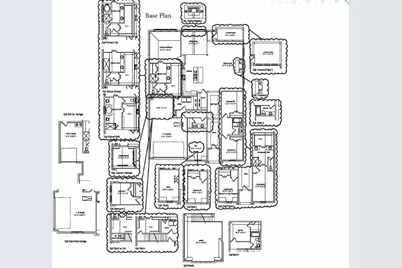
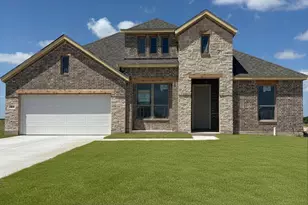
MLS# 21332575 - Built by J Houston Homes - Sep 2026 completion! ~ NEW JOHN HOUSTON HOME IN CALLAN VILLAGE PH2 IN LORENA ISD. Our wonderful new flex plan, the Richmond, is a spacious 1 story home that offers 4 bedrooms, 3 full bathrooms, a study, and a 2 car garage. The large back covered patio is a wonderful upgrade for your family gatherings and events. The ceiling height is an expansive 12 - foot, along with the floor - to - ceiling windows, making this home the definition of open concept. The chef inspired kitchen features custom cabinets extended up to 10 ft, built - in appliances, pot and pan drawers, trash rollout, and a large island creating an inviting atmosphere for cooking and entertaining. The primary suite is a true retreat, featuring a deluxe free standing tub, dual vanities, and a spacious primary closet. Many designer upgrades are also included and a must see! Available October 2026.
Full Property Details
Full Property Details for 2113 Bond St
General
- Price: $579,990
- HOA FEE: $95/month
- Status: Active
- Type: Single Family
- Source: NTREIS
- MLS ID: 21332575
- Updated: 7/21/2026
- Added to Site: 5 day(s) ago
Interior
- Interior Features: Decorative/Designer Lighting Fixtures, Double Vanity, Kitchen Island, Open Floorplan
- Fireplace: Yes
- Number of Fireplaces: 1
- Fireplace(s): Electric
- Appliances: Dishwasher, Electric Cooktop, Electric Oven, Disposal, Microwave
- Flooring: Carpet, Ceramic Tile, Luxury Vinyl Plank, Wood
Rooms
Bathrooms
- Total Bathrooms: 3
- Full Bathrooms: 2
- Half Bathrooms: 1
Bedrooms
- Total Bedrooms: 3
Other Rooms
- Laundry: Laundry in Utility Room
Additional Information
- Security/Safety: Security System, Carbon Monoxide Detector(s), Smoke Detector(s)
Exterior
- Porch/Patio/Deck: Covered
Parking
- Garage: Yes
- Attached garage: Yes
- Garage Spaces: 2
- Covered Spaces: 2
- Parking Features: Door-Single
Location
- County: McLennan
- Subdivision: Callan Village
- Driving Directions: Hewitt Drive, right on Chapel, left on Ritchie, right on Callan.
School Information
- Elem School District: Lorena ISD
- Midd School District: Lorena ISD
- High School District: Lorena ISD
- Elementary School: Lorena
- Middle School: Lorena
- High School: Lorena
Community
- Association: Yes
- Assoc. Name: Paramount
- Assoc. Fees Include: Association Management
Heating & Cooling
- Central air: Yes
- Air Conditioning: Yes
- Cooling Type: Central Air, Ceiling Fan(s), Electric
- Heating Type: Central, Electric
Utilities
- Sewer: Public Sewer
- Water: Public
- Utility Description: Sewer Available, Water Available
Structural Information
- Property Detached: Yes
- Architectural Style: Traditional, Detached
- Structure Type: House
- Detached/Attached: Detached
- Construction: Brick, Rock, Stone
- Roof: Composition
- Stories/Levels: 1
- Living Area: 2,791 Sq. Ft.
- Year Built: 2026
Lot Features
- Lot Size (Acres): 0.241
- Lot Size (Sq. Ft.): 10,497.96
- Lot Size Source: Builder
- Sidewalks: Yes
- Fencing (Description): Wood
Financial Considerations
- For Sale/Rent/Lease: For Sale
- Association Fee: $95
- Assoc Fee Freq.: Monthly
Disclosures and Reports
- Property ID: 30-024732-001103-0
- Block: 11
- Lot Number: 3
Listed by HomesUSA.com, Ben Caballero
Get Pre-Approved Today
Schools
Schools serving 2113 Bond St
School District:Lorena Independent School District
| Name | Grades | Distance |
|---|---|---|
Lorena Primary School 1191 Old Lorena Road, Lorena, TX 76655 | PK-1 | 4.7 mi |
Lorena Elementary School 420 North Houston Street, Lorena, TX 76655 | 2-4 | 5.4 mi |
Lorena Middle School 500 Leopard Lane, Lorena, TX 76655 | 5-8 | 5.3 mi |
Lorena High School 1 Leopard Lane, Lorena, TX 76655 | 9-12 | 5.4 mi |
Disclaimer:
School attendance boundaries provided by ATTOM Data Solutions and are for reference only. Contact the school directly to verify enrollment eligibility.
Price & Sales History for 2113 Bond St
Date
Details
Price
Change
Source
7/16/2026
Listed
$579,990
—
MLS
Disclaimer: Historical sales information is derived from public records provided by the county offices. Information is not guaranteed and should be independently verified.

Tax History
Tax History for 2113 Bond St
Year
Property Taxes
Change
Tax Assessment
Change
2025
$1,230
100%
$56,160
—
2023
—
$56,160
—
Disclaimer: Historical tax information is derived from public records provided by the county offices. Information is not guaranteed and should be independently verified.
Estimate the Cost
Estimate the Cost for 2113 Bond St
2113 Bond Street, Waco, TX 76655 (MLS# 21332575) is a Single Family property with 3 bedrooms, 2 full bathrooms and 1 partial bathroom. 2113 Bond Street is currently listed for $579,990 and was received on July 16, 2026. Want to learn more about 2113 Bond Street? Do you have questions about finding other Single Family real estate for sale in Waco? You can browse all Waco real estate or contact a Coldwell Banker agent to request more information.