This is a carousel with tiles that activate property listing cards. Use the previous and next buttons to navigate.
1/32
$330,000 Just Listed
This is a carousel with tiles that activate property listing cards. Use the previous and next buttons to navigate.
1/32
Property Description
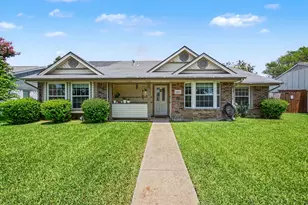
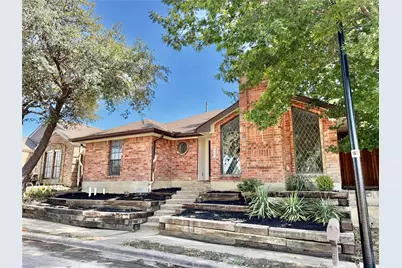
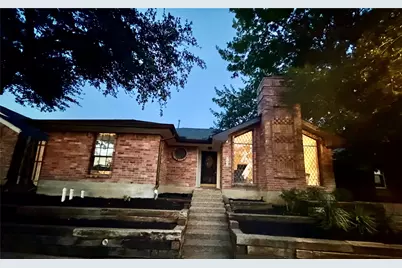
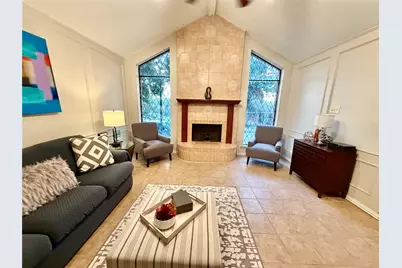
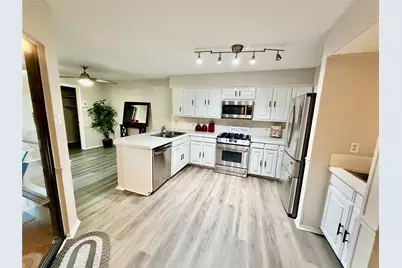
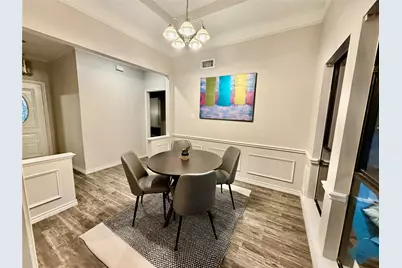
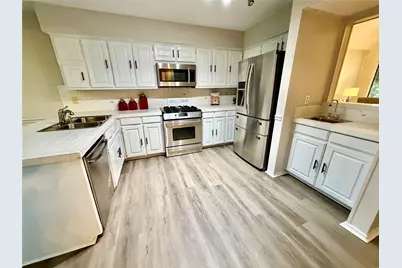
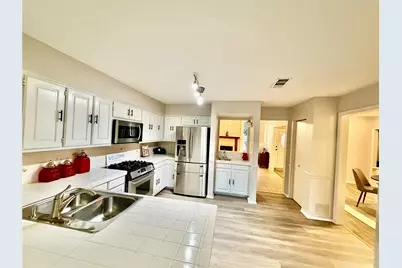
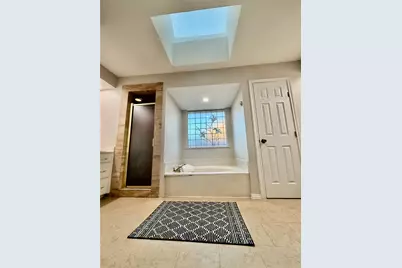
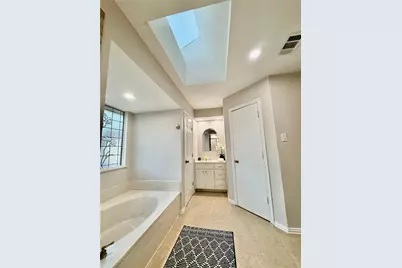
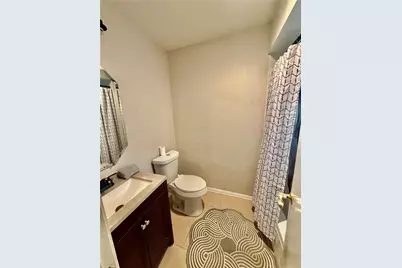
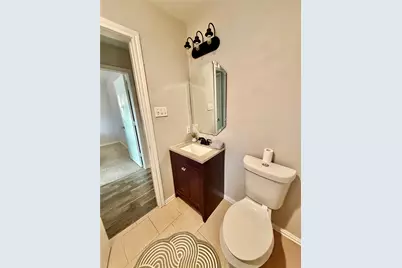
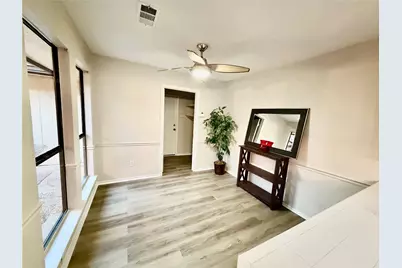
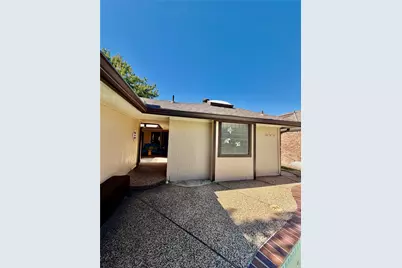
Welcome to a home designed for comfort, relaxation, and entertaining! Step inside to discover an inviting living room featuring a beautiful fireplace that creates a warm and welcoming atmosphere. The home offers a dedicated dining room, while the kitchen features a convenient wet bar with a sink and a charming breakfast nook, perfect for enjoying your morning coffee or casual meals. The spacious primary suite offers a beautiful bathroom designed for relaxation, featuring a walk-in shower, a soaking tub, and separate vanity areas, each with its own sink. One of the home's most unique features is the primary bedroom's direct access to a private, courtyard-style outdoor space centered around a hot tub. Surrounded by the home, this inviting retreat creates a peaceful setting to unwind. The outdoor space flows seamlessly into the pool area, creating an ideal setting for entertaining guests, hosting gatherings, or simply enjoying sunny Texas days. With its inviting interior, distinctive outdoor layout, and wonderful spaces for entertaining, this home offers the perfect blend of everyday comfort and enjoyment! **Disclaimer:** All information is deemed reliable but not guaranteed. Buyers and buyers' agents are responsible for independently verifying all property details, measurements, features, and information. SOLD AS-IS
Full Property Details
Full Property Details for 2712 Dali Dr
General
- Price: $330,000
- Taxes: $6,641
- Status: Active
- Type: Single Family
- Source: NTREIS
- MLS ID: 21406434
- Updated: 10/9/2026
- Added to Site: 2 day(s) ago
Interior
- Interior Features: Wet Bar, Built-in Features, Decorative/Designer Lighting Fixtures, Double Vanity, Eat-in Kitchen, Pantry, Paneling/Wainscoting, Tile Counters, Vaulted Ceiling(s), Walk-In Closet(s)
- Fireplace: Yes
- Number of Fireplaces: 1
- Fireplace(s): Living Room
- Appliances: Gas Cooktop, Gas Oven, Gas Water Heater, Microwave, Refrigerator
- Flooring: Carpet, Engineered Hardwood
Rooms
Bathrooms
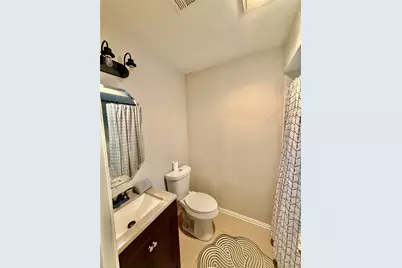
- Total Bathrooms: 2
- Full Bathrooms: 2
Bedrooms
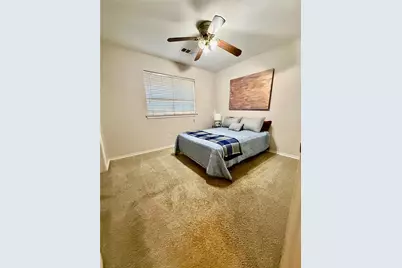
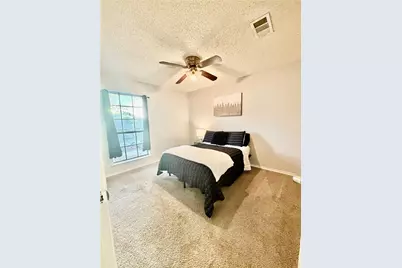
- Total Bedrooms: 3
Additional Information
- Pool: Yes
- Pool Description: In Ground, Pool
- Spa: Yes
- Spa Description: Hot Tub
Exterior
- Porch/Patio/Deck: Rear Porch, Covered
Parking
- Garage: Yes
- Attached garage: Yes
- Garage Spaces: 2
- Covered Spaces: 2
- Parking Features: Garage, Garage Faces Rear
Location
- County: Denton
- Subdivision: Twin Creek Estate 2-B
- Driving Directions: From President George Bush Turnpike (PGBT), head north on Marsh Lane. Turn left onto Monet Drive, then right onto Michelangelo Drive. Turn left onto Dali Drive. The property at 2712 Dali Drive will be on your left. Use GPS.
School Information
- Elem School District: Carrollton-Farmers Branch ISD
- Midd School District: Carrollton-Farmers Branch ISD
- High School District: Carrollton-Farmers Branch ISD
- Elementary School: Sheffield
- Middle School: Long
- High School: Smith
Heating & Cooling
- Central air: Yes
- Air Conditioning: Yes
- Cooling Type: Central Air, Electric
- Heating Type: Central, Natural Gas
Utilities
- Sewer: Public Sewer
- Water: Public
- Utility Description: Electricity Available, Sewer Available, Water Available
Structural Information
- Property Detached: Yes
- Architectural Style: Traditional, Detached
- Structure Type: House
- Detached/Attached: Detached
- Construction: Brick
- Roof: Composition
- Stories/Levels: 1
- Living Area: 1,557 Sq. Ft.
- Year Built: 1984
Lot Features
- Lot Size (Acres): 0.115
- Lot Size (Sq. Ft.): 5,009.4
- Lot Features: Cul-De-Sac, Interior Lot
- Fencing (Description): Wood
Financial Considerations
- For Sale/Rent/Lease: For Sale
- Tax Amount: $6,641
- Terms: Cash, Conventional, FHA, VA Loan
Disclosures and Reports
- Legal Description: TWIN CREEK EST 2-B BLK P LOT 56
- Property ID: R79190
- Block: P
- Lot Number: 56
Listed by Angel Brokers Group, Esther Lupian
Get Pre-Approved Today
Schools
Schools serving 2712 Dali Dr
School District:Carrollton-Farmers Branch Independent School District
| Name | Grades | Distance |
|---|---|---|
Sheffield Elementary School 18110 Kelly Boulevard, Dallas, TX 75287 | K-5 | 0.2 mi |
Furneaux Elementary School 3210 Furneaux Lane, Carrollton, TX 75007 | K-5 | 0.6 mi |
Long Middle School 2525 Frankford Road, Dallas, TX 75287 | 6-8 | 0.6 mi |
Smith High School 2335 North Josey Lane, Carrollton, TX 75006 | 9-12 | 2.4 mi |
Disclaimer:
School attendance boundaries provided by ATTOM Data Solutions and are for reference only. Contact the school directly to verify enrollment eligibility.
Price & Sales History for 2712 Dali Dr
Date
Details
Price
Change
Source
10/08/2026
Listed
$330,000
—
MLS
Disclaimer: Historical sales information is derived from public records provided by the county offices. Information is not guaranteed and should be independently verified.

Tax History
Tax History for 2712 Dali Dr
Year
Property Taxes
Change
Tax Assessment
Change
2025
$6,641
—
$345,749
-5%
2025
$6,641
3%
$362,315
12%
2023
$6,449
—
$323,690
-4%
2023
$6,449
27%
$337,839
47%
2021
$5,089
-26%
$230,537
-29%
2022
$6,883
42%
$326,786
52%
2020
$4,850
-9%
$215,000
-9%
2019
$5,356
4%
$235,909
8%
2018
$5,173
3%
$218,044
4%
2017
$5,038
7%
$210,000
8%
2016
$4,703
125%
$193,994
118%
2015
$2,087
-45%
$89,175
-44%
2014
$3,776
-4%
$159,141
-3%
2013
$3,940
—
$163,808
—
Disclaimer: Historical tax information is derived from public records provided by the county offices. Information is not guaranteed and should be independently verified.
Estimate the Cost
Estimate the Cost for 2712 Dali Dr
2712 Dali Drive, Dallas, TX 75287 (MLS# 21406434) is a Single Family property with 3 bedrooms and 2 full bathrooms. 2712 Dali Drive is currently listed for $330,000 and was received on October 08, 2026. Want to learn more about 2712 Dali Drive? Do you have questions about finding other Single Family real estate for sale in Dallas? You can browse all Dallas real estate or contact a Coldwell Banker agent to request more information.