This is a carousel with tiles that activate property listing cards. Use the previous and next buttons to navigate.
1/29
$989,000
This is a carousel with tiles that activate property listing cards. Use the previous and next buttons to navigate.
1/29
Property Description
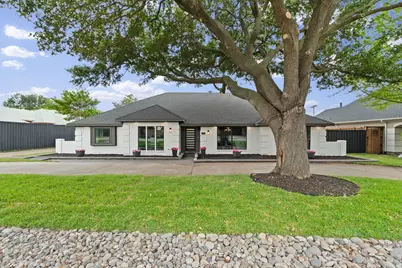
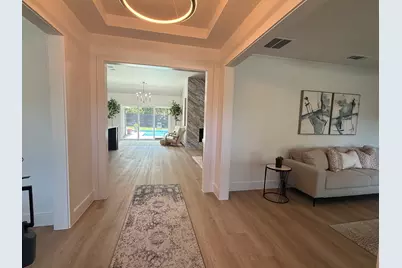
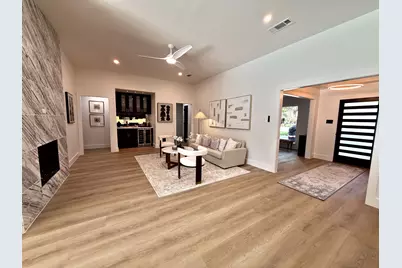
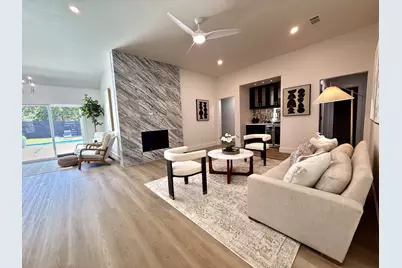
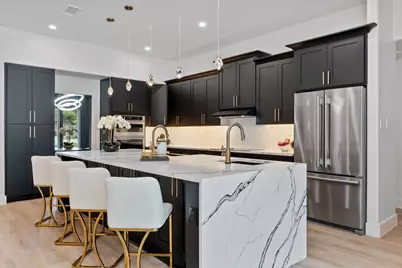
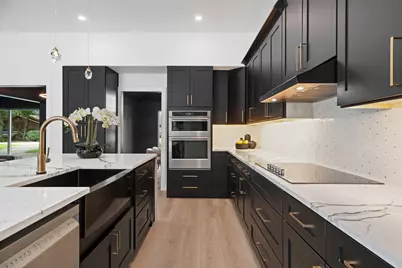
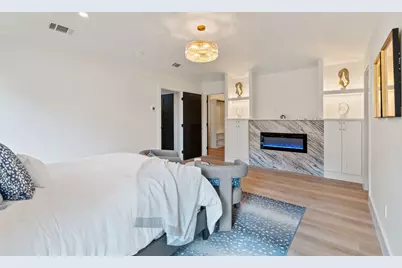
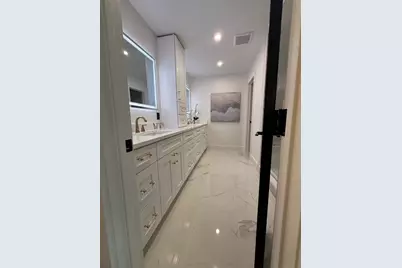
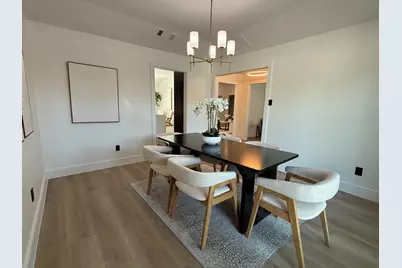
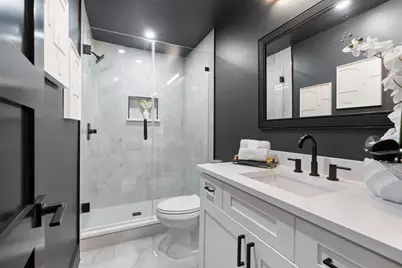
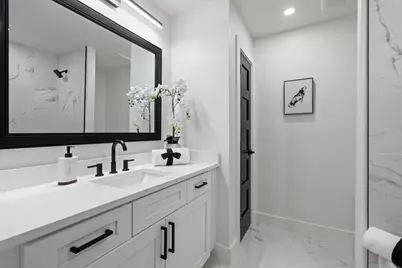
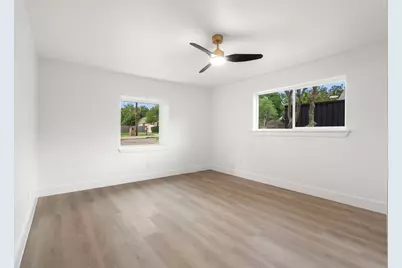
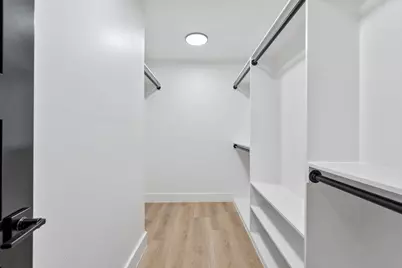
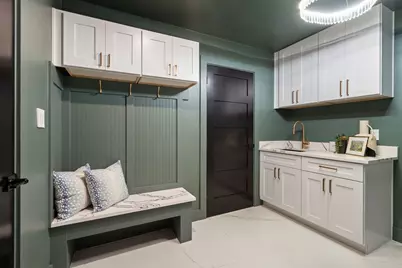
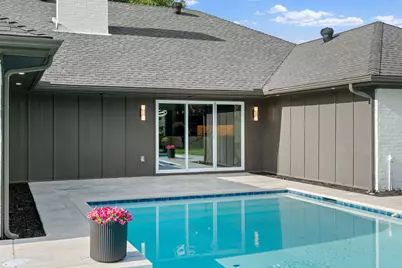
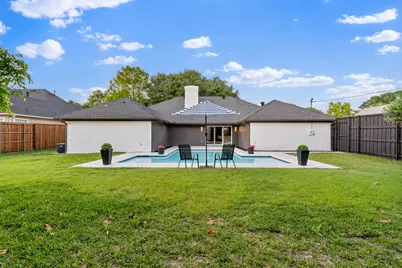
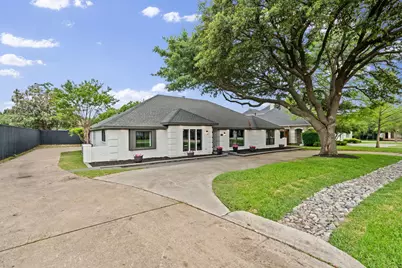
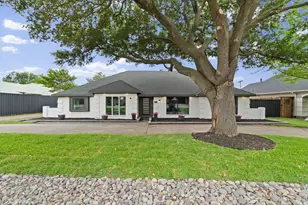
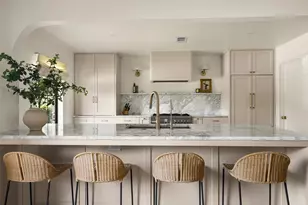
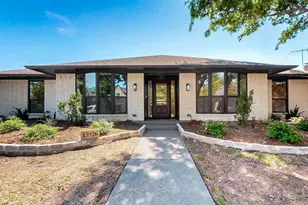
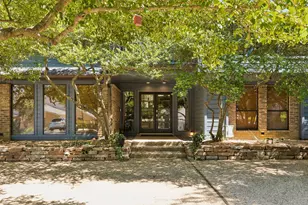
Fully renovated 4-bedroom, 3-bathroom single-story traditional in the Preston Road Highlands subdivision in Dallas, Texas 75252. This 2,709-square-foot home on a 0.34-acre lot was thoughtfully expanded and remodeled with designer finishes throughout. The open-concept kitchen features an oversized quartz island with dual sinks, KitchenAid appliances including a convection oven and electric cooktop, a wine cooler, breakfast bar, and walk-in pantry. Luxury vinyl plank flooring runs throughout the main living areas, anchored by a marble-clad fireplace in the living room. A built-in wet bar connects entertaining spaces. The formal dining room and dedicated home office flank the entry. The utility room includes a utility sink and built-in storage. The primary suite includes dual sinks, quartz vanity tops, a floor-to-ceiling marble walk-in shower, a second marble-clad fireplace, dual walk-in closets with custom cabinetry, and an en suite bathroom with Delta fixtures. Three additional bedrooms share two full bathrooms finished in designer tile with quartz vanity tops. Outside, a circular driveway leads to a 2-car attached garage with RV or additional parking access. The private backyard features a freshly re-plastered, re-tiled gunite pool, wood privacy fence, in-ground sprinkler system, and covered front porch. New 2025 energy-efficient windows throughout. Brick and board-and-batten exterior with fresh exterior paint. No HOA. Preston Road Highlands is located minutes from Preston Road dining and retail, the Shops at Willow Bend in Plano, and the Dallas North Tollway. Served by Plano ISD - Haggar Elementary, Frankford Middle School, and Shepton High School. Dallas, TX 75252.
Full Property Details
Full Property Details for 6606 Sawmill Rd
General
- Price: $989,000
- Taxes: $12,315
- Status: Active
- Type: Single Family
- Source: NTREIS
- MLS ID: 21249746
- Updated: 5/6/2026
- Added to Site: 33 day(s) ago
Interior
- Interior Features: Wet Bar, Chandelier, Decorative/Designer Lighting Fixtures, Double Vanity, Eat-in Kitchen, Kitchen Island, Open Floorplan, Vaulted Ceiling(s), Walk-In Closet(s)
- Fireplace: Yes
- Number of Fireplaces: 2
- Fireplace(s): Bedroom, Decorative, Family Room
- Appliances: Convection Oven, Dishwasher, Electric Cooktop, Electric Oven, Disposal, Microwave, Wine Cooler
- Flooring: Luxury Vinyl Plank, Tile
Rooms
Bathrooms
- Total Bathrooms: 3
- Full Bathrooms: 3
Bedrooms
- Total Bedrooms: 4
Other Rooms
- Laundry: Common Area, Electric Dryer Hookup, Laundry in Utility Room
Additional Information
- Pool: Yes
- Pool Description: Gunite, Pool
- Security/Safety: Smoke Detector(s)
Exterior
- Exterior Features: Lighting, Private Yard, Rain Gutters
- Porch/Patio/Deck: Front Porch
Parking
- Garage: Yes
- Attached garage: Yes
- Garage Spaces: 2
- Covered Spaces: 2
- Parking Features: Additional Parking, Circular Driveway, Driveway, Off Street, Oversized, RV Access/Parking
Location
- County: Collin
- Subdivision: Preston Road Highlands
- Driving Directions: Heading North on Hillcrest Rd., Turn left onto Sawmill Road. House is all the way down the block (white brick) just before you come to Loveland Rd. From Frankford Road heading East. Turn right onto Davenport Road, Left onto Winding Creek, Right to Loveland Road and Left onto Sawmill Road.
School Information
- Elem School District: Plano ISD
- Midd School District: Plano ISD
- High School District: Plano ISD
- Elementary School: Haggar
- Middle School: Frankford
- High School: Shepton
Heating & Cooling
- Central air: Yes
- Air Conditioning: Yes
- Cooling Type: Central Air, Ceiling Fan(s), Electric
- Heating Type: Central, Electric, Fireplace(s)
Utilities
- Sewer: Public Sewer
- Water: Public
- Utility Description: Electricity Connected, Overhead Utilities, Sewer Available, Separate Meters, Water Available
Structural Information
- Property Detached: Yes
- Architectural Style: Traditional, Detached
- Structure Type: House
- Detached/Attached: Detached
- Construction: Board & Batten Siding, Brick
- Roof: Composition
- Stories/Levels: 1
- Living Area: 2,709 Sq. Ft.
- Year Built: 1984
Lot Features
- Lot Size (Acres): 0.344
- Lot Size (Sq. Ft.): 14,984.64
- Lot Size Source: Public Records
- Lot Features: Back Yard, Lawn, Level, Sprinkler System
- Trees/Vegetation: Grassed
- Fencing (Description): Wood
Financial Considerations
- For Sale/Rent/Lease: For Sale
- Tax Amount: $12,315
- Terms: Cash, Conventional, Texas Vet, VA Loan
Disclosures and Reports
- Documents Avail.: Aerial
- Legal Description: PRESTON ROAD HIGHLANDS (CDA), BLK F/8727, LOT
- Property ID: R039100604701
- Block: F
- Lot Number: 47
Listed by Creekview Realty, John Prell

Get Pre-Approved Today
Schools
Schools serving 6606 Sawmill Rd
School District:Plano Independent School District
| Name | Grades | Distance |
|---|---|---|
Rose Haggar Elementary School 17820 Campbell Road, Dallas, TX 75252 | K-5 | 0.8 mi |
Frankford Middle School 7706 Osage Plaza Court, Dallas, TX 75252 | 6-8 | 1.2 mi |
Shepton High School 5505 Plano Parkway, Plano, TX 75093 | 9-10 | 2 mi |
Plano West Senior High School 5601 West Parker Road, Plano, TX 75093 | 11-12 | 3.7 mi |
Disclaimer:
School attendance boundaries provided by ATTOM Data Solutions and are for reference only. Contact the school directly to verify enrollment eligibility.
Price & Sales History for 6606 Sawmill Rd
Date
Details
Price
Change
Source
5/06/2026
Price Reduced
$989,000
-10.08%
MLS
4/24/2026
Listed
$1,099,900
—
MLS
Disclaimer: Historical sales information is derived from public records provided by the county offices. Information is not guaranteed and should be independently verified.
Tax History
Tax History for 6606 Sawmill Rd
Year
Property Taxes
Change
Tax Assessment
Change
2024
$8,643
5%
$625,489
-8%
2023
$8,265
45%
$678,909
7%
2019
$5,705
-12%
$631,697
25%
2022
$6,505
-33%
$503,432
22%
2021
$9,710
16%
$414,346
17%
2020
$8,352
-2%
$354,845
-1%
2019
$8,485
-4%
$358,000
—
2018
$8,844
10%
$356,933
10%
2017
$8,071
9%
$323,960
10%
2016
$7,374
1%
$293,637
2%
2015
$7,327
22%
$288,146
23%
2014
$6,026
9%
$235,200
9%
2013
$5,528
—
$215,000
—
Disclaimer: Historical tax information is derived from public records provided by the county offices. Information is not guaranteed and should be independently verified.
Estimate the Cost
Estimate the Cost for 6606 Sawmill Rd
6606 Sawmill Road, Dallas, TX 75252 (MLS# 21249746) is a Single Family property with 4 bedrooms and 3 full bathrooms. 6606 Sawmill Road is currently listed for $989,000 and was received on April 24, 2026. Want to learn more about 6606 Sawmill Road? Do you have questions about finding other Single Family real estate for sale in Dallas? You can browse all Dallas real estate or contact a Coldwell Banker agent to request more information.