This is a carousel with tiles that activate property listing cards. Use the previous and next buttons to navigate.
1/40
$975,000
This is a carousel with tiles that activate property listing cards. Use the previous and next buttons to navigate.
1/40
Property Description
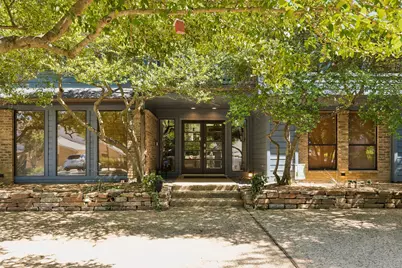
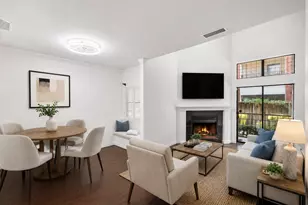
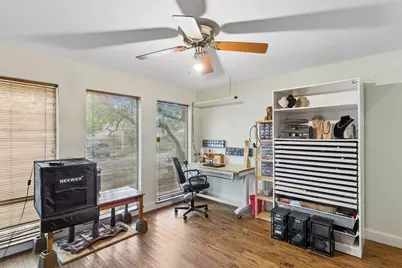
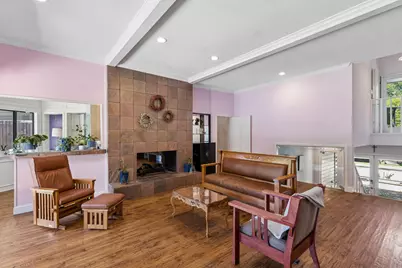
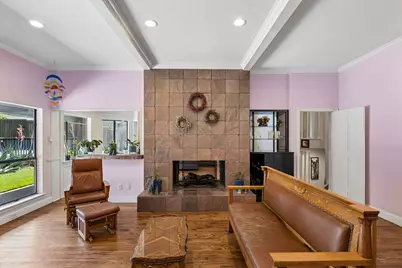
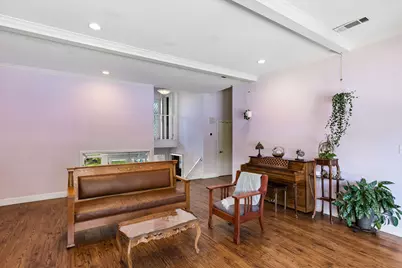
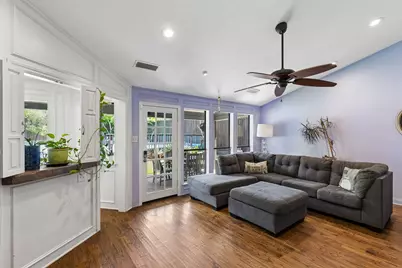
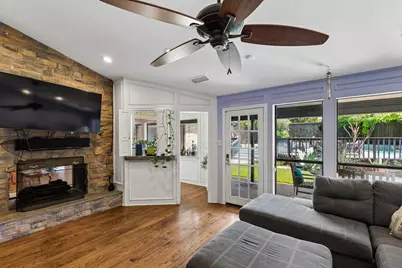
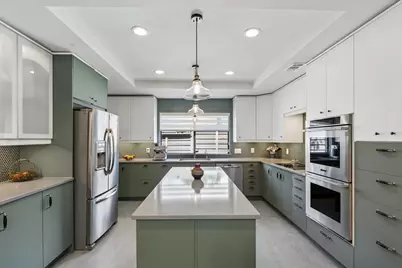
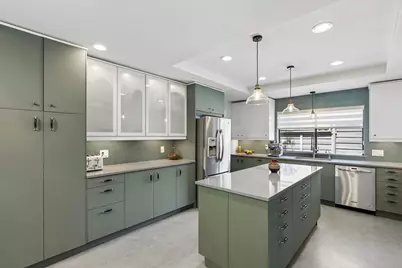
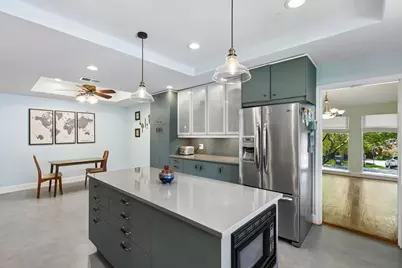
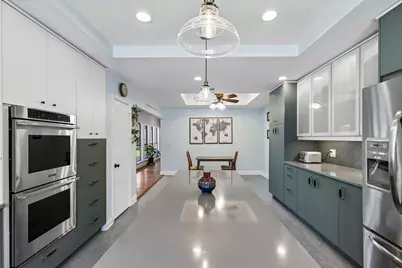
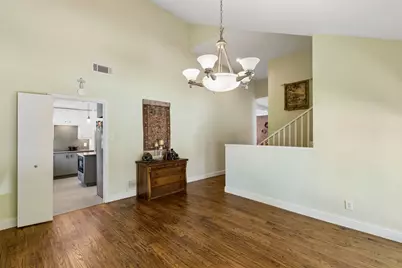
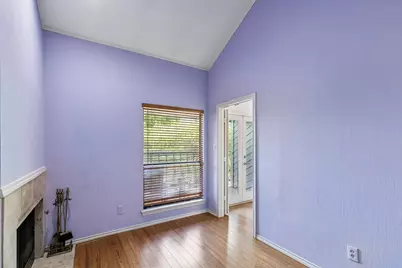
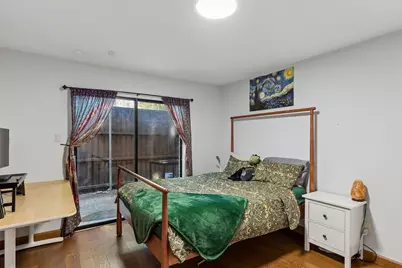
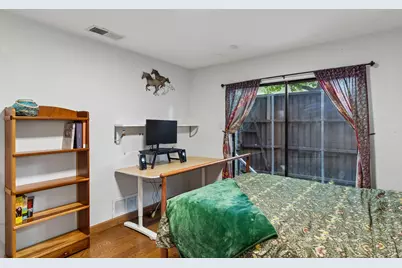
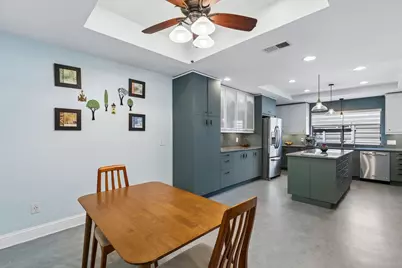
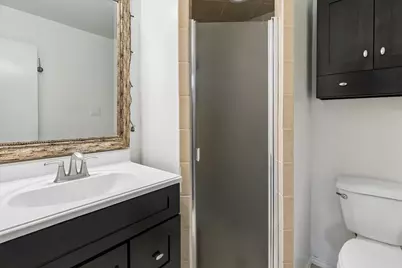
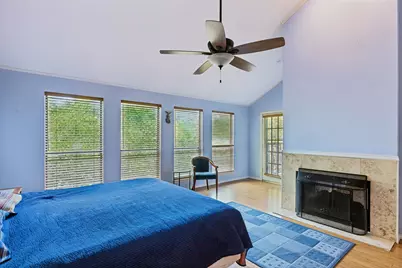
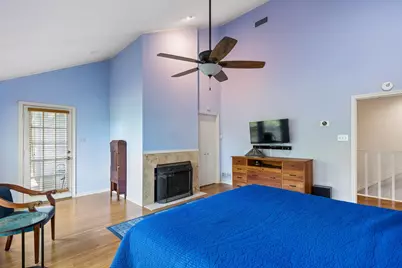
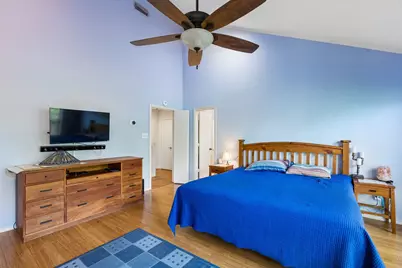
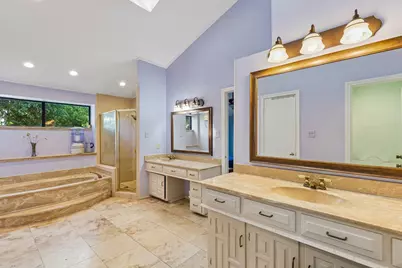
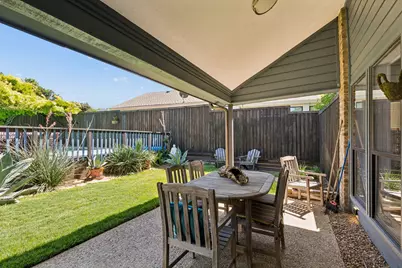
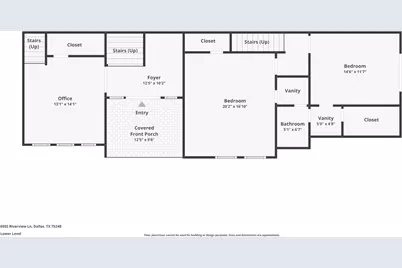
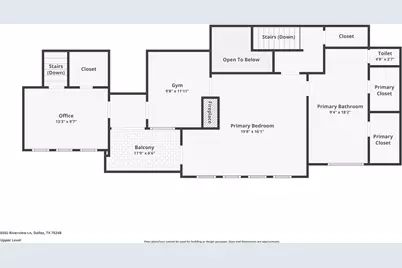
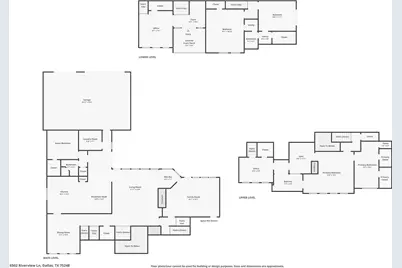
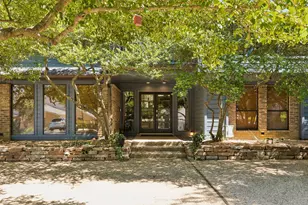
Architecturally distinctive and thoughtfully designed as a split-level residence, this 3,846-square-foot home creates separate spaces for gathering, working, entertaining, and retreating. The living room serves as the heart of the home, connecting the kitchen, breakfast room, dining area, guest suite, laundry room, and garage on one side with the family room, bar nook, and bedroom wings on the other. An upper-level owner's retreat includes a private office, balcony, flex room, and a see-through fireplace shared between the primary bedroom and adjoining space. Two secondary bedrooms occupy their own separate wing and share a Jack-and-Jill bath. All four bedrooms feature walk-in closets. Walls of windows overlook the backyard pool and spa, bringing natural light throughout the home. Nestled in one of North Dallas' most established neighborhoods, Prestonwood is known for its timeless prestige, mature tree-lined streets, and spacious homesites. Located within Richardson ISD and minutes from the Dallas North Tollway, the property offers convenient access to Addison, Legacy, Downtown Dallas, and North Dallas employment centers. Home Warranty will be provided by the seller.
Full Property Details
Full Property Details for 6502 Riverview Ln
General
- Price: $975,000
- Taxes: $23,816
- Status: Active
- Type: Single Family
- Source: NTREIS
- MLS ID: 21263132
- Updated: 8/17/2026
- Added to Site: 66 day(s) ago
Interior
- Interior Features: Wet Bar, Decorative/Designer Lighting Fixtures, Eat-in Kitchen, Kitchen Island, Pantry, Natural Woodwork, Walk-In Closet(s)
- Fireplace: Yes
- Number of Fireplaces: 2
- Fireplace(s): Family Room, Living Room, Primary Bedroom
- Appliances: Double Oven, Dishwasher, Electric Cooktop, Disposal, Microwave
- Flooring: Ceramic Tile, Vinyl, Wood
Rooms
Bathrooms
- Total Bathrooms: 3
- Full Bathrooms: 3
Bedrooms
- Total Bedrooms: 4
Other Rooms
- Laundry: Washer Hookup, Dryer Hookup, Laundry in Utility Room
Additional Information
- Pool: Yes
- Pool Description: Pool, Pool/Spa Combo
- Security/Safety: Smoke Detector(s)
- Equipment: Generator
Parking
- Garage: Yes
- Attached garage: Yes
- Garage Spaces: 3
- Covered Spaces: 3
- Parking Features: Circular Driveway
Location
- County: Dallas
- Subdivision: Prestonwood Crk III
- Driving Directions: The home is located just east of the Dallas North Tollway, off Preston between Campbell and Arapaho. Take Dallas North Tollway South, Exit Keller Springs Rd/Arapaho Rd. Take Keller Springs Rd and Davenport to Riverview Lane.
School Information
- Elem School District: Richardson ISD
- Midd School District: Richardson ISD
- High School District: Richardson ISD
- Elementary School: Brentfield
- Middle School: Parkhill
- High School: Pearce
Community
- Association: Yes
- Assoc. Name: Prestonwood
- Assoc. Fees Include: Association Management
Heating & Cooling
- Central air: Yes
- Air Conditioning: Yes
- Cooling Type: Central Air
- Heating Type: Central
Utilities
- Sewer: Public Sewer
- Water: Public
- Cable Available: Yes
- Utility Description: Cable Available, Natural Gas Available, Sewer Available, Separate Meters, Water Available
Structural Information
- Property Detached: Yes
- Architectural Style: Split Level, Traditional, Detached
- Structure Type: House
- Detached/Attached: Detached
- Construction: Board & Batten Siding, Brick
- Living Area: 3,846 Sq. Ft.
- Year Built: 1980
- Property Condition: Resale
Lot Features
- Lot Size (Acres): 0.266
- Lot Size (Sq. Ft.): 11,586.96
- Lot Features: Landscaped, Subdivision, Few Trees
Financial Considerations
- For Sale/Rent/Lease: For Sale
- Assoc Fee Freq.: Annually
- Tax Amount: $23,816
Disclosures and Reports
- Legal Description: PRESTONWOOD CREEK SEC 3 BLK 8/8193 LT 24
- Property ID: 820479460000
- Block: 88193
- Lot Number: 24
Listed by Keller Williams Realty Allen, Deborah Harrison
Get Pre-Approved Today
Schools
Schools serving 6502 Riverview Ln
School District:Richardson Independent School District
| Name | Grades | Distance |
|---|---|---|
Brentfield Elementary School 6767 Brentfield Drive, Dallas, TX 75248 | K-6 | 0.4 mi |
Parkhill J High School 16500 Shadybank Drive, Dallas, TX 75248 | 7-8 | 0.6 mi |
Pearce High School 1600 N Coit Rd, Richardson, TX 75080 | 9-12 | 1.8 mi |
Disclaimer:
School attendance boundaries provided by ATTOM Data Solutions and are for reference only. Contact the school directly to verify enrollment eligibility.
Price & Sales History for 6502 Riverview Ln
Date
Details
Price
Change
Source
6/16/2026
Listed
$975,000
—
MLS
Disclaimer: Historical sales information is derived from public records provided by the county offices. Information is not guaranteed and should be independently verified.

Tax History
Tax History for 6502 Riverview Ln
Year
Property Taxes
Change
Tax Assessment
Change
2025
$16,999
9%
$1,018,610
6%
2024
$15,567
11%
$962,340
—
2023
$14,048
-7%
$962,340
22%
2022
$15,073
4%
$786,980
29%
2021
$14,530
-2%
$611,350
—
2020
$14,808
-7%
$611,350
13%
2018
$15,932
4%
$539,480
—
2017
$15,252
12%
$539,480
12%
2016
$13,578
8%
$480,250
7%
2015
$12,564
-22%
$448,760
-21%
2019
$16,164
34%
$568,860
31%
2014
$12,076
6%
$432,690
5%
2013
$11,426
—
$410,870
—
Disclaimer: Historical tax information is derived from public records provided by the county offices. Information is not guaranteed and should be independently verified.
Estimate the Cost
Estimate the Cost for 6502 Riverview Ln
6502 Riverview Lane, Dallas, TX 75248 (MLS# 21263132) is a Single Family property with 4 bedrooms and 3 full bathrooms. 6502 Riverview Lane is currently listed for $975,000 and was received on June 16, 2026. Want to learn more about 6502 Riverview Lane? Do you have questions about finding other Single Family real estate for sale in Dallas? You can browse all Dallas real estate or contact a Coldwell Banker agent to request more information.