This is a carousel with tiles that activate property listing cards. Use the previous and next buttons to navigate.
1/31
$975,000
This is a carousel with tiles that activate property listing cards. Use the previous and next buttons to navigate.
1/31
Property Description
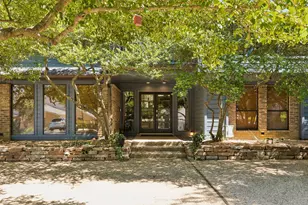
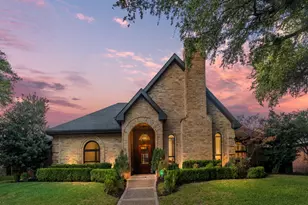
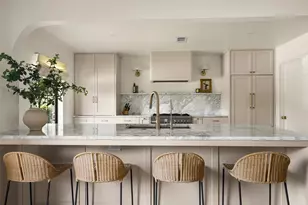
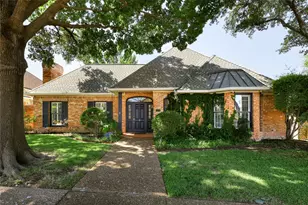
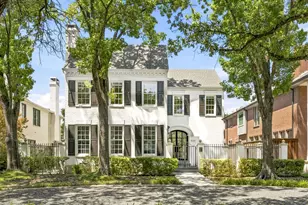
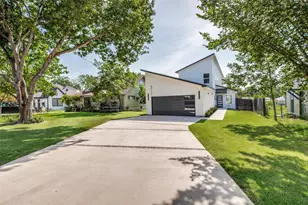
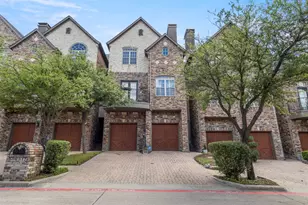
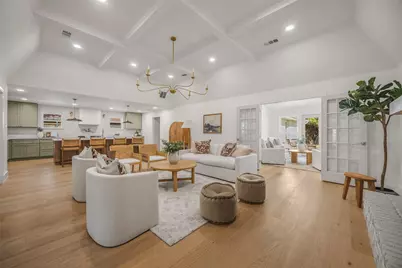
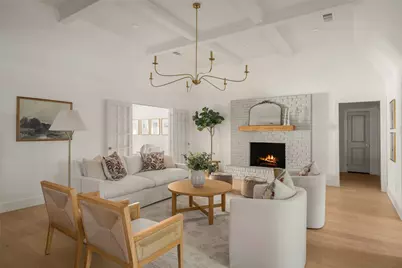
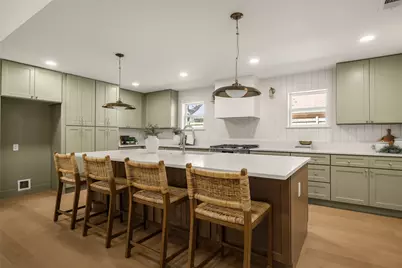
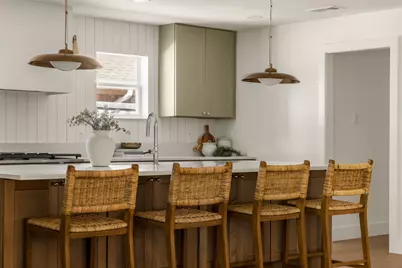
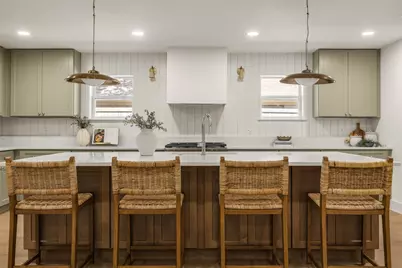
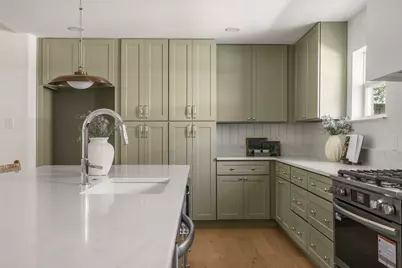
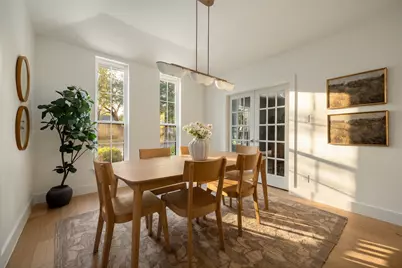
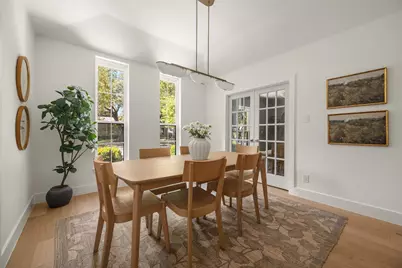
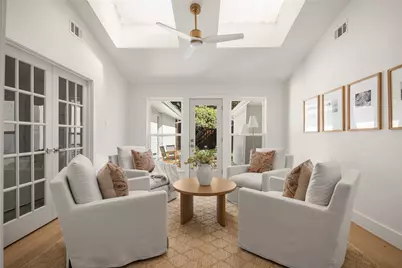
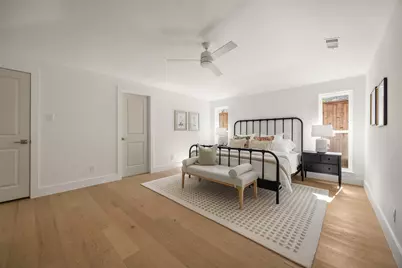
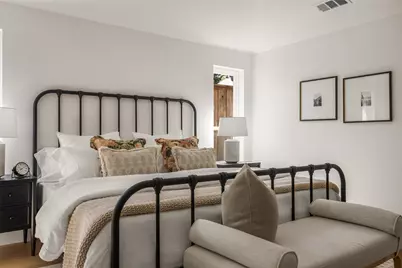
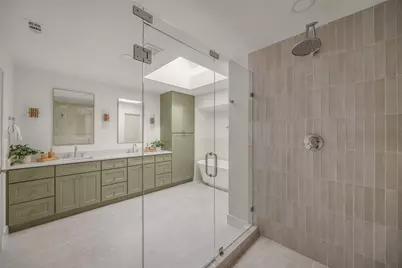
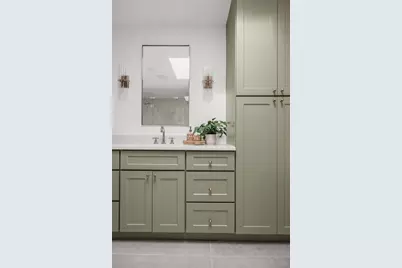
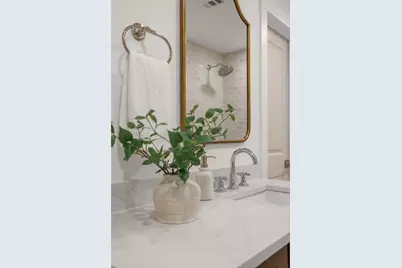
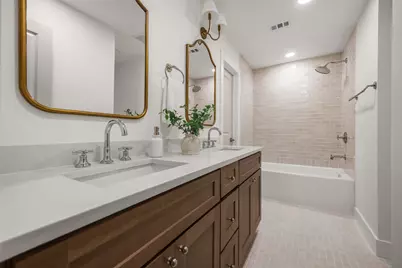
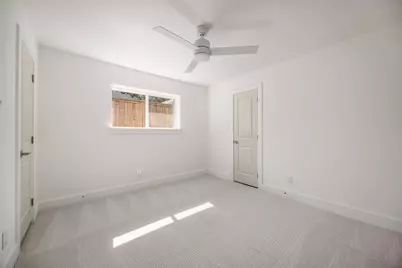
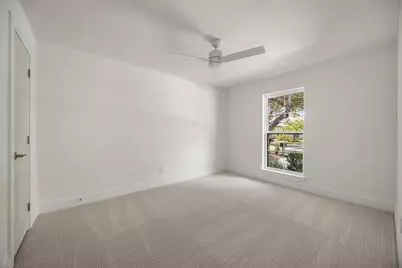
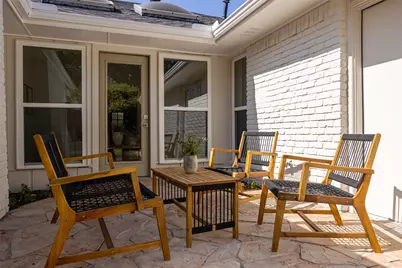
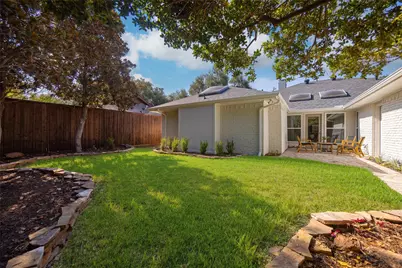
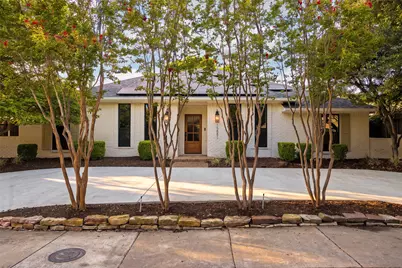
Welcome to this reimagined single-story residence in sought-after Prestonwood in North Dallas, thoughtfully redesigned by Maverick Design and zoned to Richardson ISD. Offering over 3,000 square feet of beautifully designed living space, this exceptional home features four bedrooms, three full bathrooms, a dedicated home office, formal dining room, multiple living areas, and an expansive open-concept floor plan with designer-selected finishes throughout. Step inside to a bright and welcoming entry that opens to an impressive living space with soaring ceilings, rich hardwood flooring, and a striking brick fireplace that anchors the room. The seamless floor plan flows effortlessly into the kitchen, featuring quartz countertops, stainless steel appliances, a 36-inch range, designer-selected finishes, an oversized island, abundant cabinetry, perfect for both everyday living and entertaining. Just off the kitchen, a spacious utility room offers excellent storage with upper cabinetry and plenty of additional space. A conveniently located full bathroom on this side of the home adds functionality for guests and everyday living. Privately positioned at the rear of the home, the oversized primary retreat offers a spa-inspired ensuite bath complete with an impressive walk-in shower with dual shower heads, separate soaking tub, dual vanities, and a walk-in closet. Three additional bedrooms provide exceptional flexibility for family, guests, or additional workspace. A beautifully updated secondary bath features dual sinks, designer-selected tile, stylish lighting, and thoughtfully chosen finishes. Outdoor living is equally inviting with a fully fenced backyard and spacious patio, creating the perfect setting for entertaining, relaxing weekends, or pets to enjoy. Ideally located near the Dallas North Tollway, I-635, and Preston Road, with shopping, dining, and entertainment just minutes away. Thoughtfully redesigned, this Prestonwood home is ready to impress. See it today
Full Property Details
Full Property Details for 15881 Nedra Way
General
- Price: $975,000
- HOA FEE: $8/month
- HOA FEE FREQ.: Annually
- Status: Active
- Type: Single Family
- Source: NTREIS
- MLS ID: 21359158
- Updated: 8/14/2026
- Added to Site: 7 day(s) ago
Interior
- Interior Features: Decorative/Designer Lighting Fixtures, Eat-in Kitchen, Kitchen Island, Open Floorplan, Vaulted Ceiling(s), Walk-In Closet(s)
- Fireplace: Yes
- Number of Fireplaces: 1
- Fireplace(s): Gas Starter
- Appliances: Some Gas Appliances, Dishwasher, Disposal, Gas Range, Microwave, Plumbed For Gas
- Flooring: Carpet, Engineered Hardwood
Rooms
Bathrooms
- Total Bathrooms: 3
- Full Bathrooms: 3
Bedrooms
- Total Bedrooms: 4
Other Rooms
- Laundry: Washer Hookup, Dryer Hookup, Laundry in Utility Room
Parking
- Garage: Yes
- Attached garage: Yes
- Garage Spaces: 2
- Covered Spaces: 2
- Parking Features: Alley Access, Door-Multi, Garage, Garage Faces Rear
Location
- County: Dallas
- Subdivision: Prestonwood
- Driving Directions: Please use gps
School Information
- Elem School District: Richardson ISD
- Midd School District: Richardson ISD
- High School District: Richardson ISD
- Elementary School: Prestonwood
- Middle School: Parkhill
- High School: Pearce
Community
- Association: Yes
- Assoc. Name: Prestonwood HOA
- Assoc. Fees Include: Association Management
Heating & Cooling
- Central air: Yes
- Air Conditioning: Yes
- Cooling Type: Central Air, Ceiling Fan(s), Gas
- Heating Type: Central, Natural Gas
Utilities
- Sewer: Public Sewer
- Water: Public
- Utility Description: Natural Gas Available, Sewer Available, Separate Meters, Water Available
Structural Information
- Property Detached: Yes
- Architectural Style: Ranch, Traditional, Detached
- Structure Type: House
- Detached/Attached: Detached
- Construction: Brick
- Roof: Composition
- Stories/Levels: 1
- Living Area: 3,025 Sq. Ft.
- Year Built: 1978
- Property Condition: Resale
Lot Features
- Lot Size (Acres): 0.177
- Lot Size (Sq. Ft.): 7,710.12
- Lot Features: Interior Lot, Landscaped, Subdivision
- Fencing (Description): Fenced, Wood
Financial Considerations
- For Sale/Rent/Lease: For Sale
- Association Fee: $100
- Assoc Fee Freq.: Annually
- Terms: Cash, Conventional, FHA, VA Loan
Disclosures and Reports
- Legal Description: PRESTONWOOD 15 BLK 22/8195 LT 23
- Exclusions: STAGING AND DECOR
- Property ID: 820485440000
- Block: 22819
- Lot Number: 23
Listed by Derrick Tribbey & Associates, Derrick Tribbey
Get Pre-Approved Today
Schools
Schools serving 15881 Nedra Way
School District:Richardson Independent School District
| Name | Grades | Distance |
|---|---|---|
Prestonwood Elementary School 6525 La Cosa Drive, Dallas, TX 75248 | PK-6 | 0.4 mi |
Parkhill J High School 16500 Shadybank Drive, Dallas, TX 75248 | 7-8 | 0.6 mi |
Westwood Math Science Leadership M 7630 Arapaho Road, Dallas, TX 75248 | 7-8 | 0.9 mi |
Pearce High School 1600 N Coit Rd, Richardson, TX 75080 | 9-12 | 1.4 mi |
Richardson High School 1250 West Belt Line Road, Richardson, TX 75080 | 9-12 | 1.9 mi |
Disclaimer:
School attendance boundaries provided by ATTOM Data Solutions and are for reference only. Contact the school directly to verify enrollment eligibility.
Price & Sales History for 15881 Nedra Way
Date
Details
Price
Change
Source
8/14/2026
Listed
$975,000
—
MLS
Disclaimer: Historical sales information is derived from public records provided by the county offices. Information is not guaranteed and should be independently verified.

Tax History
Tax History for 15881 Nedra Way
Year
Property Taxes
Change
Tax Assessment
Change
2025
$11,674
—
$802,590
6%
2025
$11,674
9%
$755,790
2%
2024
$10,747
11%
$741,030
17%
2023
$9,666
-9%
$632,510
—
2022
$10,620
4%
$632,510
45%
2021
$10,238
-2%
$435,000
—
2020
$10,435
-17%
$435,000
-2%
2019
$12,577
-4%
$442,620
—
2018
$13,071
18%
$442,620
13%
2017
$11,100
-1%
$392,620
-1%
2016
$11,198
4%
$396,080
3%
2015
$10,736
5%
$383,470
5%
2014
$10,216
13%
$366,050
12%
2013
$9,073
—
$326,250
—
Disclaimer: Historical tax information is derived from public records provided by the county offices. Information is not guaranteed and should be independently verified.
Estimate the Cost
Estimate the Cost for 15881 Nedra Way
15881 Nedra Way, Dallas, TX 75248 (MLS# 21359158) is a Single Family property with 4 bedrooms and 3 full bathrooms. 15881 Nedra Way is currently listed for $975,000 and was received on August 14, 2026. Want to learn more about 15881 Nedra Way? Do you have questions about finding other Single Family real estate for sale in Dallas? You can browse all Dallas real estate or contact a Coldwell Banker agent to request more information.