This is a carousel with tiles that activate property listing cards. Use the previous and next buttons to navigate.
1/39
$990,000 Just Listed
This is a carousel with tiles that activate property listing cards. Use the previous and next buttons to navigate.
1/39
Property Description
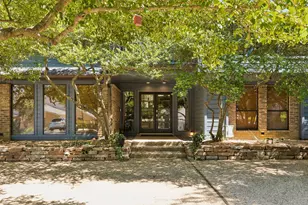
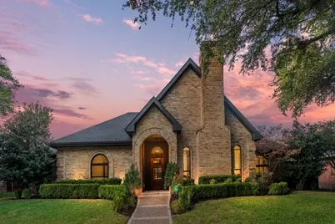
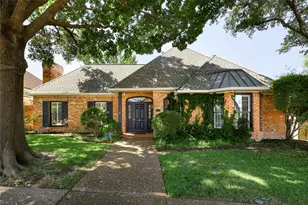
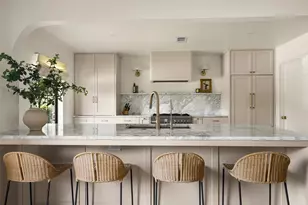
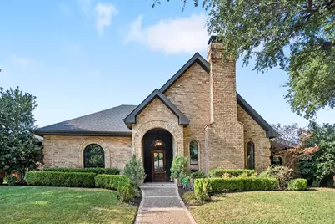
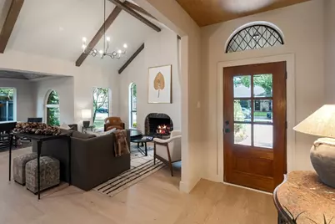
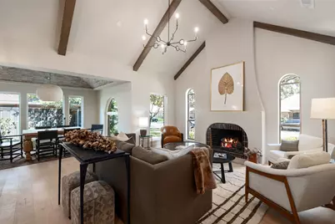
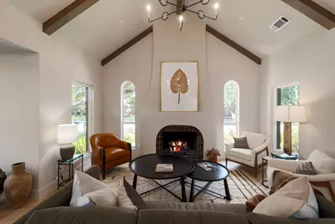
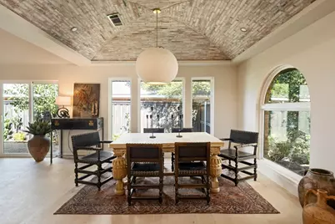
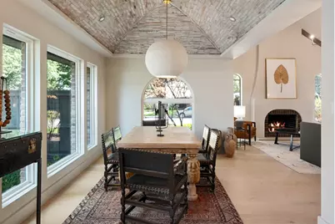
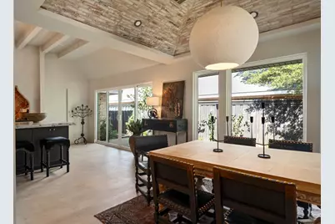
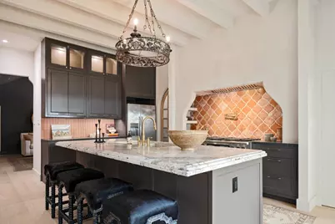
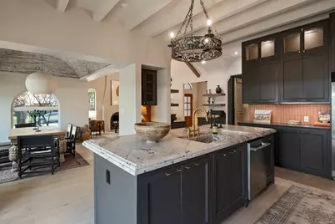
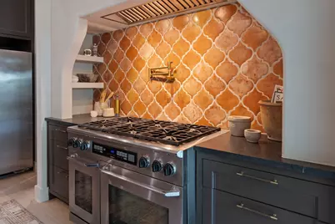
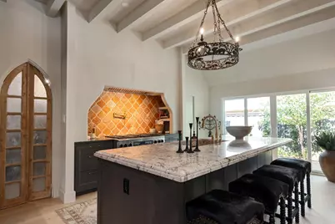
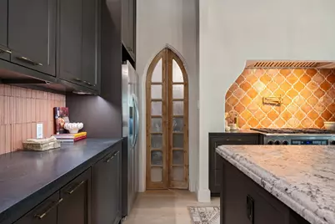
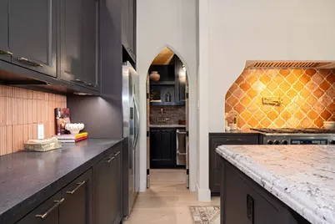
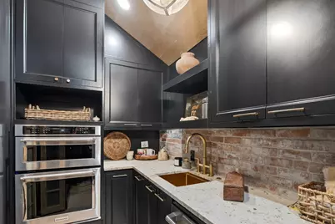
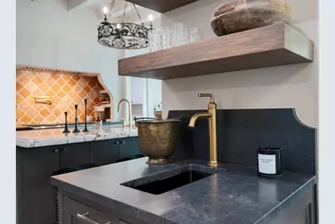
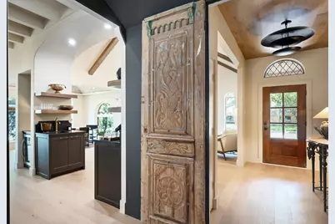
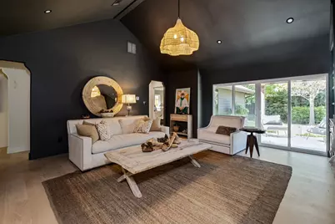
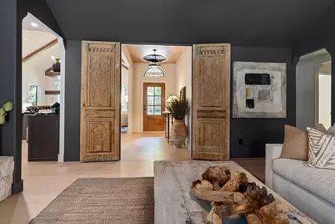
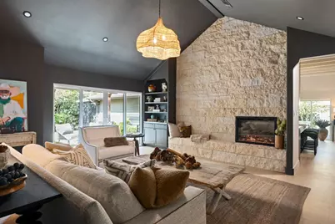
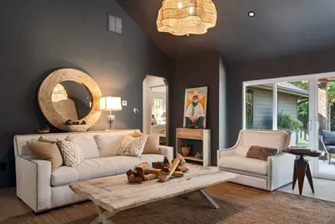
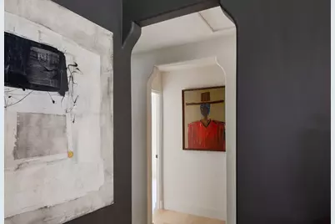
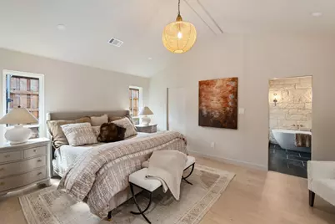
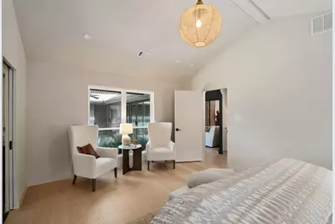
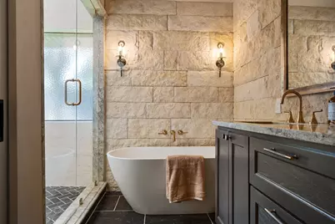
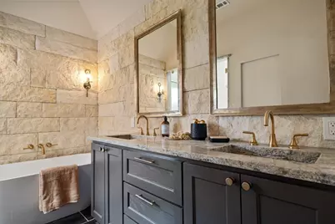
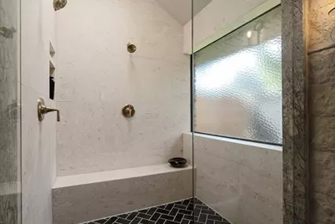
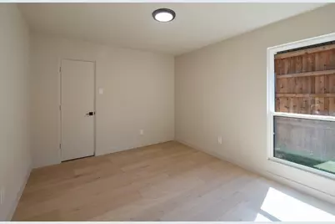
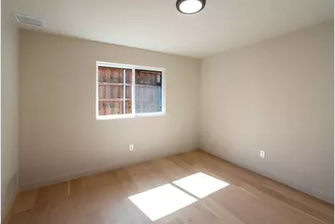
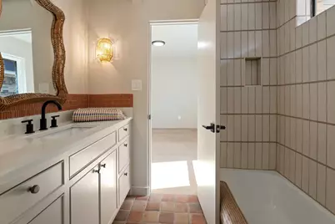
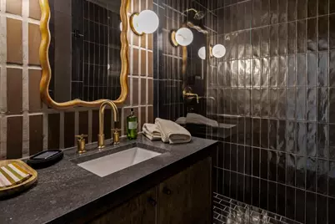
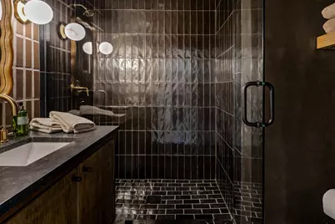
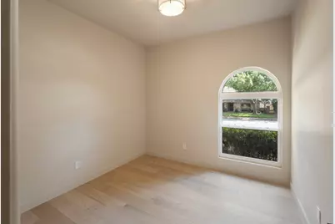
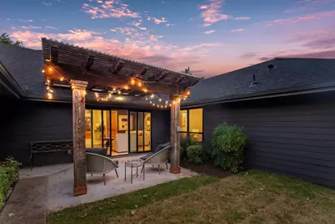
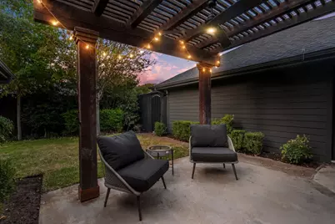
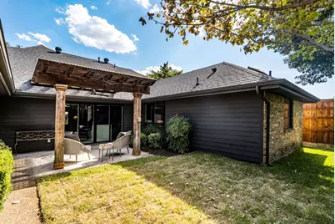
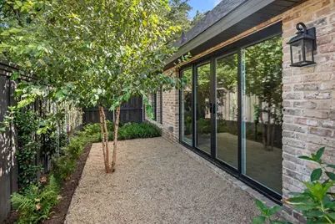
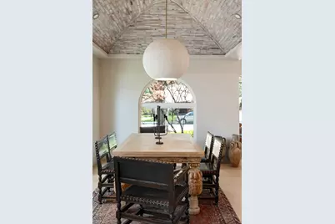
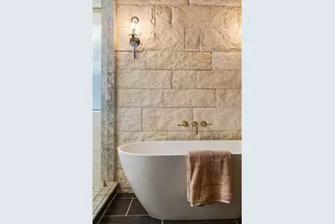
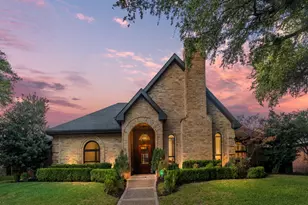
Completely reimagined in Spring 2026 by Barefoot Luxury Interiors, this stylish house brings a sophisticated Modern Hacienda aesthetic to the heart of Preston Highlands. Thoughtfully redesigned from top to bottom, the home pairs warm, organic materials with clean architectural lines and carefully curated designer finishes to create spaces that feel both elevated and inviting. At the center of the home, a dramatic open kitchen was designed for both everyday living and effortless entertaining, complemented by a generous scullery that provides additional prep space and storage while keeping the main kitchen beautifully composed. Designer tile, new flooring and new windows carry the home's distinctive aesthetic throughout, with layers of texture and natural warmth giving each room its own character. The renovation extends well beyond the interiors. A new roof, new windows and thoughtfully designed landscaping provide the substance behind the style, while creating a seamless connection between the home and its outdoor spaces. Every element of the renovation was considered-from the materials and finishes to the flow of the rooms and the way the home lives day to day. The result is a fresh interpretation of hacienda-inspired design: relaxed yet refined, timeless rather than trendy, and unlike anything else in Preston Highlands. Own a sophisticated and stylish home where the architecture, interiors and landscape have been conceived as one cohesive vision.
Full Property Details
Full Property Details for 6515 Genstar Ln
General
- Price: $990,000
- HOA FEE: $21/month
- HOA FEE FREQ.: Annually
- Taxes: $10,234
- Status: Active
- Type: Single Family
- Source: NTREIS
- MLS ID: 21362594
- Updated: 8/19/2026
- Added to Site: 2 day(s) ago
Interior
- Interior Features: Built-in Features, Cathedral Ceiling(s)
- Fireplace: Yes
- Number of Fireplaces: 2
- Fireplace(s): Electric, Stone, Ventless, Wood Burning
- Appliances: Some Gas Appliances, Built-In Gas Range, Convection Oven, Double Oven, Dishwasher, Disposal, Microwave, Plumbed For Gas, Refrigerator, Wine Cooler
Rooms
Bathrooms
- Total Bathrooms: 3
- Full Bathrooms: 3
Bedrooms
- Total Bedrooms: 4
Exterior
- Porch/Patio/Deck: Patio, Side Porch
Parking
- Garage: Yes
- Attached garage: Yes
- Garage Spaces: 2
- Covered Spaces: 2
- Parking Features: Garage, Garage Door Opener, Garage Faces Rear
Location
- County: Collin
- Subdivision: Preston Highlands
- Driving Directions: Please use GPS coordinates for navigation: 33.0026, -96.7909
School Information
- Elem School District: Plano ISD
- Midd School District: Plano ISD
- High School District: Plano ISD
- Elementary School: Jackson
- Middle School: Frankford
- High School: Shepton, Plano West
Community
- Association: Yes
- Assoc. Name: Preston Highlands
- Assoc. Fees Include: Association Management
Heating & Cooling
- Central air: Yes
- Air Conditioning: Yes
- Cooling Type: Central Air, Ceiling Fan(s), Electric
- Heating Type: Central, Electric
Utilities
- Sewer: Public Sewer
- Water: Public
- Utility Description: Sewer Available, Water Available
Structural Information
- Architectural Style: Traditional, Detached
- Structure Type: House
- Detached/Attached: Attached
- Construction: Brick, Fiber Cement
- Roof: Composition
- Stories/Levels: 1
- Living Area: 2,546 Sq. Ft.
- Year Built: 1983
- Property Condition: Resale
Lot Features
- Lot Size (Acres): 0.18
- Lot Size (Sq. Ft.): 7,840.8
- Lot Size Source: Assessor
Financial Considerations
- For Sale/Rent/Lease: For Sale
- Association Fee: $250
- Assoc Fee Freq.: Annually
- Tax Amount: $10,234
- Terms: Cash, Conventional, 1031 Exchange
Disclosures and Reports
- Legal Description: PRESTON HIGHLANDS (CDA), BLK G/8734, LOT 20
- Property ID: R040200702001
- Block: G
- Lot Number: 20
Listed by Scout RE Texas, Matthew Wood
Get Pre-Approved Today
Schools
Schools serving 6515 Genstar Ln
School District:Plano Independent School District
| Name | Grades | Distance |
|---|---|---|
Jackson Elementary School, Plano, TX 1101 Jackson Drive, Plano, TX 75075 | K-5 | 2.1 mi |
Frankford Middle School 7706 Osage Plaza Court, Dallas, TX 75252 | 6-8 | 1.3 mi |
Shepton High School 5505 Plano Parkway, Plano, TX 75093 | 9-10 | 1.6 mi |
Plano West Senior High School 5601 West Parker Road, Plano, TX 75093 | 11-12 | 3.1 mi |
Disclaimer:
School attendance boundaries provided by ATTOM Data Solutions and are for reference only. Contact the school directly to verify enrollment eligibility.
Price & Sales History for 6515 Genstar Ln
Date
Details
Price
Change
Source
8/19/2026
Listed
$990,000
—
MLS
Disclaimer: Historical sales information is derived from public records provided by the county offices. Information is not guaranteed and should be independently verified.

Tax History
Tax History for 6515 Genstar Ln
Year
Property Taxes
Change
Tax Assessment
Change
2025
$2,641
31%
$519,771
-8%
2023
$2,011
-62%
$562,620
14%
2022
$5,299
—
$494,100
8%
2022
$5,299
—
$458,825
29%
2021
$5,301
—
$355,011
3%
2020
$5,290
-35%
$343,633
—
2019
$8,160
-2%
$344,293
3%
2018
$8,300
3%
$335,000
3%
2017
$8,079
5%
$324,287
6%
2016
$7,704
12%
$306,807
13%
2015
$6,895
6%
$271,149
7%
2014
$6,494
6%
$253,483
7%
2013
$6,115
—
$237,822
—
Disclaimer: Historical tax information is derived from public records provided by the county offices. Information is not guaranteed and should be independently verified.
Estimate the Cost
Estimate the Cost for 6515 Genstar Ln
6515 Genstar Lane, Dallas, TX 75252 (MLS# 21362594) is a Single Family property with 4 bedrooms and 3 full bathrooms. 6515 Genstar Lane is currently listed for $990,000 and was received on August 19, 2026. Want to learn more about 6515 Genstar Lane? Do you have questions about finding other Single Family real estate for sale in Dallas? You can browse all Dallas real estate or contact a Coldwell Banker agent to request more information.