This is a carousel with tiles that activate property listing cards. Use the previous and next buttons to navigate.
1/40
$634,995
This is a carousel with tiles that activate property listing cards. Use the previous and next buttons to navigate.
1/40
Property Description
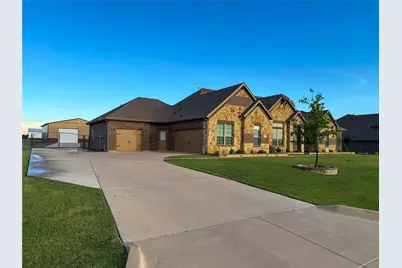
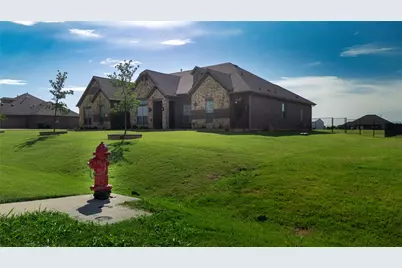
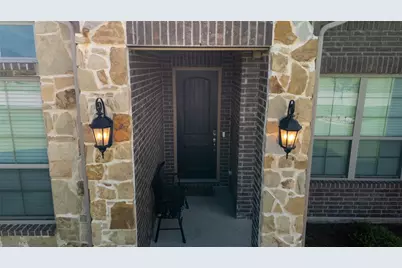
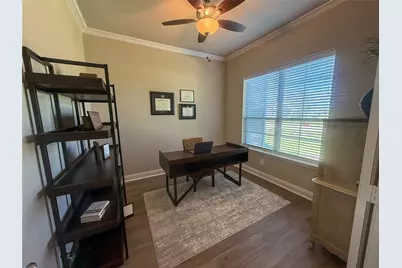
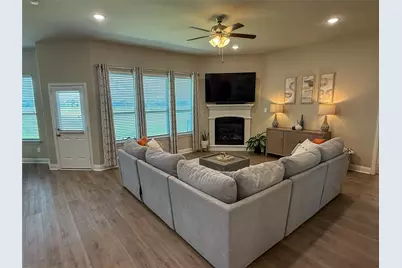
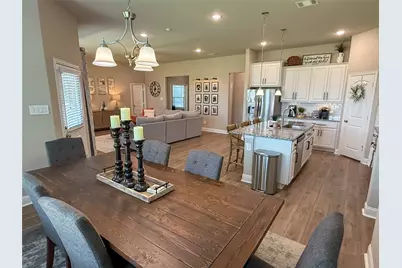
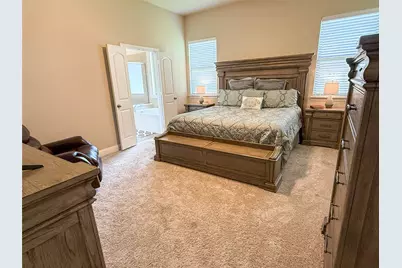
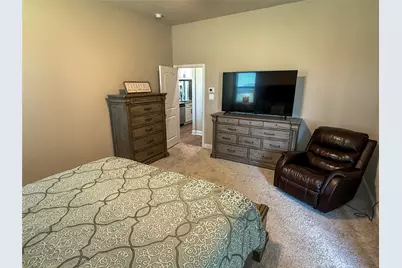
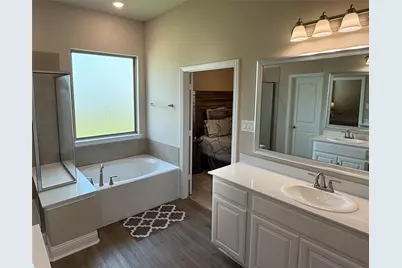
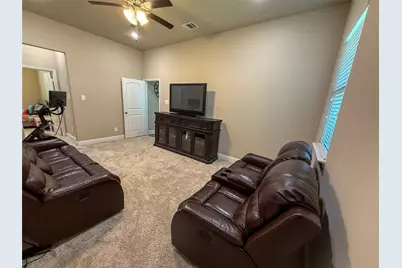
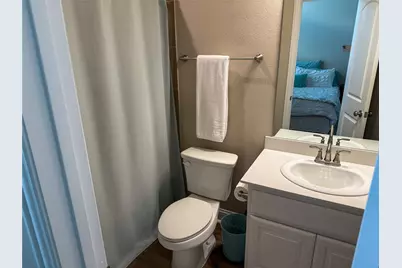
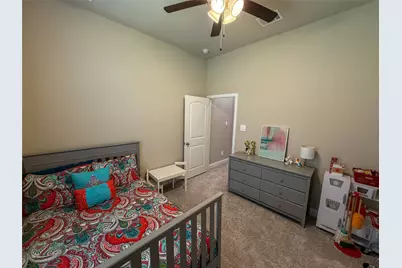
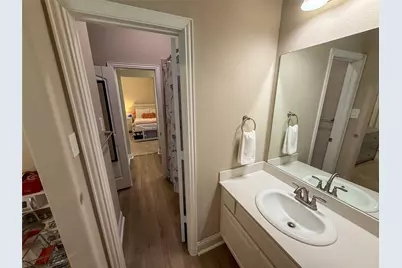
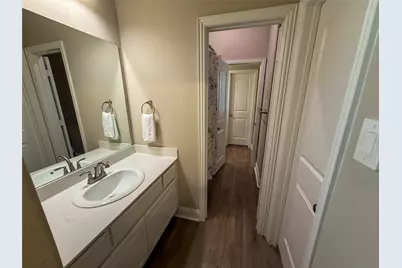
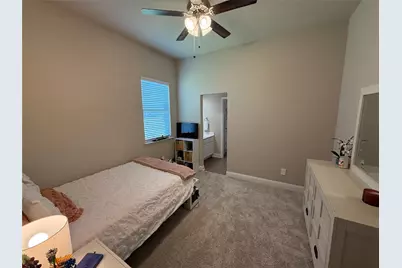
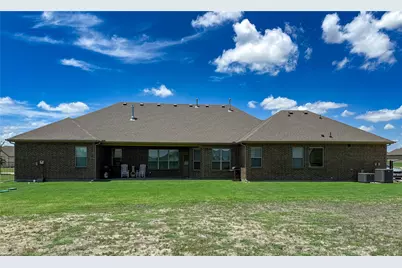
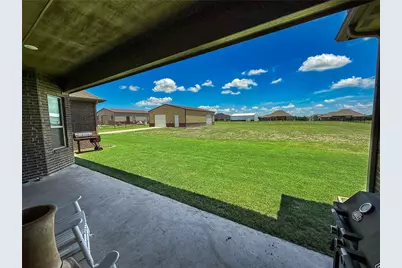
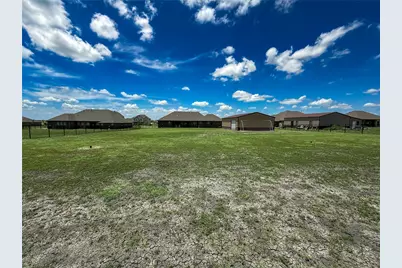
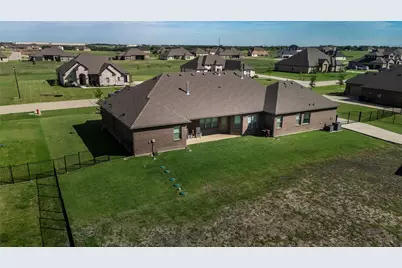
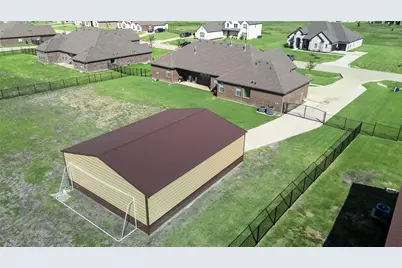
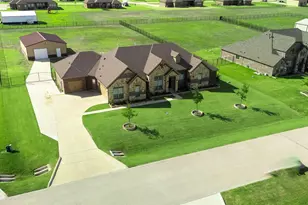
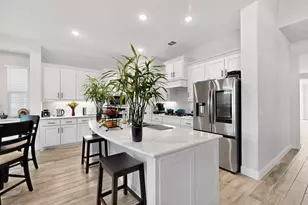
Take a look at this beautiful 5 bedroom, 4 and a half bath, 3-car garage home that sits on just over an acre. This property has an extended driveway that leads to a 30 x 40 metal shop with electricity, which can be used for an extra garage, workshop, gym, storage, etc... The entire backyard is enclosed by a 5-foot wrought iron fence with large double gate that leads to the shop. This meticulously maintained home shows like it is brand new and has gorgeous, updated landscaping and sprinkler system. As soon as you walk in the front door, the French doors in the foyer lead into an elegant office space. The family room is inviting with the gas fireplace as the center piece. The kitchen is open to the family room and dining area and boasts an island with seating for barstools, built-in gas cooktop, microwave, dishwasher and walk-in pantry. The primary bedroom is secluded to its own side of the house and away from the other bedrooms. The primary bathroom includes a double vanity with dual sinks, linen closet, separate shower and bathtub and 2 separate closets. The game room or second living area can be closed off from the main family room and sits in between the other bedrooms. The ADT Google home cameras and security system conveys with the property. This property also includes a tankless water heater, so you never run out of hot water. There is a gas hookup on the back covered patio where you can attach a gas grill or build an outdoor kitchen. There is plenty of room to add a pool, playset, trampoline, firepit, basketball or pickleball court or anything else you can imagine. Come check out this incredible home on the edge of Mesquite and inside Forney ISD.
Full Property Details
Full Property Details for 6616 Thames Dr
General
- Price: $634,995
- HOA FEE: $41/month
- HOA FEE FREQ.: Annually
- Taxes: $13,634
- Status: Active
- Type: Single Family
- Source: NTREIS
- MLS ID: 21238681
- Updated: 5/8/2026
- Added to Site: 39 day(s) ago
Interior
- Interior Features: Decorative/Designer Lighting Fixtures, Eat-in Kitchen, Granite Counters, High Speed Internet, Kitchen Island, Open Floorplan, Pantry, Cable TV, Walk-In Closet(s)
- Fireplace: Yes
- Number of Fireplaces: 1
- Fireplace(s): Decorative, Family Room, Gas, Gas Log
- Appliances: Some Gas Appliances, Dishwasher, Gas Cooktop, Disposal, Gas Oven, Microwave, Plumbed For Gas, Refrigerator, Tankless Water Heater, Vented Exhaust Fan
- Flooring: Carpet, Simulated Wood, Tile
Rooms
Bathrooms
- Total Bathrooms: 5
- Full Bathrooms: 4
- Half Bathrooms: 1
Bedrooms
- Total Bedrooms: 5
Additional Information
- Security/Safety: Security System Owned, Security System, Carbon Monoxide Detector(s), Smoke Detector(s)
- Equipment: Irrigation Equipment
Exterior
- Exterior Features: Storage
- Porch/Patio/Deck: Covered
Parking
- Garage: Yes
- Attached garage: Yes
- Garage Spaces: 3
- Covered Spaces: 3
- Parking Features: Additional Parking, Concrete, Covered, Direct Access, Door-Single, Driveway, Enclosed, Garage Faces Front, Garage, Garage Door Opener, Gated, Inside Entrance, Garage Faces Side
Location
- County: Kaufman
- Subdivision: Berkshire Estates Ph 1
- Driving Directions: Use GPS
School Information
- Elem School District: Forney ISD
- Midd School District: Forney ISD
- High School District: Forney ISD
- Elementary School: Willett
- Middle School: Themer
- High School: Forney
Community
- Association: Yes
- Assoc. Name: Gulf Professional Property Management
- Assoc. Fees Include: Association Management
Heating & Cooling
- Central air: Yes
- Air Conditioning: Yes
- Cooling Type: Central Air, Ceiling Fan(s), Electric
- Heating Type: Central, Fireplace(s), Propane
Utilities
- Sewer: Aerobic Septic
- Cable Available: Yes
- Utility Description: Electricity Available, Electricity Connected, Natural Gas Available, Propane, Municipal Utilities, Septic Available, Separate Meters, Water Available, Cable Available
Structural Information
- Property Detached: Yes
- Architectural Style: Traditional, Detached
- Structure Type: House
- Detached/Attached: Detached
- Construction: Brick, Concrete, Rock, Stone
- Roof: Composition
- Stories/Levels: 1
- Living Area: 2,929 Sq. Ft.
- Year Built: 2021
Additional Structures
- Other Structures: Garage(s), Workshop
Lot Features
- Lot Size (Acres): 1.027
- Lot Size (Sq. Ft.): 44,736.12
- Lot Size Source: Assessor
- Lot Features: Acreage, Sprinkler System
- Fencing (Description): Back Yard, Wrought Iron
Financial Considerations
- For Sale/Rent/Lease: For Sale
- Association Fee: $495
- Assoc Fee Freq.: Annually
- Tax Amount: $13,634
- Terms: Cash, Conventional, FHA, VA Loan
Disclosures and Reports
- Legal Description: BERKSHIRE EST, BLOCK C, LOT 4
- Exclusions: Refrigerator, washer and dryer
- Disclosures/Rstr.: Municipal Utility District Disclosure
- Property ID: 217837
- Block: C
- Lot Number: 4
Listed by First-In Realty, Kyle Funk

Get Pre-Approved Today
Schools
Schools serving 6616 Thames Dr
School District:Forney Independent School District
| Name | Grades | Distance |
|---|---|---|
Willett Elementary School 1896 Gateway Boulevard, Forney, TX 75126 | K-4 | 2.9 mi |
Forney High School 1800 Fm 741 S, Forney, TX 75126 | 9-12 | 3.9 mi |
Disclaimer:
School attendance boundaries provided by ATTOM Data Solutions and are for reference only. Contact the school directly to verify enrollment eligibility.
Price & Sales History for 6616 Thames Dr
Date
Details
Price
Change
Source
5/08/2026
Price Reduced
$634,995
-0.77%
MLS
4/16/2026
Listed
$639,900
—
MLS
Disclaimer: Historical sales information is derived from public records provided by the county offices. Information is not guaranteed and should be independently verified.
Tax History
Tax History for 6616 Thames Dr
Year
Property Taxes
Change
Tax Assessment
Change
2024
$12,348
-10%
$613,746
8%
2023
$13,737
—
$570,000
-1%
2023
$13,737
546%
$574,600
557%
2022
$2,125
—
$87,500
—
Disclaimer: Historical tax information is derived from public records provided by the county offices. Information is not guaranteed and should be independently verified.
Estimate the Cost
Estimate the Cost for 6616 Thames Dr
6616 Thames Drive, Mesquite, TX 75126 (MLS# 21238681) is a Single Family property with 5 bedrooms, 4 full bathrooms and 1 partial bathroom. 6616 Thames Drive is currently listed for $634,995 and was received on April 16, 2026. Want to learn more about 6616 Thames Drive? Do you have questions about finding other Single Family real estate for sale in Mesquite? You can browse all Mesquite real estate or contact a Coldwell Banker agent to request more information.