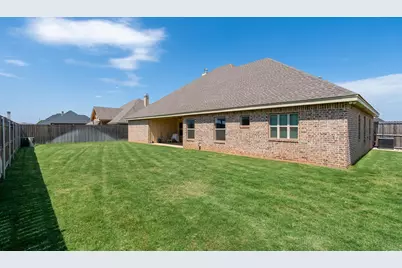
This is a carousel with tiles that activate property listing cards. Use the previous and next buttons to navigate.
1/37
$699,999
This is a carousel with tiles that activate property listing cards. Use the previous and next buttons to navigate.
1/37
Property Description
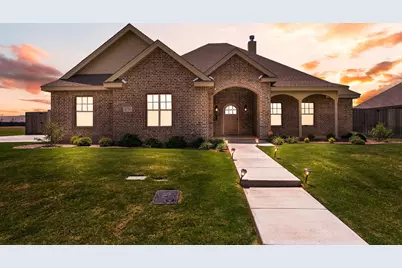
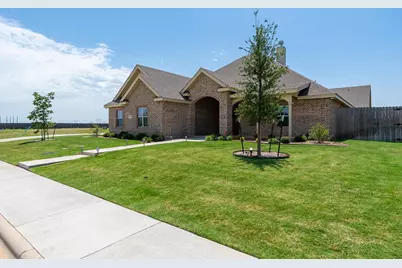
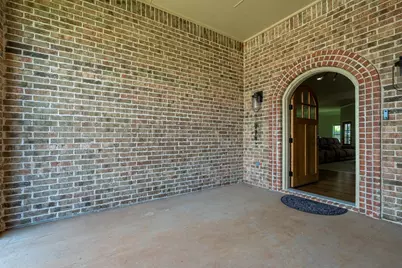
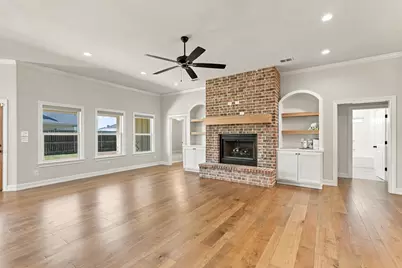
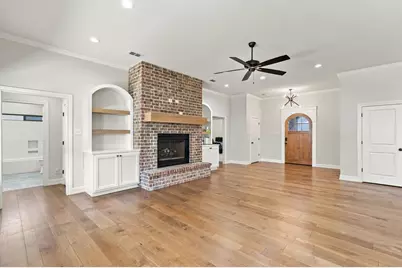
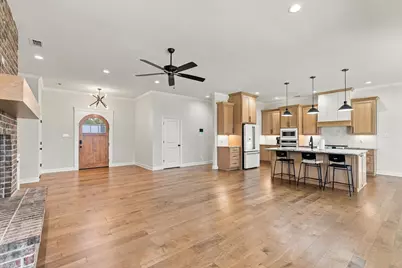
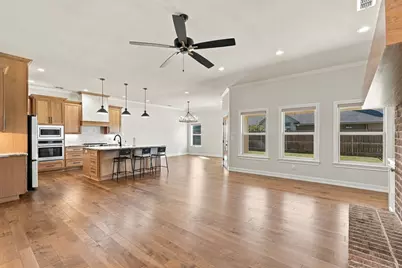
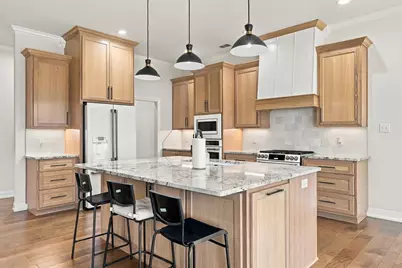
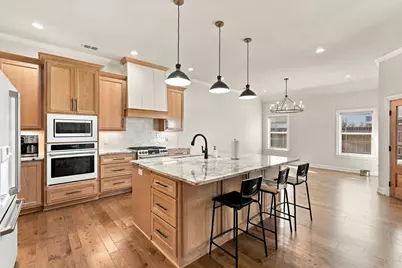
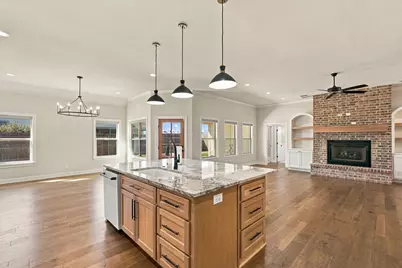
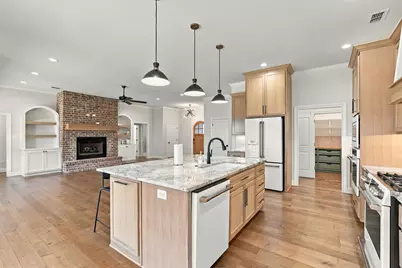
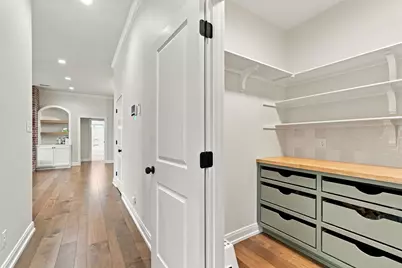
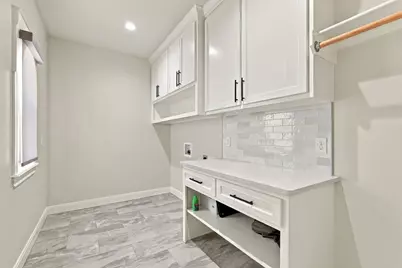
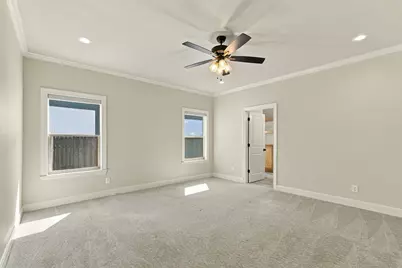
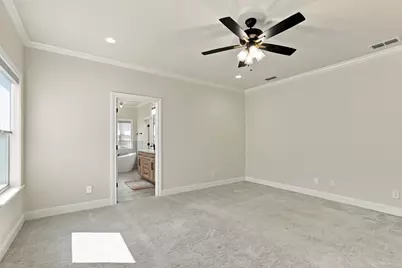
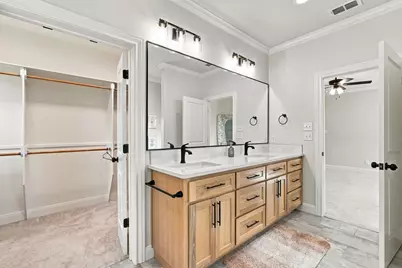
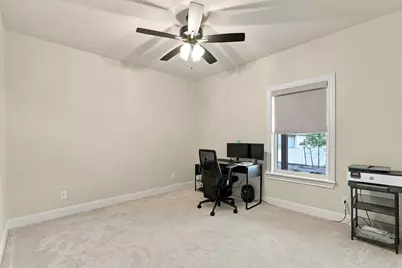
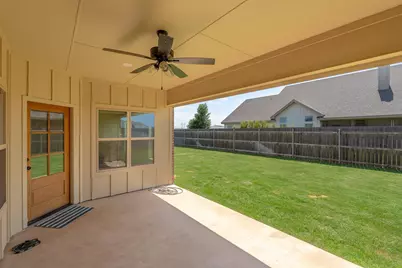
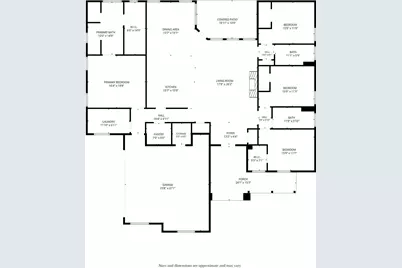
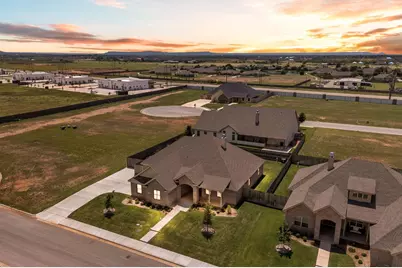
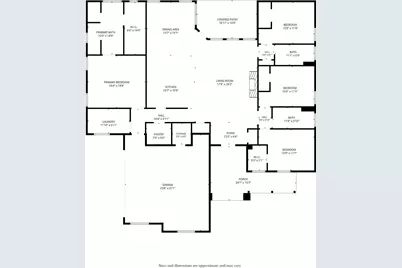
$10K YOUR WAY!! Welcome to this beautifully crafted 4-bedroom, 3-bathroom home offering 2,591 square feet of thoughtfully designed living space in the highly desirable South Ridge Crossing community. Combining timeless Traditional architecture with elegant French Country influences, this home delivers exceptional curb appeal and modern comfort. Step inside to an expansive open-concept layout where the spacious living room, dining area, and gourmet kitchen flow seamlessly together-perfect for everyday living and effortless entertaining. The kitchen is designed to impress with abundant cabinetry, generous counter space, and a large walk-in pantry, while oversized windows throughout the home fill the interior with natural light. The private primary suite is a true retreat, featuring a spa-inspired ensuite bath with dual sinks, a soaking tub, separate shower, and an impressive walk-in closet. Three additional generously sized bedrooms and two full guest baths provide flexible space for family, guests, or a home office. 0 Enjoy relaxing mornings or evening gatherings on the covered back patio overlooking the spacious backyard. Additional highlights include luxury vinyl plank flooring, a gas fireplace, electric HVAC, a security system, motorized and manual window blinds, and an oversized two-car garage with extra storage space. Conveniently located just minutes from shopping, dining, Hendrick Health, and everyday amenities, this move-in ready home offers the perfect blend of style, functionality, and location.
Full Property Details
Full Property Details for 6726 Potter Bacon Trail
General
- Price: $699,999
- HOA FEE: $71/month
- HOA FEE FREQ.: Annually
- Taxes: $14,557
- Status: Active
- Type: Single Family
- Source: NTREIS
- MLS ID: 21321995
- Updated: 7/18/2026
- Added to Site: 18 day(s) ago
Interior
- Interior Features: Decorative/Designer Lighting Fixtures, Eat-in Kitchen, Kitchen Island, Open Floorplan, Pantry, Cable TV, Walk-In Closet(s)
- Fireplace: Yes
- Number of Fireplaces: 1
- Fireplace(s): Gas, Living Room
- Appliances: Disposal, Gas Range, Microwave, Refrigerator
- Flooring: Carpet, Ceramic Tile, Vinyl
Rooms
Bathrooms
- Total Bathrooms: 3
- Full Bathrooms: 3
Bedrooms
- Total Bedrooms: 4
Other Rooms
- Laundry: Washer Hookup, Dryer Hookup, Laundry in Utility Room
Additional Information
- Security/Safety: Security System, Carbon Monoxide Detector(s)
Exterior
- Porch/Patio/Deck: Rear Porch, Front Porch, Covered
Parking
- Garage: Yes
- Attached garage: Yes
- Garage Spaces: 2
- Covered Spaces: 2
- Parking Features: Driveway, Garage, Garage Door Opener, Garage Faces Side
Location
- County: Taylor
- Subdivision: South Ridge Add
- Driving Directions: From US Highway 83, Turn right onto S Ridge Xing. Turn left onto Potter-Bacon Trl.
School Information
- Elem School District: Wylie ISD, Taylor Co.
- Midd School District: Wylie ISD, Taylor Co.
- High School District: Wylie ISD, Taylor Co.
- Elementary School: Wylie West
- Middle School: Wylie West
- High School: Wylie
Community
- Association: Yes
- Assoc. Name: Southridge HOA
- Assoc. Fees Include: Association Management
Heating & Cooling
- Central air: Yes
- Air Conditioning: Yes
- Cooling Type: Central Air, Ceiling Fan(s), Electric
- Heating Type: Central, Electric
Utilities
- Sewer: Public Sewer
- Water: Public
- Cable Available: Yes
- Utility Description: Sewer Available, Water Available, Cable Available
Structural Information
- Property Detached: Yes
- Architectural Style: French Provincial, Detached
- Structure Type: House
- Detached/Attached: Detached
- Construction: Board & Batten Siding, Brick
- Roof: Shingle
- Stories/Levels: 1
- Living Area: 2,629 Sq. Ft.
- Year Built: 2023
Lot Features
- Lot Size (Acres): 0.33
- Lot Size (Sq. Ft.): 14,374.8
- Lot Size Source: Public Records
- Lot Features: Landscaped, Sprinkler System
- Fencing (Description): Wood
Financial Considerations
- For Sale/Rent/Lease: For Sale
- Association Fee: $850
- Assoc Fee Freq.: Annually
- Tax Amount: $14,557
- Terms: Cash, Conventional, FHA, VA Loan
Disclosures and Reports
- Legal Description: SOUTH RIDGE ADDN SEC 2, LOT 87, ACRES .33
- Exclusions: Washer & Dryer
- Property ID: 1079568
- Lot Number: 87
Listed by Epique Realty LLC, Robbie Johnson

Get Pre-Approved Today
Schools
Schools serving 6726 Potter Bacon Trail
School District:Wylie Independent School District
| Name | Grades | Distance |
|---|---|---|
Wylie Elementary School 7650 Hardwick Road, Abilene, TX 79606 | 1-2 | 1 mi |
Wylie Intermediate School 3158 Beltway South, Abilene, TX 79606 | 3-4 | 1.2 mi |
Early Childhood Center, Abilene, TX 6249 Buffalo Gap Road, Abilene, TX 79606 | PK- | 1.5 mi |
Wylie High School 4502 Antilley Road, Abilene, TX 79606 | 9-12 | 1.9 mi |
Wylie J High School 4134 Beltway South, Abilene, TX 79606 | 5-8 | 1.9 mi |
Disclaimer:
School attendance boundaries provided by ATTOM Data Solutions and are for reference only. Contact the school directly to verify enrollment eligibility.
Price & Sales History for 6726 Potter Bacon Trail
Date
Details
Price
Change
Source
7/06/2026
Listed
$699,999
—
MLS
Disclaimer: Historical sales information is derived from public records provided by the county offices. Information is not guaranteed and should be independently verified.
Tax History
Tax History for 6726 Potter Bacon Trail
Year
Property Taxes
Change
Tax Assessment
Change
2025
$12,247
1159%
$592,140
35%
2023
$973
—
$439,621
877%
2023
$973
22%
$45,000
33%
2022
$796
658%
$33,750
706%
2021
$105
—
$4,185
—
Disclaimer: Historical tax information is derived from public records provided by the county offices. Information is not guaranteed and should be independently verified.
Estimate the Cost
Estimate the Cost for 6726 Potter Bacon Trail
6726 Potter-Bacon Trail, Abilene, TX 79606 (MLS# 21321995) is a Single Family property with 4 bedrooms and 3 full bathrooms. 6726 Potter-Bacon Trail is currently listed for $699,999 and was received on July 06, 2026. Want to learn more about 6726 Potter-Bacon Trail? Do you have questions about finding other Single Family real estate for sale in Abilene? You can browse all Abilene real estate or contact a Coldwell Banker agent to request more information.