This is a carousel with tiles that activate property listing cards. Use the previous and next buttons to navigate.
1/37
$799,000
This is a carousel with tiles that activate property listing cards. Use the previous and next buttons to navigate.
1/37
Property Description
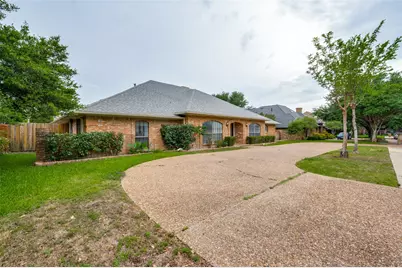
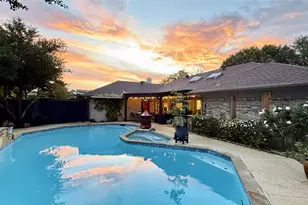
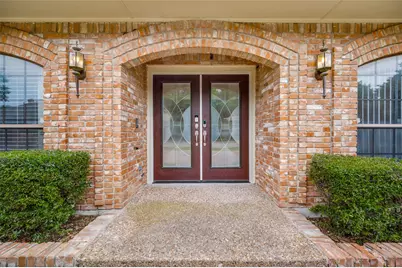
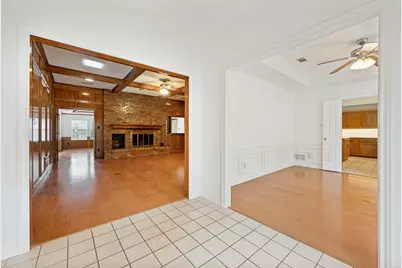
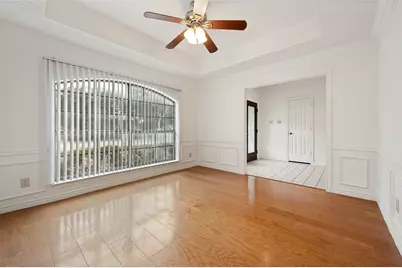
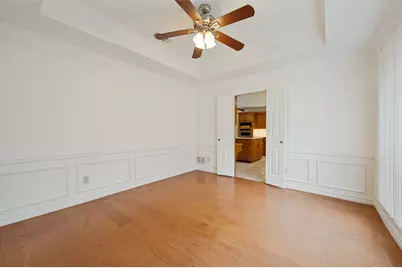
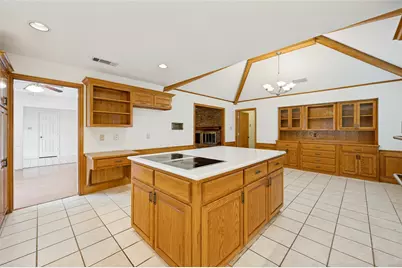
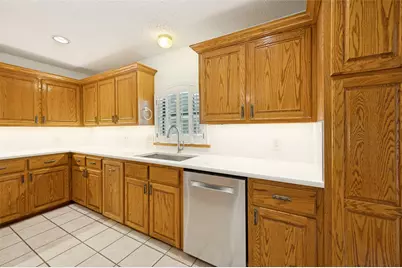
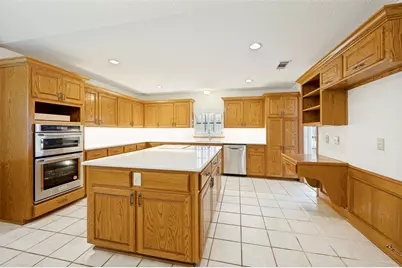
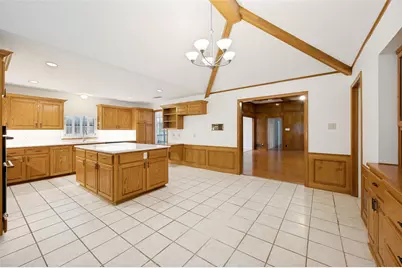
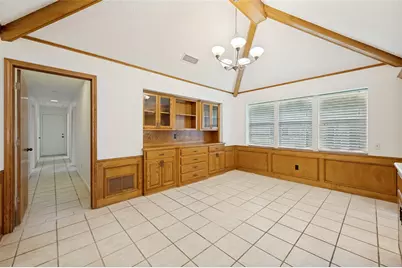
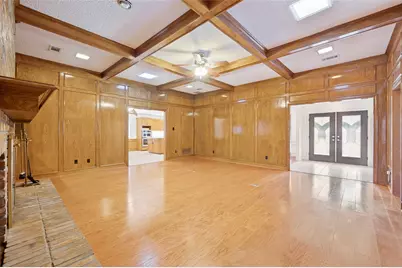
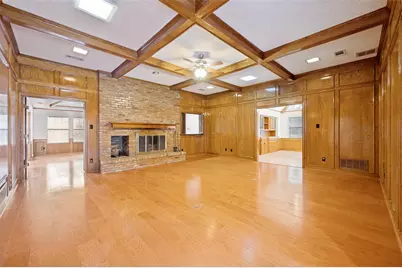
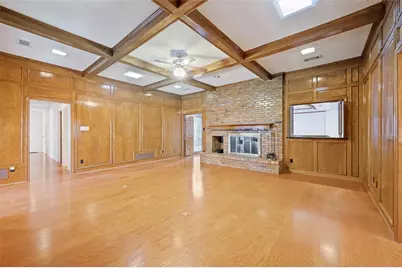
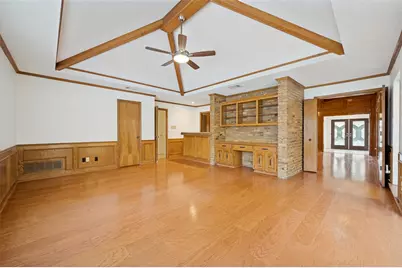
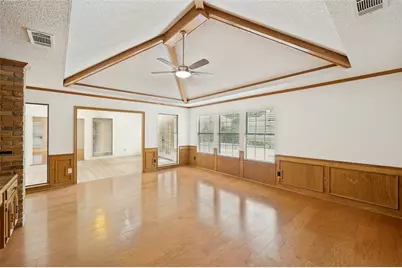
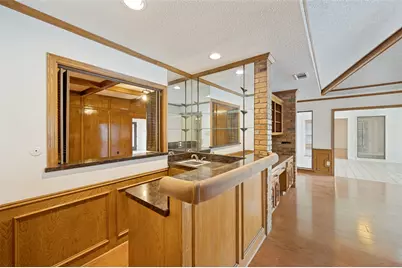
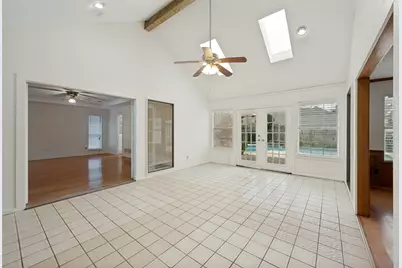
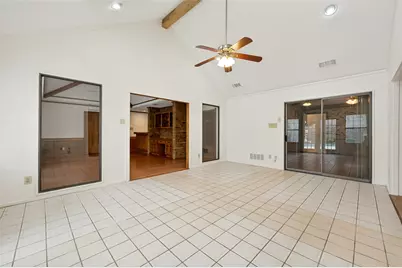
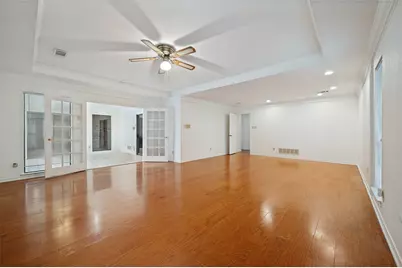
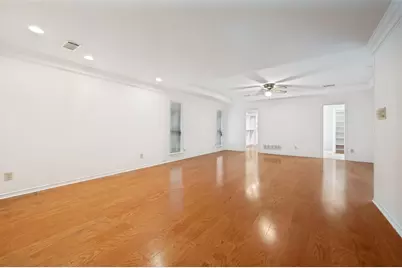
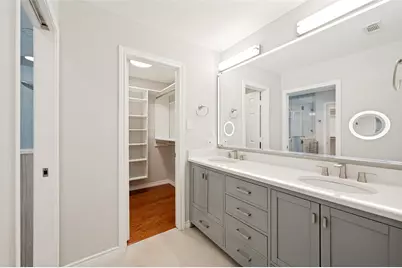
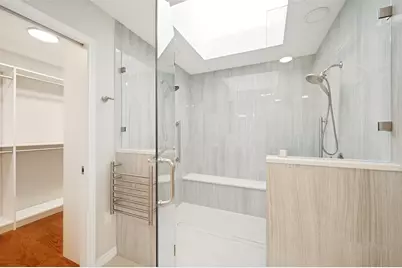
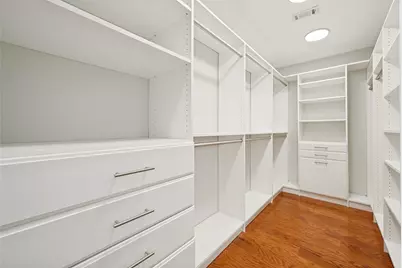
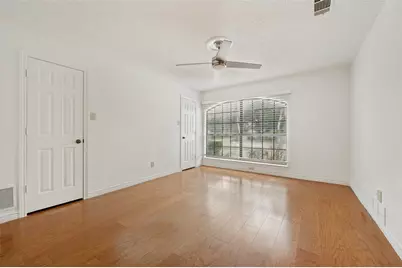
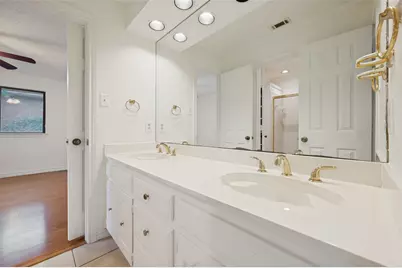
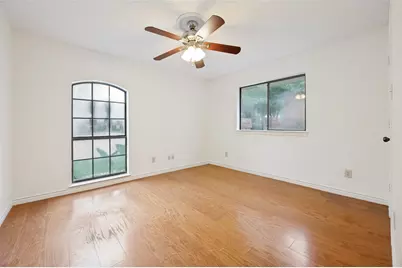
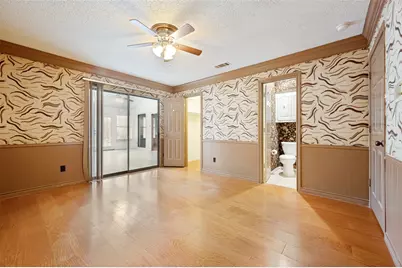
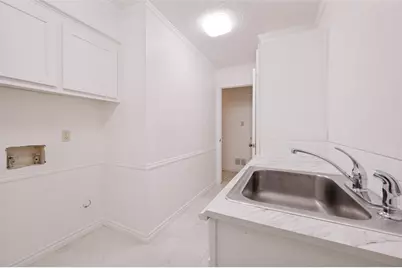
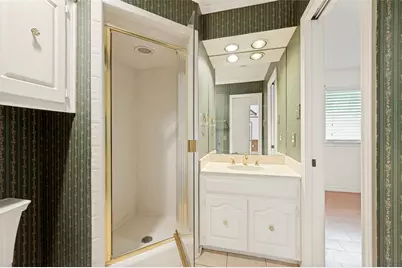
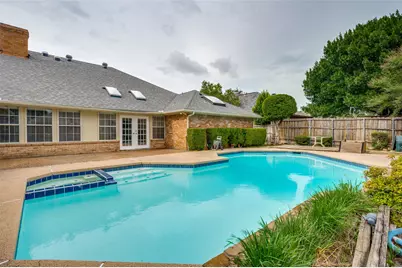
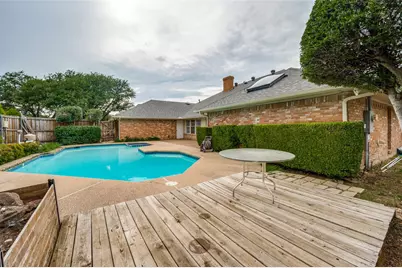
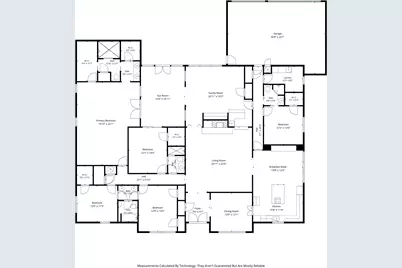
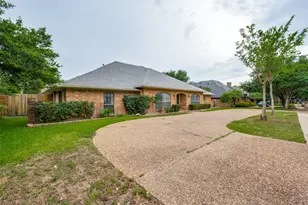
Multiple offers received. Please submit highest and best by 5:00PM on Monday, June 15th. Dossett Custom Homes single story with almost 4000SF in highly sought after Highlands of McKamy ready for its next owners! 5 bedrooms, 4 baths, nearly 4000 square feet on over quarter acre lot with circle drive. Hardwood and tile flooring throughout, no carpet! Tons of storage. Massive primary suite with full size sitting area, updated designer primary bath with curbless dual shower, towel warmer, custom walk-in closets. Large secondary bedrooms with tons of closet space, sun room, two living spaces: one with fireplace, one with wet bar. Oversized kitchen with large island, induction cooktop, microwave convection oven combo, eat-in breakfast with built-in china cabinet. Large utility room with sink, drip-dry area, electric & gas hookup, space for a secondary refrigerator or freezer. 3 car rear facing garage with alley access has plug for EV charging and updated electrical panels. Backyard has large pool and spa with heater. Bring your vision and make the property yours! Property being sold as is. Seller will not make any repairs. Buyer to purchase new survey, if needed. Seller does not have survey. Buyer('s agent) to verify all information.
Full Property Details
Full Property Details for 7028 Nicki St
General
- Price: $799,000
- HOA FEE: $20/month
- HOA FEE FREQ.: Semi-Annually
- Taxes: $14,960
- Status: Active
- Type: Single Family
- Source: NTREIS
- MLS ID: 21297417
- Updated: 6/19/2026
- Added to Site: 32 day(s) ago
Interior
- Interior Features: Wet Bar, Built-in Features, Chandelier, Cathedral Ceiling(s), Central Vacuum, Decorative/Designer Lighting Fixtures, Eat-in Kitchen, High Speed Internet, Kitchen Island, Open Floorplan, Paneling/Wainscoting, Cable TV, Natural Woodwork, Walk-In Closet(s)
- Fireplace: Yes
- Number of Fireplaces: 1
- Fireplace(s): Gas, Living Room
- Appliances: Convection Oven, Dishwasher, Electric Cooktop, Electric Oven, Disposal, Microwave, Vented Exhaust Fan
- Flooring: Ceramic Tile, Engineered Hardwood, Tile
Rooms
Bathrooms
- Total Bathrooms: 4
- Full Bathrooms: 4
Bedrooms
- Total Bedrooms: 5
Other Rooms
- Laundry: Washer Hookup, Dryer Hookup, ElectricDryer Hookup, GasDryer Hookup, Laundry in Utility Room
Additional Information
- Pool: Yes
- Pool Description: Gunite, Heated, In Ground, Outdoor Pool, Pool, Pool Sweep, Pool/Spa Combo
- Security/Safety: Security System, Smoke Detector(s)
Parking
- Garage: Yes
- Attached garage: Yes
- Garage Spaces: 3
- Covered Spaces: 3
- Parking Features: Alley Access, Door-Multi, Driveway, Electric Vehicle Charging Station(s), Garage, Garage Door Opener, Inside Entrance, Lighted, Garage Faces Rear
Location
- County: Collin
- Subdivision: Highlands Of Mckamy V
- Driving Directions: Use GPS
School Information
- Elem School District: Plano ISD
- Midd School District: Plano ISD
- High School District: Plano ISD
- Elementary School: Jackson
- Middle School: Frankford
- High School: Shepton, Plano West
Community
- Association: Yes
- Assoc. Name: Principal Management Group of North Texas
- Assoc. Fees Include: Association Management
Heating & Cooling
- Central air: Yes
- Air Conditioning: Yes
- Cooling Type: Attic Fan, Central Air, Ceiling Fan(s), Electric
- Heating Type: Central, Natural Gas
Utilities
- Sewer: Public Sewer
- Water: Public
- Cable Available: Yes
- Utility Description: Electricity Connected, Natural Gas Available, Sewer Available, Separate Meters, Water Available, Cable Available
Structural Information
- Property Detached: Yes
- Architectural Style: Ranch, Detached
- Structure Type: House
- Detached/Attached: Detached
- Construction: Brick, Wood Siding
- Roof: Composition
- Windows: Window Coverings
- Stories/Levels: 1
- Living Area: 3,985 Sq. Ft.
- Year Built: 1981
Lot Features
- Lot Size (Acres): 0.27
- Lot Size (Sq. Ft.): 11,761.2
- Lot Size Source: Assessor
- Lot Dimensions: 119 x 100
- Fencing (Description): Back Yard, Wood
Financial Considerations
- For Sale/Rent/Lease: For Sale
- Association Fee: $120
- Assoc Fee Freq.: Semi-Annually
- Tax Amount: $14,960
- Terms: Cash, Conventional
Disclosures and Reports
- Legal Description: HIGHLANDS OF MCKAMY V (CDA), BLK 6/8758, LOT
- Property ID: R028400602401
- Block: 6
- Lot Number: 24
Listed by LEOX Properties, LLC, Maike Cheng
Get Pre-Approved Today
Schools
Schools serving 7028 Nicki St
School District:Plano Independent School District
| Name | Grades | Distance |
|---|---|---|
Jackson Elementary School, Plano, TX 1101 Jackson Drive, Plano, TX 75075 | K-5 | 2 mi |
Frankford Middle School 7706 Osage Plaza Court, Dallas, TX 75252 | 6-8 | 0.6 mi |
Shepton High School 5505 Plano Parkway, Plano, TX 75093 | 9-10 | 2.3 mi |
Plano West Senior High School 5601 West Parker Road, Plano, TX 75093 | 11-12 | 3.8 mi |
Disclaimer:
School attendance boundaries provided by ATTOM Data Solutions and are for reference only. Contact the school directly to verify enrollment eligibility.
Price & Sales History for 7028 Nicki St
Date
Details
Price
Change
Source
6/10/2026
Listed
$799,000
—
MLS
Disclaimer: Historical sales information is derived from public records provided by the county offices. Information is not guaranteed and should be independently verified.

Tax History
Tax History for 7028 Nicki St
Year
Property Taxes
Change
Tax Assessment
Change
2025
$19,568
289%
$759,799
-12%
2023
$5,025
-46%
$863,500
13%
2022
$9,299
—
$765,000
20%
2022
$9,299
1%
$640,000
21%
2021
$9,224
-17%
$530,000
12%
2020
$11,105
-8%
$471,775
-7%
2019
$12,042
-7%
$508,062
-3%
2018
$12,911
9%
$521,104
10%
2017
$11,817
5%
$474,313
6%
2016
$11,245
7%
$447,801
8%
2015
$10,527
6%
$413,970
7%
2014
$9,956
8%
$388,603
8%
2013
$9,221
—
$358,638
—
Disclaimer: Historical tax information is derived from public records provided by the county offices. Information is not guaranteed and should be independently verified.
Estimate the Cost
Estimate the Cost for 7028 Nicki St
7028 Nicki Street, Dallas, TX 75252 (MLS# 21297417) is a Single Family property with 5 bedrooms and 4 full bathrooms. 7028 Nicki Street is currently listed for $799,000 and was received on June 10, 2026. Want to learn more about 7028 Nicki Street? Do you have questions about finding other Single Family real estate for sale in Dallas? You can browse all Dallas real estate or contact a Coldwell Banker agent to request more information.