This is a carousel with tiles that activate property listing cards. Use the previous and next buttons to navigate.
1/38
$824,000
This is a carousel with tiles that activate property listing cards. Use the previous and next buttons to navigate.
1/38
Property Description
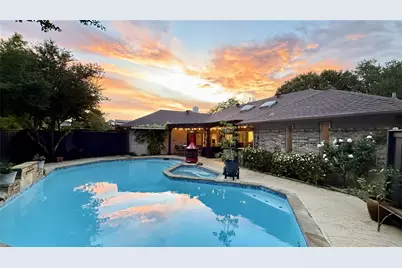
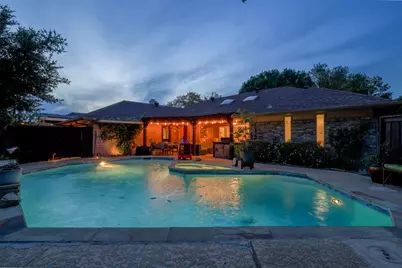
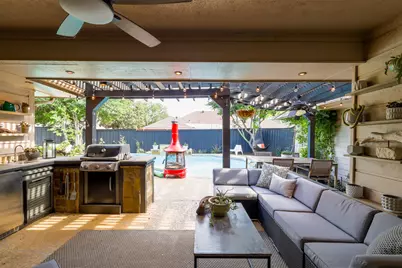
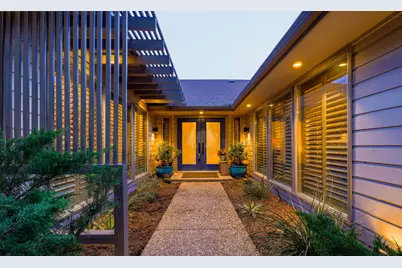
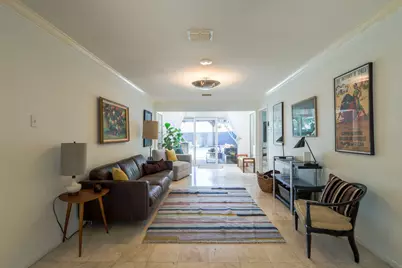
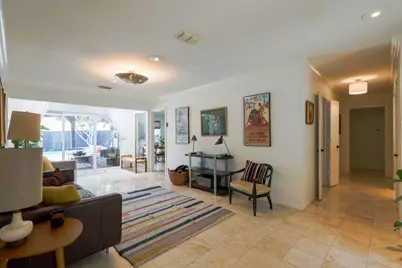
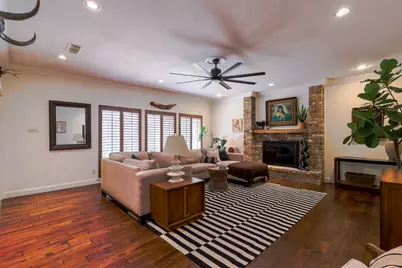
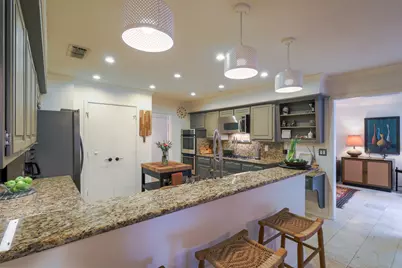
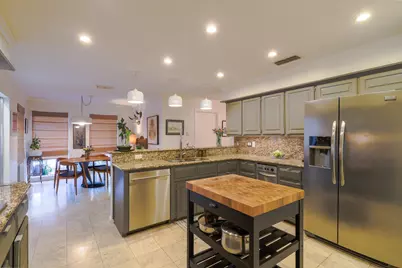
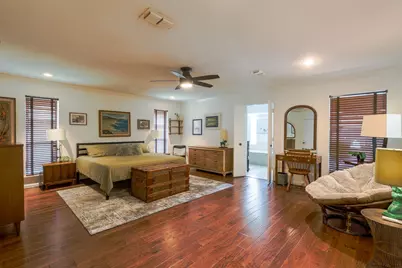
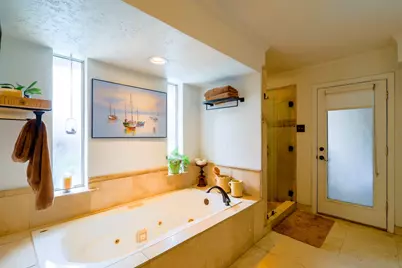
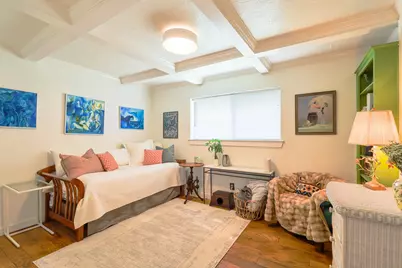
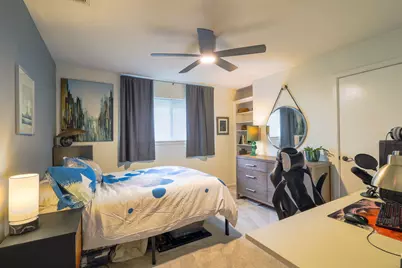
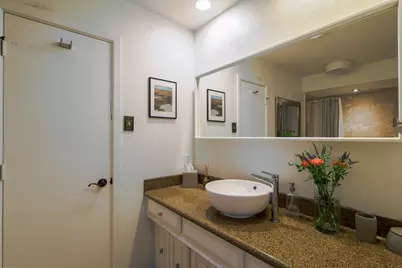
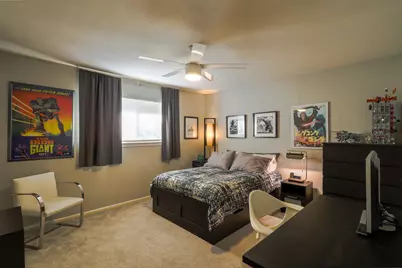
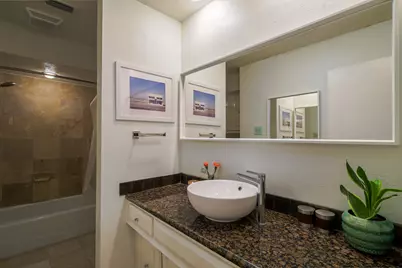
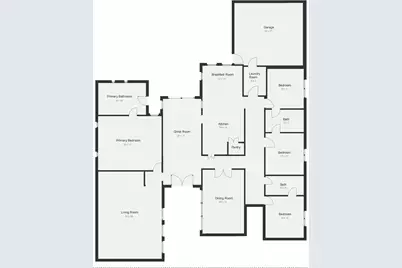
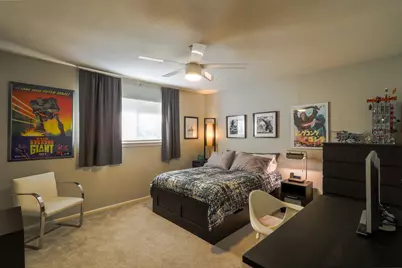
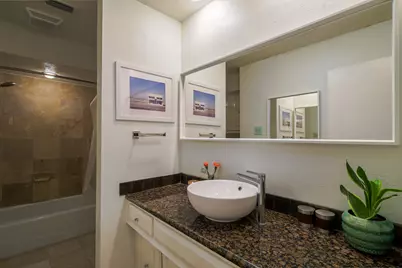
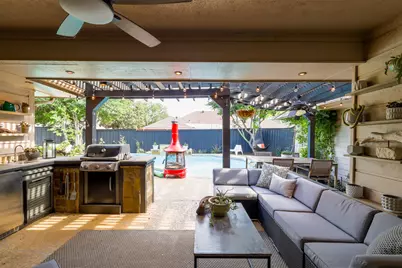
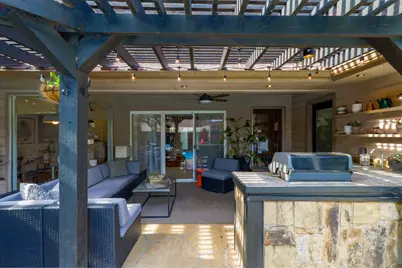
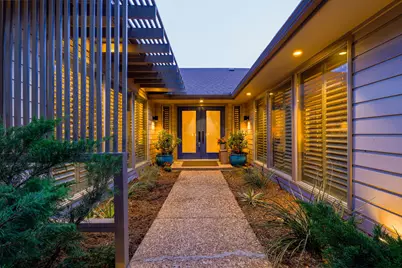
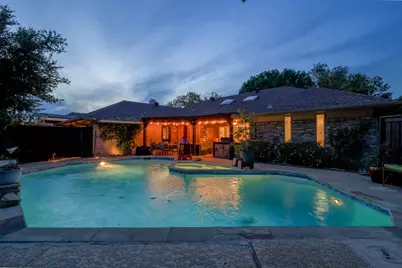
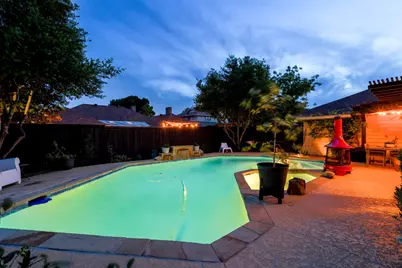
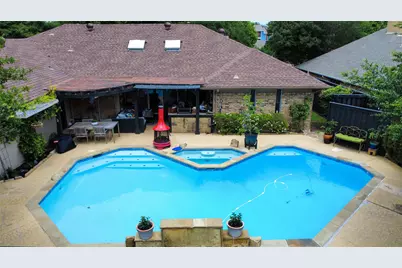
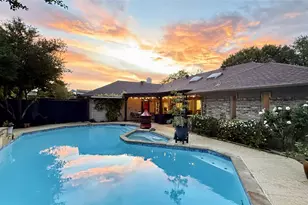
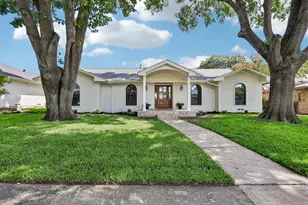
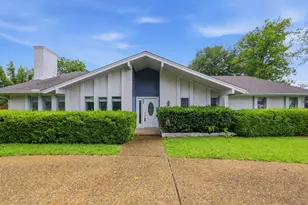
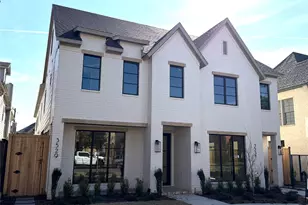
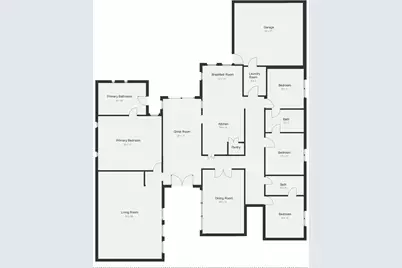
PRICE IMPROVEMENT! Tucked away in one of Far North Dallas' most desirable neighborhoods - Highlands North, this beautiful move in ready mid-century home offers space, comfort, and style. With its old Hollywood vibe, this MCM is timeless in its appeal. Zoned for Richardson ISD, including the well-regarded Bowie Elementary and JJ Pearce HS. True indoor-outdoor living is at the center of the home allowing for the parties to flow. Enjoy the backyard oasis with pool, spa and full outdoor kitchen flowing from the entry hall and sunroom. Covered outdoor seating makes for beautiful summer evenings on the patio. A modern kitchen featuring double ovens, a gas cooktop and an eat in bar is a dream for a cook. There is plenty of space to sit down and have a meal with a breakfast room and a dining room adjacent to the kitchen, making meals a breeze. The living room is a cozy retreat with a majestic fireplace (wood burning but piped for gas) and a built in bar. The spacious layout includes a split bedroom format with four bedrooms and three bathrooms. The primary suite is a refuge with a sitting area, a luxurious ensuite bathroom that boasts an antique vanity, separate tub and shower and private access to the backyard. Two additional bedrooms are connected by a stylish Jack and Jill bathroom, and a fourth bedroom - that could function as a second primary - has its own updated bath that also serves guests. Each secondary bedroom has built in shelving for added storage. The backyard landscaping including olive and fruit trees were specifically selected for the North Texas climate. The treelined Highlands North community has it all. The community features twin lakes, Preston Ridge Trail and Salado Park. Easy access to restaurants, fitness centers, shopping, and more. Just a few minutes to UTD, the tollway, George Bush turnpike and Central Expwy. Come visit today. Special Note - Seller will convey kitchen refrigerator; washer, dryer, and freezer located in laundry room.
Full Property Details
Full Property Details for 7728 Bantry Ln
General
- Price: $824,000
- HOA FEE: $17/month
- HOA FEE FREQ.: Annually
- Taxes: $16,052
- Status: Active
- Type: Single Family
- Source: NTREIS
- MLS ID: 21223449
- Updated: 5/23/2026
- Added to Site: 22 day(s) ago
Interior
- Interior Features: Wet Bar, Decorative/Designer Lighting Fixtures, Eat-in Kitchen, Granite Counters, High Speed Internet, Pantry, Cable TV, Vaulted Ceiling(s), Walk-In Closet(s), Wired for Sound
- Fireplace: Yes
- Number of Fireplaces: 1
- Fireplace(s): Gas Starter, Living Room, Masonry
- Appliances: Some Gas Appliances, Double Oven, Dishwasher, Electric Oven, Gas Cooktop, Disposal, Gas Water Heater, Plumbed For Gas, Trash Compactor, Tankless Water Heater, Vented Exhaust Fan
- Flooring: Carpet, Stone, Wood
Rooms
Bathrooms
- Total Bathrooms: 3
- Full Bathrooms: 3
Bedrooms
- Total Bedrooms: 4
Other Rooms
- Laundry: Washer Hookup, Dryer Hookup
Additional Information
- Pool: Yes
- Pool Description: Gunite, Heated, In Ground, Pool, Pool Sweep, Pool/Spa Combo, Water Feature
- Security/Safety: Smoke Detector(s)
Exterior
- Exterior Features: Lighting, Outdoor Grill, Outdoor Kitchen, Rain Gutters
- Porch/Patio/Deck: Covered
Parking
- Garage: Yes
- Attached garage: Yes
- Garage Spaces: 2
- Covered Spaces: 2
- Parking Features: Alley Access, Circular Driveway, Garage, Garage Faces Rear
Location
- County: Dallas
- Subdivision: Highlands North Sec 03
- Driving Directions: Please see GPS for detailed directions
School Information
- Elem School District: Richardson ISD
- Midd School District: Richardson ISD
- High School District: Richardson ISD
- Elementary School: Bowie
- Middle School: Lake Highlands, Parkhill
- High School: Pearce
Community
- Association: Yes
- Assoc. Name: Highland North HOA
- Assoc. Fees Include: Association Management, Maintenance Grounds
Heating & Cooling
- Central air: Yes
- Air Conditioning: Yes
- Cooling Type: Central Air, Ceiling Fan(s), Electric, Zoned
- Heating Type: Central, Natural Gas
Utilities
- Sewer: Public Sewer
- Water: Public
- Cable Available: Yes
- Utility Description: Natural Gas Available, Sewer Available, Separate Meters, Underground Utilities, Water Available, Cable Available
Structural Information
- Property Detached: Yes
- Architectural Style: Mid-Century Modern, Detached
- Structure Type: House
- Detached/Attached: Detached
- Construction: Brick
- Roof: Composition
- Windows: Window Coverings
- Stories/Levels: 1
- Living Area: 3,100 Sq. Ft.
- Year Built: 1978
Additional Structures
- Other Structures: Gazebo
Lot Features
- Lot Size (Acres): 0.239
- Lot Size (Sq. Ft.): 10,410.84
- Lot Size Source: Public Records
- Lot Dimensions: 83 x 125
- Sidewalks: Yes
- Lot Features: Interior Lot, Landscaped, Subdivision, Sprinkler System, Few Trees
- Trees/Vegetation: Cleared
- Fencing (Description): Back Yard, Privacy, Wood
Financial Considerations
- For Sale/Rent/Lease: For Sale
- Association Fee: $200
- Assoc Fee Freq.: Annually
- Tax Amount: $16,052
- Terms: Cash, Conventional, Contract, FHA, See Agent, VA Loan
Disclosures and Reports
- Legal Description: HIGHLANDS NORTH SEC 3 BLK 21/8199 LT 7
- Exclusions: None.
- Property ID: 820515120000
- Block: 21819
- Lot Number: 7
Listed by Century 21 Mike Bowman, Inc., Peter Wright

Get Pre-Approved Today
Schools
Schools serving 7728 Bantry Ln
School District:Richardson Independent School District
| Name | Grades | Distance |
|---|---|---|
Bowie Elementary School, Dallas, TX 7643 La Manga Drive, Dallas, TX 75248 | PK-6 | 1 mi |
Parkhill J High School 16500 Shadybank Drive, Dallas, TX 75248 | 7-8 | 1.2 mi |
Westwood Math Science Leadership M 7630 Arapaho Road, Dallas, TX 75248 | 7-8 | 1.7 mi |
Pearce High School 1600 N Coit Rd, Richardson, TX 75080 | 9-12 | 0.9 mi |
Richardson High School 1250 West Belt Line Road, Richardson, TX 75080 | 9-12 | 2.3 mi |
Disclaimer:
School attendance boundaries provided by ATTOM Data Solutions and are for reference only. Contact the school directly to verify enrollment eligibility.
Price & Sales History for 7728 Bantry Ln
Date
Details
Price
Change
Source
5/20/2026
Price Reduced
$824,000
-2.94%
MLS
5/05/2026
Listed
$849,000
—
MLS
Disclaimer: Historical sales information is derived from public records provided by the county offices. Information is not guaranteed and should be independently verified.
Tax History
Tax History for 7728 Bantry Ln
Year
Property Taxes
Change
Tax Assessment
Change
2024
$11,444
-3%
$686,560
—
2024
$11,840
-29%
$686,560
—
2023
$16,643
16%
$686,560
26%
2022
$14,354
9%
$543,690
14%
2021
$13,208
20%
$475,000
—
2020
$11,035
-32%
$475,000
-17%
2019
$16,197
-4%
$570,020
—
2018
$16,834
23%
$570,020
18%
2017
$13,685
—
$484,040
—
2016
$13,683
17%
$483,980
16%
2015
$11,679
13%
$417,130
13%
2014
$10,332
4%
$370,200
4%
2013
$9,946
—
$357,660
—
Disclaimer: Historical tax information is derived from public records provided by the county offices. Information is not guaranteed and should be independently verified.
Estimate the Cost
Estimate the Cost for 7728 Bantry Ln
7728 Bantry Lane, Dallas, TX 75248 (MLS# 21223449) is a Single Family property with 4 bedrooms and 3 full bathrooms. 7728 Bantry Lane is currently listed for $824,000 and was received on May 05, 2026. Want to learn more about 7728 Bantry Lane? Do you have questions about finding other Single Family real estate for sale in Dallas? You can browse all Dallas real estate or contact a Coldwell Banker agent to request more information.