This is a carousel with tiles that activate property listing cards. Use the previous and next buttons to navigate.
1/27
$779,369
This is a carousel with tiles that activate property listing cards. Use the previous and next buttons to navigate.
1/27
Property Description
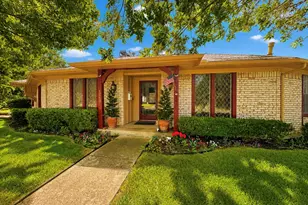
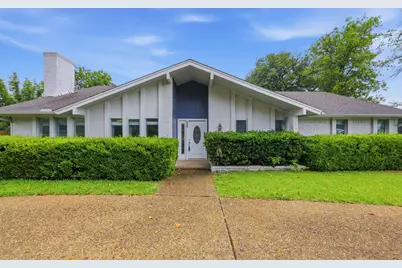
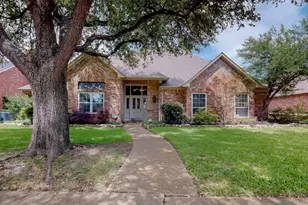
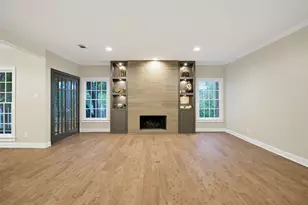
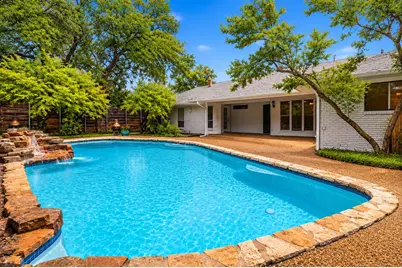
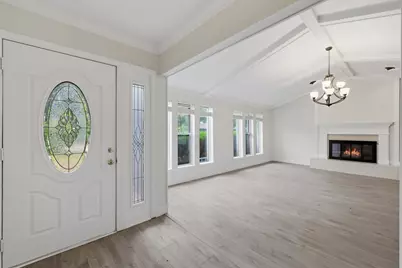
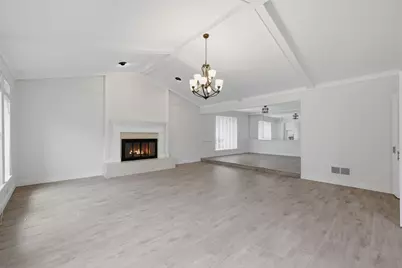
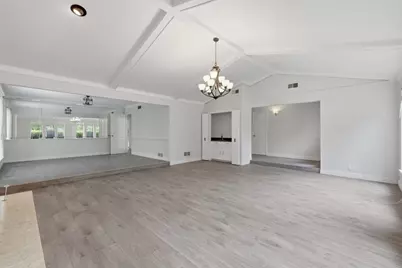
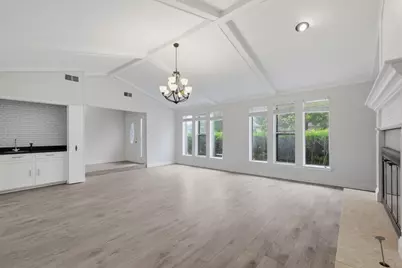
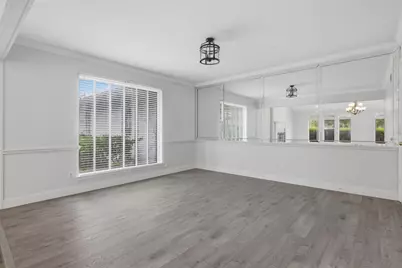
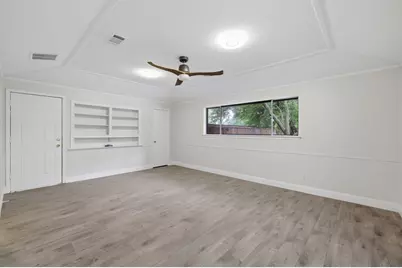
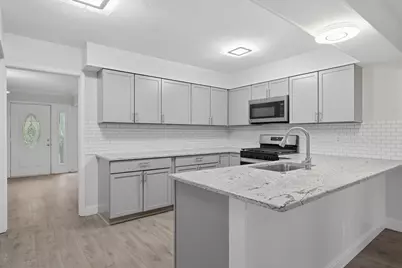
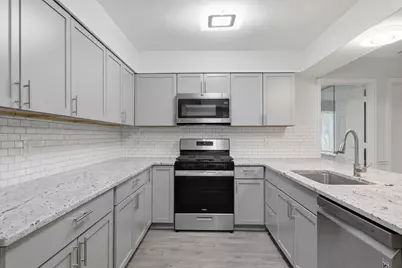
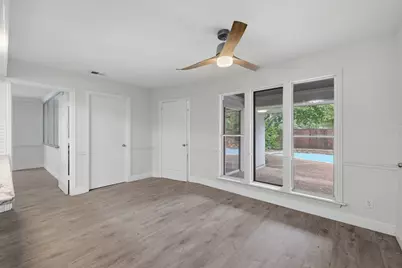
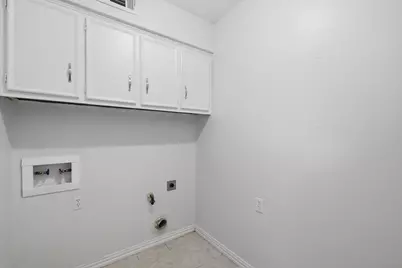
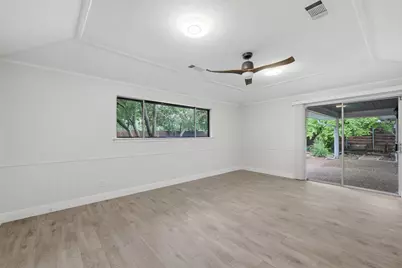
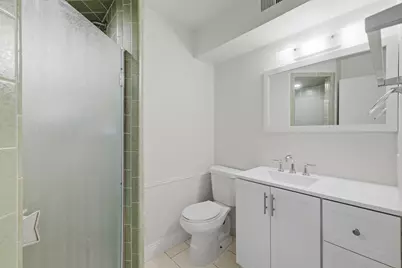
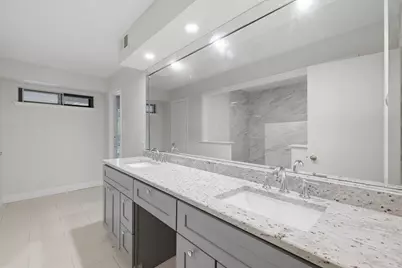
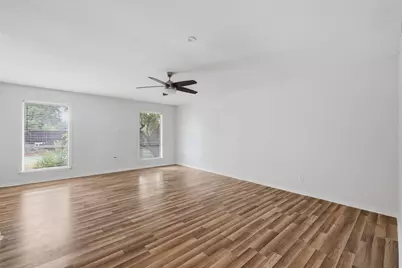
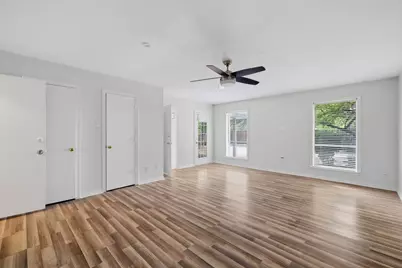
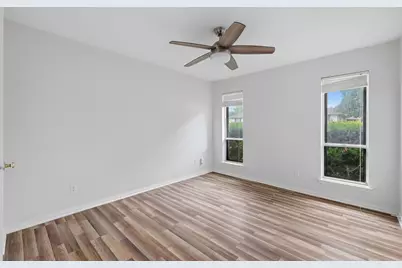
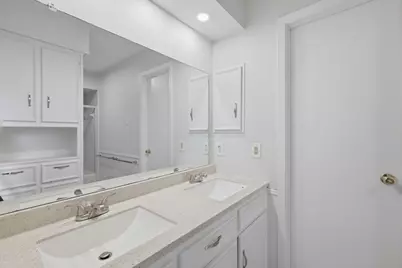
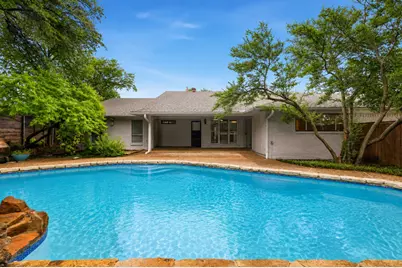
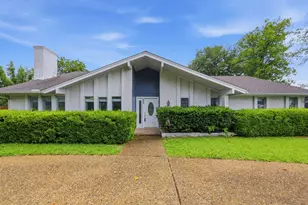
Beautifully updated and thoughtfully designed, this flexible floor plan offers comfortable living, abundant natural light, and an unbeatable location. Spacious rooms showcase updated finishes and a neutral color palette that complements any style. The impressive main living area features a vaulted ceiling and gas fireplace with gas logs, creating a warm and inviting gathering space that flows seamlessly into the dining area. The well-equipped kitchen boasts granite countertops, a subway tile backsplash, gas range, ample cabinetry, generous prep space, a breakfast bar, and a breakfast nook overlooking the patio and pool. Offering exceptional versatility, the home can function as either a three-bedroom, two-living-area layout or a four-bedroom, one-living-area floor plan. Currently configured with two living spaces, the large family room includes an en-suite bath and direct garage access, making it ideal as a guest suite, fourth bedroom, home office, or media room. The spacious primary suite features abundant natural light, an updated bath, and two closets. Two additional bedrooms share a well-appointed hall bath. Enjoy outdoor living year-round on the covered patio overlooking the sparkling pool and waterfall feature. Whether entertaining guests or relaxing at home, this backyard retreat is ready to enjoy. Conveniently located near Trader Joe's, Tom Thumb, and the restaurants, shopping, and entertainment of Addison, this home combines flexibility, comfort, and a prime location.
Full Property Details
Full Property Details for 6908 Heatherknoll Dr
General
- Price: $779,369
- Taxes: $14,441
- Status: Active
- Type: Single Family
- Source: NTREIS
- MLS ID: 21309859
- Updated: 6/26/2026
- Added to Site: 12 day(s) ago
Interior
- Interior Features: Granite Counters, High Speed Internet, Open Floorplan, Cable TV, Walk-In Closet(s)
- Fireplace: Yes
- Number of Fireplaces: 1
- Fireplace(s): Living Room
- Appliances: Dishwasher, Disposal, Microwave
Rooms
Bathrooms
- Total Bathrooms: 3
- Full Bathrooms: 3
Bedrooms
- Total Bedrooms: 4
Additional Information
- Pool: Yes
- Pool Description: In Ground, Pool
Parking
- Garage: Yes
- Attached garage: Yes
- Garage Spaces: 2
- Carports: Yes
- Carport Spaces: 2
- Covered Spaces: 2
- Parking Features: Concrete
Location
- County: Dallas
- Subdivision: Prestonwood Estates
- Driving Directions: From Dallas North Tollway, exit Belt Line Road and travel west. Turn right on Hillcrest Road, left on Heatherdale Drive, then right on Heatherknoll Drive. Property will be on the left.
School Information
- Elem School District: Dallas ISD
- Midd School District: Dallas ISD
- High School District: Dallas ISD
- Elementary School: Anne Frank
- Middle School: Benjamin Franklin
- High School: Hillcrest
Utilities
- Cable Available: Yes
- Utility Description: Cable Available
Structural Information
- Property Detached: Yes
- Architectural Style: Detached
- Structure Type: House
- Detached/Attached: Detached
- Stories/Levels: 1
- Living Area: 2,576 Sq. Ft.
- Year Built: 1973
Lot Features
- Lot Size (Acres): 0.358
- Lot Size (Sq. Ft.): 15,594.48
Financial Considerations
- For Sale/Rent/Lease: For Sale
- Tax Amount: $14,441
Disclosures and Reports
- Legal Description: PRESTONWOOD ESTS BLK L/8188 LOT 8 VOL99158/29
- Property ID: 796504700000
- Block: L8188
- Lot Number: 8
Listed by Epique Realty LLC, Reginald Cole
Get Pre-Approved Today
Schools
Schools serving 6908 Heatherknoll Dr
School District:Dallas Independent School District
| Name | Grades | Distance |
|---|---|---|
Anne Frank Elementary School 5201 Celestial Rd, Dallas, TX 75204 | K-5 | 1.7 mi |
Benjamin Franklin Middle School 6920 Meadow Road, Dallas, TX 75230 | 6-8 | 4.5 mi |
Hillcrest High School 9924 Hillcrest Road, Dallas, TX 75230 | 9-12 | 4.6 mi |
Disclaimer:
School attendance boundaries provided by ATTOM Data Solutions and are for reference only. Contact the school directly to verify enrollment eligibility.
Price & Sales History for 6908 Heatherknoll Dr
Date
Details
Price
Change
Source
6/24/2026
Listed
$779,369
—
MLS
Disclaimer: Historical sales information is derived from public records provided by the county offices. Information is not guaranteed and should be independently verified.

Tax History
Tax History for 6908 Heatherknoll Dr
Year
Property Taxes
Change
Tax Assessment
Change
2025
$14,441
9%
$648,530
12%
2024
$13,286
13%
$578,970
13%
2023
$11,783
-14%
$513,480
-6%
2022
$13,769
27%
$548,480
33%
2021
$10,852
-3%
$411,380
—
2020
$11,160
26%
$411,380
32%
2018
$8,871
10%
$311,800
6%
2017
$8,034
10%
$295,450
10%
2016
$7,291
10%
$268,110
11%
2015
$6,600
—
$240,710
—
2014
$6,579
—
$240,710
—
2013
$6,554
—
$240,710
—
Disclaimer: Historical tax information is derived from public records provided by the county offices. Information is not guaranteed and should be independently verified.
Estimate the Cost
Estimate the Cost for 6908 Heatherknoll Dr
6908 Heatherknoll Drive, Dallas, TX 75248 (MLS# 21309859) is a Single Family property with 4 bedrooms and 3 full bathrooms. 6908 Heatherknoll Drive is currently listed for $779,369 and was received on June 24, 2026. Want to learn more about 6908 Heatherknoll Drive? Do you have questions about finding other Single Family real estate for sale in Dallas? You can browse all Dallas real estate or contact a Coldwell Banker agent to request more information.