This is a carousel with tiles that activate property listing cards. Use the previous and next buttons to navigate.
1/35
$455,499
This is a carousel with tiles that activate property listing cards. Use the previous and next buttons to navigate.
1/35
Property Description
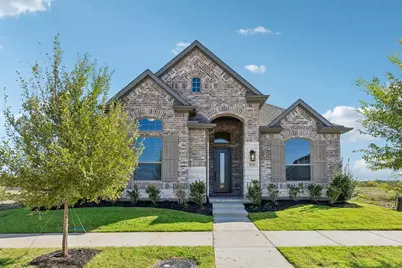
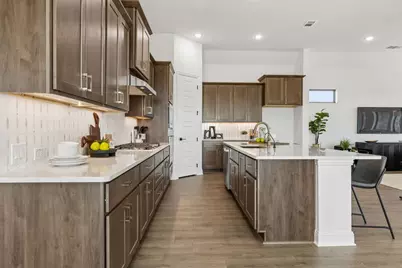
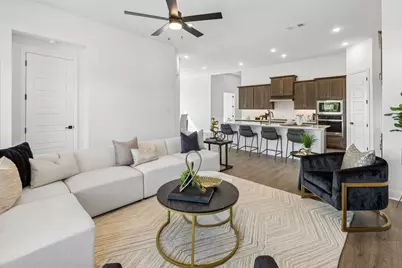
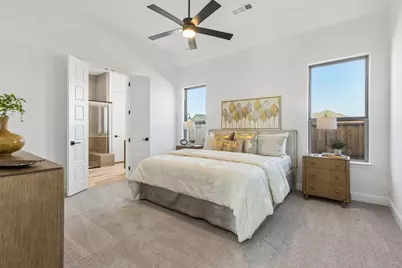
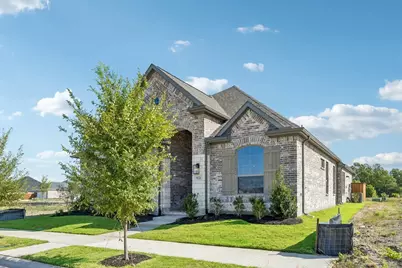
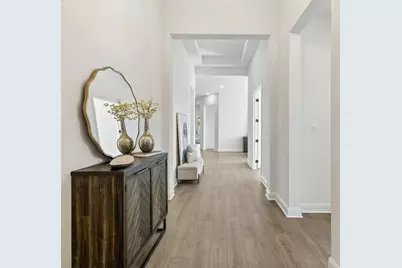
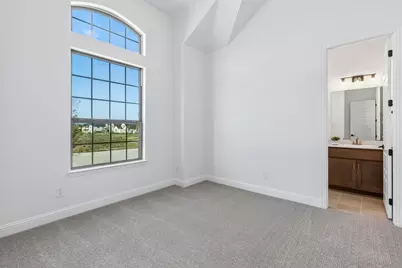
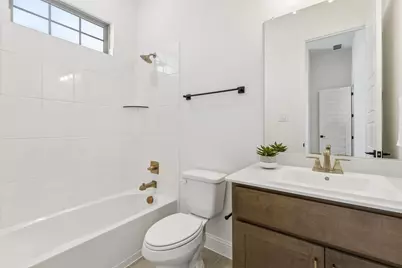
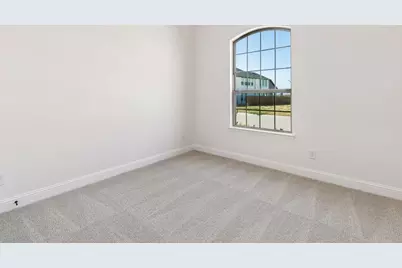
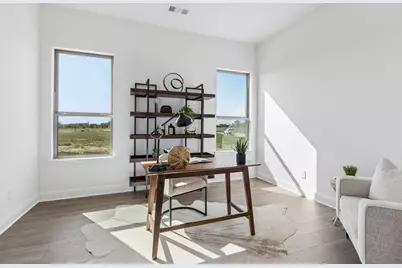
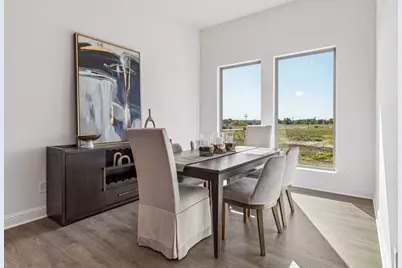
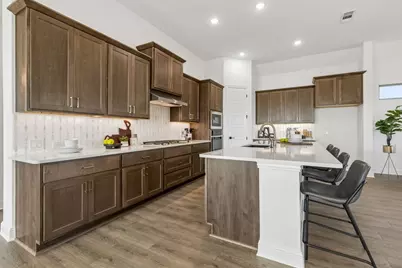
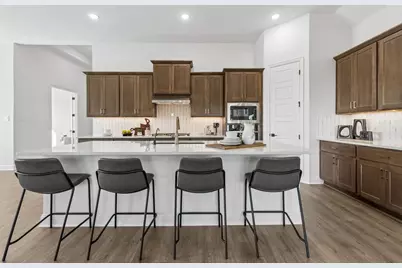
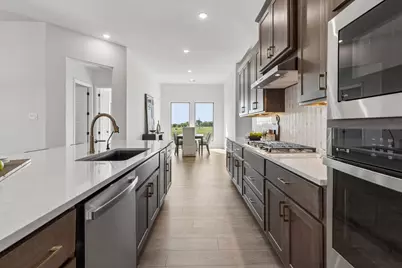
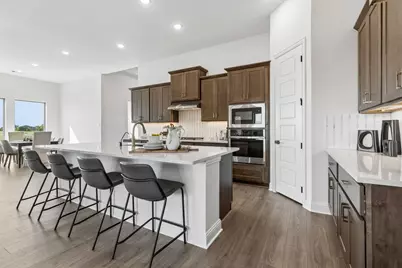
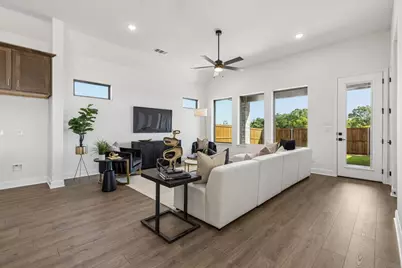
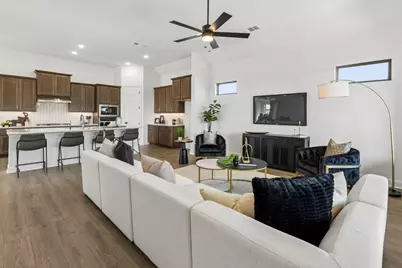
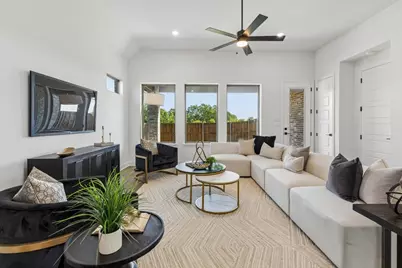
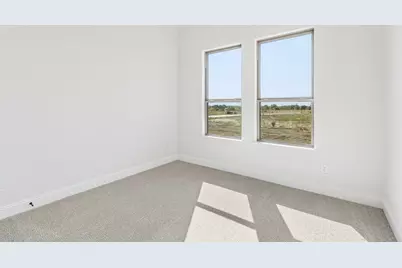
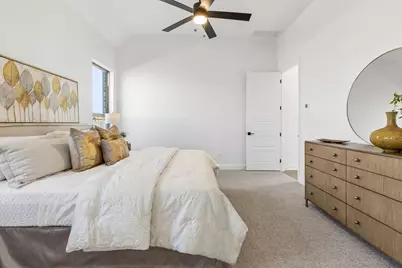
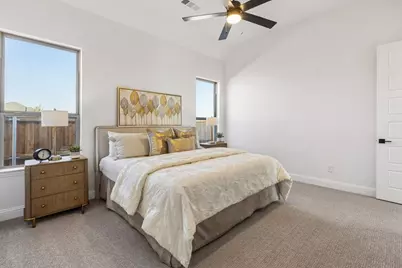
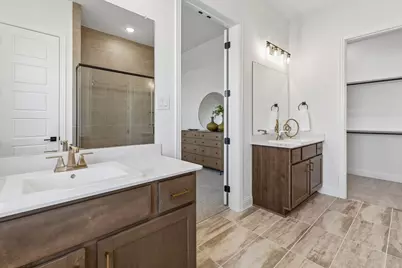
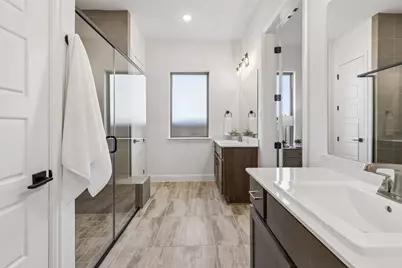
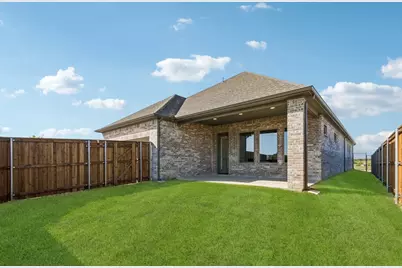
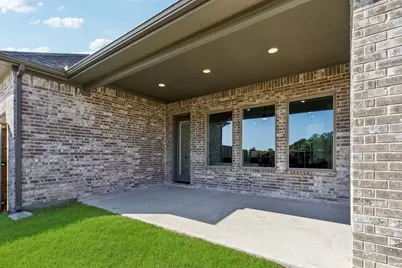
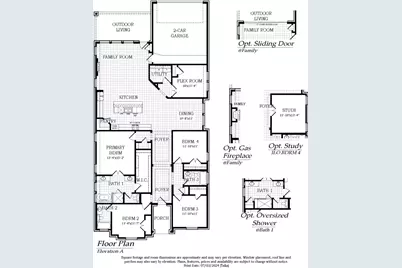
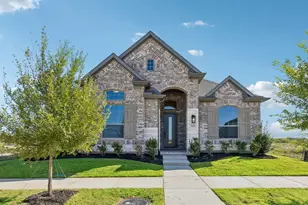
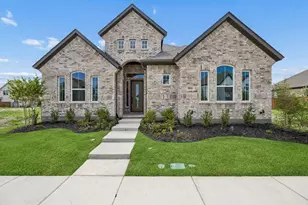
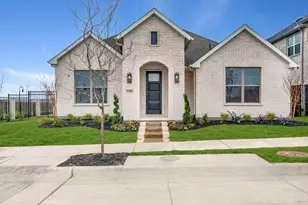
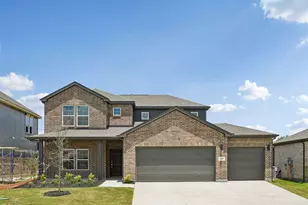
MLS# 21333036 - Built by Chesmar Homes - Aug 2026 completion! ~ Discover the charm and versatility of the Bonham floor plan, a beautifully designed single - story new construction home that blends open - concept living with flexible spaces for the way you live today. Step inside and you're greeted by a private study'perfect for a home office, creative space, or quiet escape'before the home opens into a bright and airy living area where the kitchen, dining, and family room come together seamlessly, creating an inviting space for gathering, entertaining, and everyday living. The thoughtfully designed kitchen flows effortlessly with generous prep and serving space, keeping you connected to every moment. Tucked away for comfort and privacy, the primary suite offers a relaxing retreat complete with a spacious walk - in closet, while additional bedrooms provide room for guests or family. A versatile flex room near the utility area adds even more functionality'ideal for a hobby room, second office, or organized storage zone. Step outside to enjoy the covered outdoor living space, perfect for morning coffee, evening unwinding, or hosting under the open sky. With its smart layout, modern features, and seamless indoor - outdoor flow, this Bonham plan delivers the perfect balance of comfort, style, and everyday convenience. Photos are representatives.
Full Property Details
Full Property Details for 9221 Persimmon Ln
General
- Price: $455,499
- HOA FEE: $143/month
- HOA FEE FREQ.: Quarterly
- Status: Active
- Type: Single Family
- Source: NTREIS
- MLS ID: 21333036
- Updated: 8/7/2026
- Added to Site: 22 day(s) ago
Interior
- Interior Features: Decorative/Designer Lighting Fixtures, Double Vanity, Eat-in Kitchen, High Speed Internet, Kitchen Island, Open Floorplan, Pantry, Vaulted Ceiling(s), Walk-In Closet(s)
- Appliances: Built-In Gas Range, Dishwasher, Gas Cooktop, Disposal, Microwave, Tankless Water Heater, Vented Exhaust Fan, Water Purifier
- Flooring: Carpet, Luxury Vinyl Plank, Tile, Wood
Rooms
Bathrooms
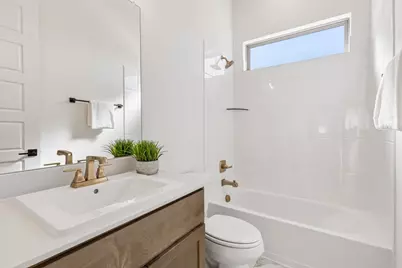
- Total Bathrooms: 3
- Full Bathrooms: 3
Bedrooms
- Total Bedrooms: 3
Other Rooms
- Laundry: Washer Hookup, Electric Dryer Hookup, Laundry in Utility Room
Additional Information
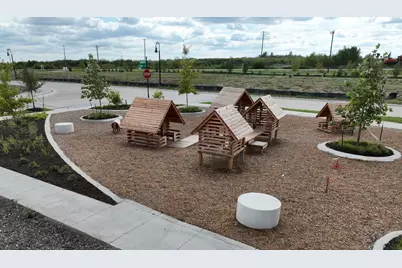
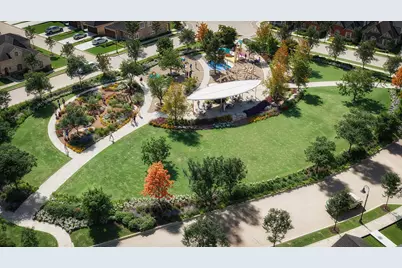
- Shared Pool: Yes
- Pool: Yes
- Pool Description: None, Community
- Security/Safety: Security System Owned, Security System, Carbon Monoxide Detector(s), Smoke Detector(s)
Exterior
- Exterior Features: Lighting, Outdoor Living Area, Private Yard, Rain Gutters
- Porch/Patio/Deck: Covered
Parking
- Garage: Yes
- Attached garage: Yes
- Garage Spaces: 2
- Covered Spaces: 2
- Parking Features: Garage, Garage Door Opener
Location
- County: Kaufman
- Subdivision: Talia
- Driving Directions: From I - 20 E take exit 487 from I - 20E. Turn right onto FM740. Then turn left onto FM 2757 and left onto Talia Blvd. Turn right onto Laurel Wreath Drive.
School Information
- Elem School District: Forney ISD
- Midd School District: Forney ISD
- High School District: Forney ISD
- Elementary School: Johnson
- Middle School: Warren
- High School: Forney
Community
- Association: Yes
- Assoc. Name: CCMC
- Assoc. Fees Include: All Facilities
Heating & Cooling
- Central air: Yes
- Air Conditioning: Yes
- Cooling Type: Central Air, Ceiling Fan(s), Electric, ENERGY STAR Qualified Equipment, Humidity Control
- Heating Type: Central, Electric, ENERGY STAR Qualified Equipment, Humidity Control, Natural Gas
Utilities
- Sewer: Public Sewer
- Water: Public
- Utility Description: Electricity Connected, Sewer Available, Underground Utilities, Water Available
Structural Information
- Property Detached: Yes
- Architectural Style: Traditional, Detached
- Structure Type: House
- Detached/Attached: Detached
- Construction: Brick
- Roof: Composition
- Stories/Levels: 1
- Living Area: 2,449 Sq. Ft.
- Year Built: 2026
Lot Features
- Lot Size (Acres): 0.1509
- Lot Size (Sq. Ft.): 6,574
- Lot Size Source: Builder
- Lot Dimensions: 6568
- Sidewalks: Yes
- Fencing (Description): Back Yard, Fenced, Gate, Wood, Wrought Iron
Water Features
- Boat Dock Slip: Yes
Green Features
- Energy Efficient: Construction, Doors, HVAC, Insulation
- Water Conservation: Low-Flow Fixtures
Financial Considerations
- For Sale/Rent/Lease: For Sale
- Association Fee: $430
- Assoc Fee Freq.: Quarterly
Disclosures and Reports
- Property ID: 238765
- Block: 43
- Lot Number: 11
Listed by Chesmar Homes, Ben Caballero

Get Pre-Approved Today
Schools
Schools serving 9221 Persimmon Ln
School District:Forney Independent School District
| Name | Grades | Distance |
|---|---|---|
Johnson Elementary School 701 South Bois D Arc Street, Forney, TX 75126 | K-4 | 3.7 mi |
Warren Middle School 811 South Bois D Arc Street, Forney, TX 75126 | 7-8 | 3.4 mi |
Forney High School 1800 Fm 741 S, Forney, TX 75126 | 9-12 | 3 mi |
Disclaimer:
School attendance boundaries provided by ATTOM Data Solutions and are for reference only. Contact the school directly to verify enrollment eligibility.
Price & Sales History for 9221 Persimmon Ln
Date
Details
Price
Change
Source
7/22/2026
Price Reduced
$455,499
-0.55%
MLS
7/16/2026
Listed
$458,000
—
MLS
Disclaimer: Historical sales information is derived from public records provided by the county offices. Information is not guaranteed and should be independently verified.
Tax History
Tax History for 9221 Persimmon Ln
Year
Property Taxes
Change
Tax Assessment
Change
2025
$3,139
—
$140,000
—
Disclaimer: Historical tax information is derived from public records provided by the county offices. Information is not guaranteed and should be independently verified.
Estimate the Cost
Estimate the Cost for 9221 Persimmon Ln
9221 Persimmon Lane, Mesquite, TX 75126 (MLS# 21333036) is a Single Family property with 3 bedrooms and 3 full bathrooms. 9221 Persimmon Lane is currently listed for $455,499 and was received on July 16, 2026. Want to learn more about 9221 Persimmon Lane? Do you have questions about finding other Single Family real estate for sale in Mesquite? You can browse all Mesquite real estate or contact a Coldwell Banker agent to request more information.