This is a carousel with tiles that activate property listing cards. Use the previous and next buttons to navigate.
1/39
$445,739
This is a carousel with tiles that activate property listing cards. Use the previous and next buttons to navigate.
1/39
Property Description
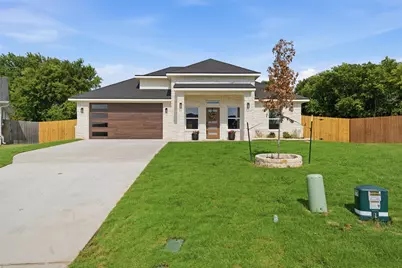
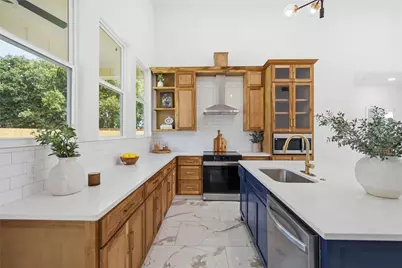
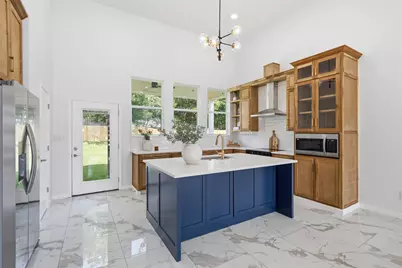
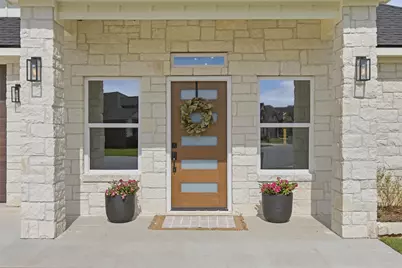
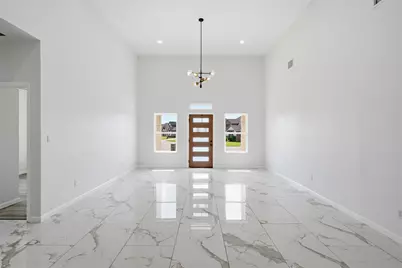
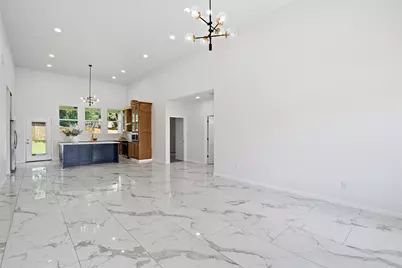
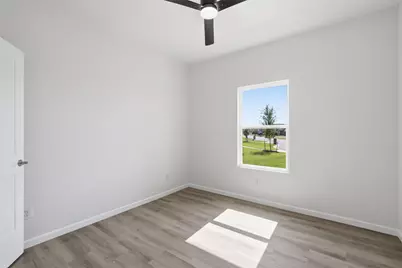
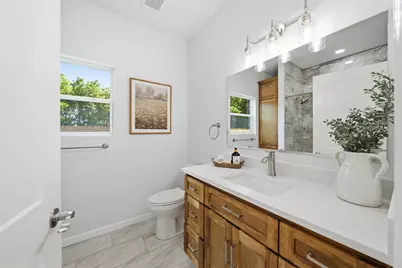
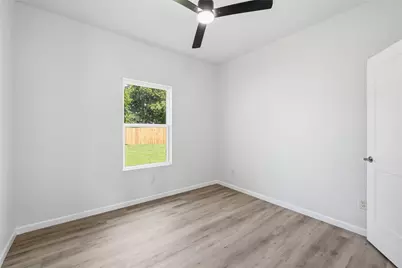
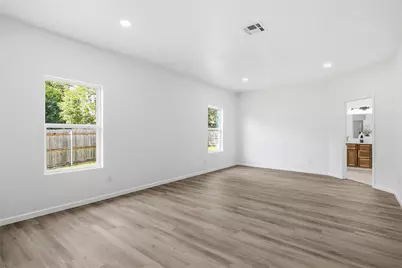
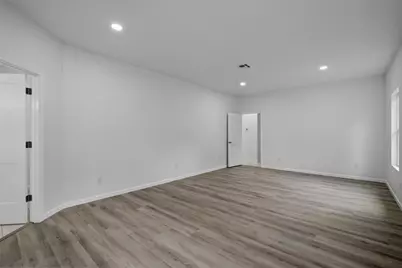
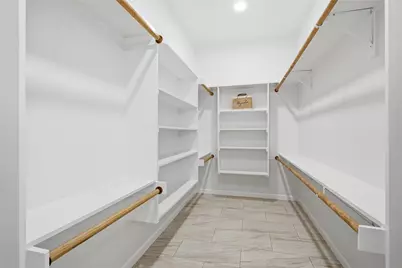
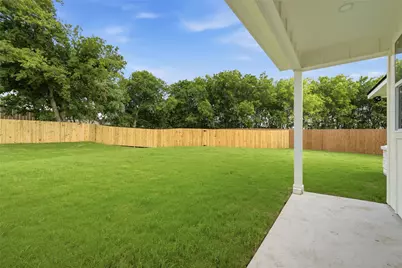
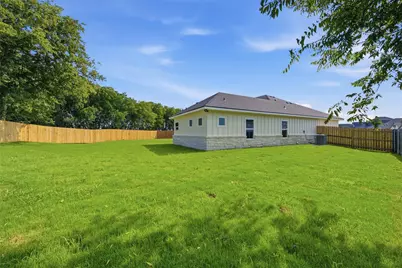
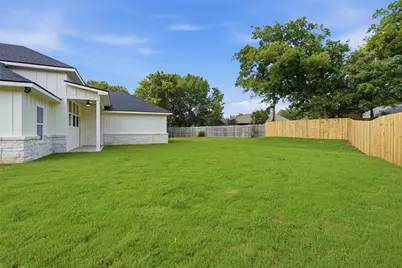
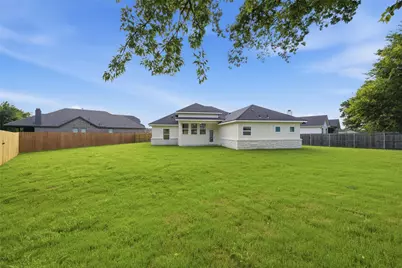
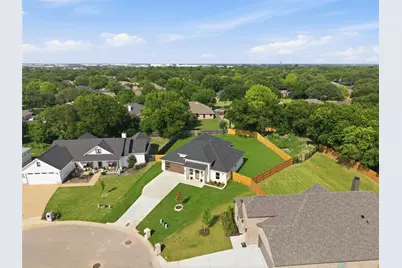
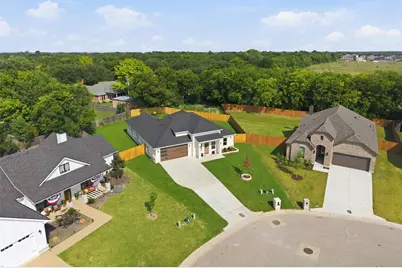
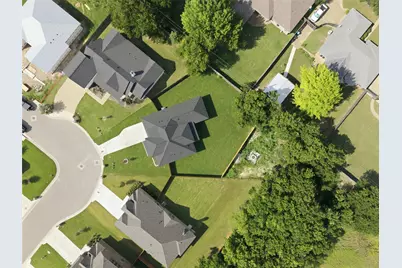
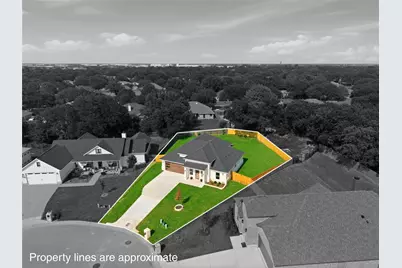
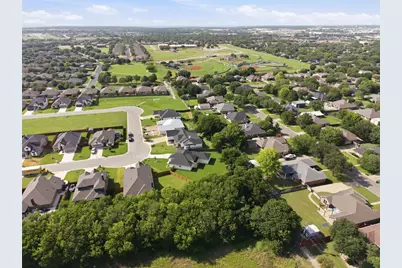
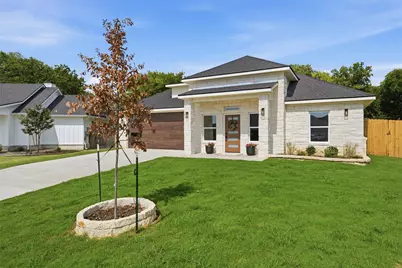
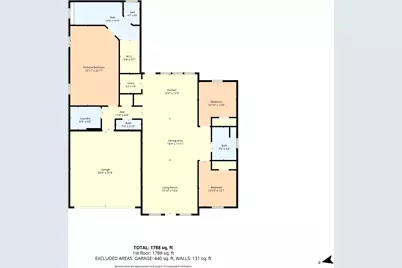
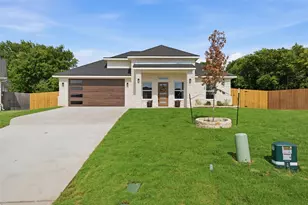
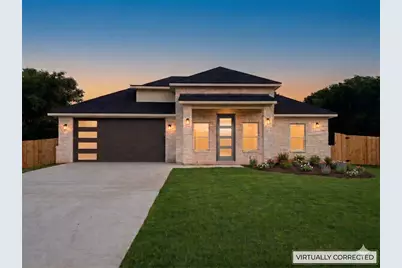
Great opportunity in Hewitt's highly sought-after Renaissance neighborhood! Zoned for the award-winning Midway ISD, this stunning 3-bedroom, 2.5-bathroom new construction home is MOVE-IN ready and offers the perfect blend of modern elegance and everyday comfort. Boasting a striking white stone exterior, contrasting roof, and a welcoming covered front porch, the curb appeal is undeniable. Step inside to discover a bright, expansive open-concept floor plan highlighted by soaring high ceilings and gorgeous luxury tile flooring throughout the main living areas. The true heart of this home is the beautifully designed kitchen, featuring a large center island that provides abundant prep space and seamlessly connects to the living and dining areas. The spacious living room is equipped with modern ceiling fans and is perfectly set up for relaxing or entertaining guests. Retreat to the three generously sized bedrooms and two and a half flawlessly appointed bathrooms, offering plenty of space and privacy. Location is everything, and this property places you right in the center of convenience. Located just minutes from the bustling Hewitt Drive corridor, you have ultra-convenient access to HEB, local dining, shopping, the Hewitt Public Library, and beautiful community parks. Don't miss your opportunity to own a pristine, never-lived-in home in one of Hewitt's premier subdivisions!
Full Property Details
Full Property Details for 9912 Durango Trail
General
- Price: $445,739
- HOA FEE: $22/month
- HOA FEE FREQ.: Annually
- Status: Active
- Type: Single Family
- Source: NTREIS
- MLS ID: 21277992
- Updated: 7/13/2026
- Added to Site: 30 day(s) ago
Interior
- Interior Features: Built-in Features, Decorative/Designer Lighting Fixtures, Double Vanity, Eat-in Kitchen, Kitchen Island, Open Floorplan, Pantry
- Appliances: Dishwasher, Electric Range, Microwave, Refrigerator
- Flooring: Laminate, Tile
Rooms
Bathrooms
- Total Bathrooms: 3
- Full Bathrooms: 2
- Half Bathrooms: 1
Bedrooms
- Total Bedrooms: 3
Other Rooms
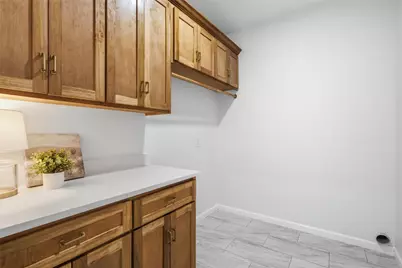
- Laundry: Washer Hookup, Electric Dryer Hookup, Laundry in Utility Room
Parking
- Garage: Yes
- Attached garage: Yes
- Garage Spaces: 2
- Covered Spaces: 2
- Parking Features: Driveway
Location
- County: McLennan
- Subdivision: Renaissance Ph 6
- Driving Directions: From US-84 W, take the exit toward FM 1695 Estates Dr. Hewitt Dr. Turn Left onto Estates Dr. Hewitt Dr. Turn Right onto Panther Way. Turn Left onto Polo Park Dr. Turn Left onto Durango Trail. The property will be on your Left.
School Information
- Elem School District: Midway ISD
- Midd School District: Midway ISD
- High School District: Midway ISD
- Elementary School: Hewitt
- Middle School: Midway
- High School: Midway
Community
- Association: Yes
- Assoc. Name: Paramount Realty and Management Co
- Assoc. Fees Include: Association Management
Heating & Cooling
- Central air: Yes
- Air Conditioning: Yes
- Cooling Type: Central Air, Electric
- Heating Type: Central, Electric
Utilities
- Sewer: Public Sewer
- Water: Public
- Utility Description: Sewer Available, Water Available
Structural Information
- Property Detached: Yes
- Architectural Style: Detached
- Structure Type: House
- Detached/Attached: Detached
- Construction: Stone Veneer
- Roof: Composition, Shingle
- Stories/Levels: 1
- Living Area: 1,979 Sq. Ft.
- Year Built: 2026
Lot Features
- Lot Size (Acres): 0.349
- Lot Size (Sq. Ft.): 15,202.44
- Lot Features: Irregular Lot
- Fencing (Description): Fenced, Wood
Financial Considerations
- For Sale/Rent/Lease: For Sale
- Association Fee: $260
- Assoc Fee Freq.: Annually
- Terms: Cash, Conventional, FHA, VA Loan
Disclosures and Reports
- Documents Avail.: Aerial
- Legal Description: Acres .349
- Disclosures/Rstr.: Easement(s)
- Property ID: 411857
- Block: 10
- Lot Number: 52
Listed by Magnolia Realty, Lily Flores

Get Pre-Approved Today
Schools
Schools serving 9912 Durango Trail
School District:Midway Independent School District, China Spring, TX
| Name | Grades | Distance |
|---|---|---|
Hewitt Elementary School 900 Panther Way, Hewitt, TX 76643 | PK-5 | 0.3 mi |
Midway Middle School 800 Hewitt Drive, Hewitt, TX 76643 | 6-8 | 1.1 mi |
Midway High School 8200 Mars Drive, Waco, TX 76712 | 9-12 | 1.5 mi |
Disclaimer:
School attendance boundaries provided by ATTOM Data Solutions and are for reference only. Contact the school directly to verify enrollment eligibility.
Price & Sales History for 9912 Durango Trail
Date
Details
Price
Change
Source
7/13/2026
Price Reduced
$445,739
-0.95%
MLS
6/22/2026
Listed
$450,000
—
MLS
Disclaimer: Historical sales information is derived from public records provided by the county offices. Information is not guaranteed and should be independently verified.
Tax History
Tax History for 9912 Durango Trail
Year
Property Taxes
Change
Tax Assessment
Change
2025
$1,188
—
$55,030
—
2023
$1,185
—
$55,030
—
2022
$1,185
—
$55,030
—
Disclaimer: Historical tax information is derived from public records provided by the county offices. Information is not guaranteed and should be independently verified.
Estimate the Cost
Estimate the Cost for 9912 Durango Trail
9912 Durango Trail, Waco, TX 76712 (MLS# 21277992) is a Single Family property with 3 bedrooms, 2 full bathrooms and 1 partial bathroom. 9912 Durango Trail is currently listed for $445,739 and was received on June 22, 2026. Want to learn more about 9912 Durango Trail? Do you have questions about finding other Single Family real estate for sale in Waco? You can browse all Waco real estate or contact a Coldwell Banker agent to request more information.