This is a carousel with tiles that activate property listing cards. Use the previous and next buttons to navigate.
1/1
$1,285,000
This is a carousel with tiles that activate property listing cards. Use the previous and next buttons to navigate.
1/1
Property Description
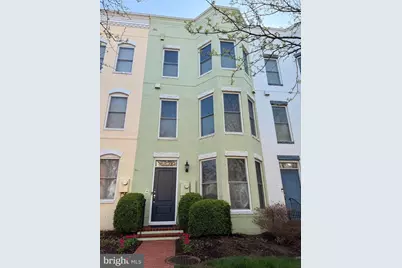
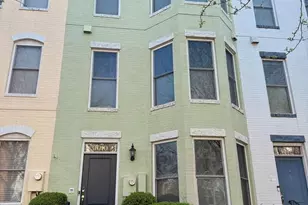
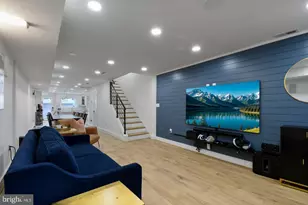
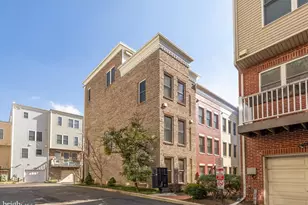
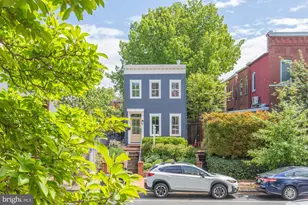
Welcome to 1010 4th St SE, a stunning 4-level Federal townhouse built in 2009, featuring 4 bedrooms, 4.5 bathrooms, a 2-car garage, a private balcony, and a spacious rooftop terrace in the heart of sought-after Capitol Quarter-DC's vibrant waterfront neighborhood offering exceptional walkability and city living. This EYA-built, LEED Silver Banneker II model is outfitted with rich hardwood flooring and oversized windows throughout its spacious, modern floor plan spanning approximately 2,000 square feet. Enter via keypad into a welcoming foyer that leads to a flexible space-ideal as a bedroom, gym, or home office-featuring an en suite full bath and a beautiful bay window. The foyer also provides interior access to a 2-car garage-rare for a townhouse-accessed via a private rear alley. The garage includes an automatic opener, epoxy floors, ceiling storage racks, and a Proslat slatwall organization system. As you ascend the hardwood maple staircase to the second level, you are welcomed by an open-concept living, dining, and kitchen space with 9-foot ceilings, oversized windows, and a striking brick feature wall. The kitchen boasts a bay window, pantry, breakfast bar, granite countertops, and newer high-end stainless steel appliances, including a four-compartment French door refrigerator and gas range. This level also includes a convenient half bath with a large window that fills the space with natural light. In the living area, Hunter Douglas Silhouette blinds adorn the windows and the French doors that lead to the first of two private outdoor spaces-a balcony perfect for a bistro table, complete with water line and gas grill hookup. The third floor features 9-foot ceilings and an oversized primary suite with a bay window and two closets (a customizable walk-in and a double reach-in). The updated Carrara marble primary bath includes double vanities, heated floors, jetted tub, and steam shower with multiple body jets and a rain shower head. This level also includes a third bedroom with a full en suite bath, a linen closet, and a laundry closet with a newer stacked washer and dryer. The top floor offers exceptional versatility. It can function as an expansive bedroom suite or be divided into two distinct spaces: a fourth bedroom with a full en suite bath and an adjacent second living area-ideal as a lounge or media room-complete with a projector and a wet bar featuring a built-in 28-bottle wine/beverage fridge. Triple-panel sliding doors open on to a welcoming rooftop terrace with abundant outdoor living space, including a remote-controlled retractable awning (with wind sensor), floating tiles, gas grill hookup and water line. The open-air city views from this vantage point are truly one of a kind. Your search ends here-this turnkey home truly has it all with four-levels offering defined living spaces, added privacy, and a seamless flow for modern living, working, and entertaining. Ideally located within walking distance to multiple Metro lines (Green, Orange, Blue, and Silver), Nationals Park, Audi Field, The Yards, Canal Park, Garfield Park, Eastern Market, Barracks Row, Van Ness Elementary, Whole Foods, Harris Teeter, and countless restaurants, cafés, shops, entertainment, and fitness options. Owner agent
Full Property Details
Full Property Details for 1010 4th St SE
General
- Sold For: $1,285,000
- HOA FEE: $102/month
- Taxes: $10,103 (2026)
- Status: Closed
- Type: Townhouse
- Source: BrightMLSMidAtlantic
- MLS ID: DCDC2253288
- Added to Site: 50 day(s) ago
Interior
- Number of Rooms: 10
- Rooms/Areas: Bedroom 2, Foyer, Bedroom 1, Bathroom 1, Bathroom 2, Half Bath
- Flooring: Hardwood
Rooms
Bathrooms
- Total Bathrooms: 5
- Full Bathrooms: 4
- Half Bathrooms: 1
- Upper 2 - Full Baths: 1
- Upper Floor Baths: 3
- Upper - Full Baths: 3
- Main Floor Baths: 1
- Main - 1/2 Baths: 1
- Lower Floor Baths: 1
- Lower - Full Baths: 1
Bedrooms
- Total Bedrooms: 4
- Bedrooms Upper: 3
- Bedrooms Lower: 1
- Bedrooms-Up2: 1
Other Rooms
- Laundry: Dryer In Unit, Washer In Unit
Additional Information
- Shared Amenities: Other
- Security/Safety: Intercom, Security System
Exterior
- Exterior Features: Bump-outs, Roof Deck
- Porch/Patio/Deck: Balconies- Multiple, Roof
Parking
- Garage: Yes
- Garage Spaces: 2
- Total Spaces: 2
- Parking Features: Private, Secure Parking
- Parking Type: Attached Garage
- Garage Description: Garage Door Opener
Location
- County: WASHINGTON
- Subdivision: CAPITOL QUARTER
- Driving Directions: 4th and k street
- Location Details: Near National Park
- City Limits: Yes
School Information
- School District: District Of Columbia Public Schools
Community
- Association: Yes
- Assoc. Name: THEOHARIS MANAGEMENT
- Assoc. Fees Include: Common Area Maintenance, Lawn Care Front, Lawn Maintenance, Snow Removal, Management
Heating & Cooling
- Central air: Yes
- Cooling Type: Central A/C
- Cooling Fuel: Electric
- Heating Type: Heat Pump(s)
- Heating Fuel: Electric, Natural Gas
- Water Heater: Electric
Utilities
- Sewer: Public Sewer
- Water: Public
- Utility Description: Electric Available, Natural Gas Available, Cable TV Available, Phone Available, Sewer Available, Water Available
Structural Information
- Architectural Style: Federal
- Structure Type: Interior Row/Townhouse
- Builder: EYA
- Model: Banneker 2
- Construction: Brick Front
- Foundation: Slab
- Roof: Flat, Rubber
- Walls/Ceilings: Dry Wall
- Stories Description: Lower 1, Main, Upper 1, Upper 2
- Square Feet: 2,502
- Sq. Ft. Source: Estimated
- Living Area: 2,260 Sq. Ft.
- Finished Above Grnd: 2,260 Sq. Ft.
- Unfin. Above Grnd: 242 Sq. Ft.
- Year Built: 2009
- Year Built Source: Estimated
- Property Condition: Excellent
Unit Information
- Unit Floor in Bldg.: 4
Unit 1
- Bathrooms-Lower: 1
- Bedrooms-Lower: 1
Lot Features
- Property View: City
- Lot Size (Sq. Ft.): 738
- Lot Size Source: Estimated
- Zoning: RESIDENTIAL
Green Features
- Energy Efficient: Utility Smart Meter-Electric, Appliances
- Energy Generation: PV Solar Array(s) Owned, Net-Meter Renew Energy Credits
Financial Considerations
- Price Per Sq. Ft.: $568.58
- Association Fee: $102
- Assoc Fee Freq.: Monthly
- Assessment Year: 2026
- City/TownTax: $5,051
- City/TownTax Freq: Semi-Annually
- Tax w/Assessment: $1,280,540
- Tax Amount: $10,103
- Tax Year: 2026
- Terms: Standard Sale
Disclosures and Reports
- Ownership: Fee Simple
Listed by Samson Properties, Aditya S Bhat
Sold by TTR Sotheby's International Realty, Thomas Kolker

Get Pre-Approved Today
Schools
Schools serving 1010 4th St SE
School District:District of Columbia Public Schools
| Name | Grades | Distance |
|---|---|---|
Van Ness Elementary School 1150 5th Street Southeast, Washington, DC 20003 | K-5 | 0.1 mi |
Jefferson Middle School Academy 801 7th Street Southwest, Washington, DC 20024 | 6-8 | 1.2 mi |
Eastern High School 1700 East Capitol Street Southeast, Washington, DC 20003 | 9-12 | 1.4 mi |
Disclaimer:
School attendance boundaries provided by ATTOM Data Solutions and are for reference only. Contact the school directly to verify enrollment eligibility.
Price & Sales History for 1010 4th St SE
Date
Details
Price
Change
Source
5/19/2026
Sold
$1,285,000
—
MLS
4/08/2026
Listed
$1,285,000
—
MLS
Disclaimer: Historical sales information is derived from public records provided by the county offices. Information is not guaranteed and should be independently verified.
1010 4th Street SE, Washington, DC 20003 (MLS# DCDC2253288) is a Townhouse property that was sold at $1,285,000 on May 19, 2026. Want to learn more about 1010 4th Street SE? Do you have questions about finding other Townhouse real estate for sale in Washington? You can browse all Washington real estate or contact a Coldwell Banker agent to request more information.