This is a carousel with tiles that activate property listing cards. Use the previous and next buttons to navigate.
1/1
$1,295,000
This is a carousel with tiles that activate property listing cards. Use the previous and next buttons to navigate.
1/1
Property Description
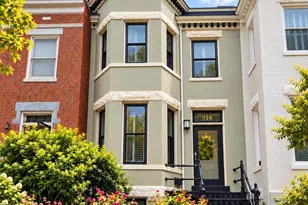
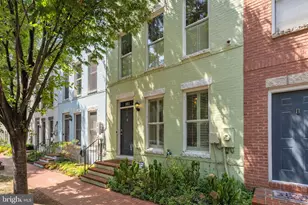
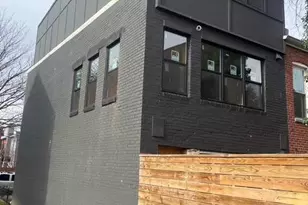
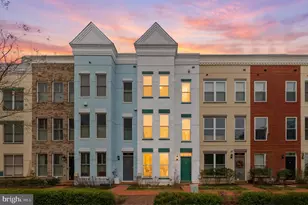
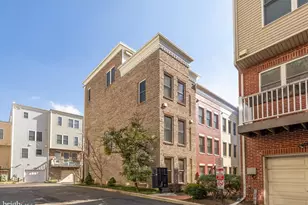
Rarely available Banneker Model in the sought-after Capital Quarter community. This wide, sun-filled end-unit row house sits on a premium corner lot and offers exceptional light, unique and coveted outdoor spaces and an oversized 2 car garage (with EV Charger!) for easy parking and plenty of storage. The home features spacious open living and dining areas, custom built-in shelving/cabinetry, hardwood flooring throughout and thoughtfully designed interiors touches. Oversized windows on multiple exposures provide bright and airy living spaces across every level. 4 generously sized bedrooms, 3 of which feature ensuite bathrooms and custom closet systems to maximize storage. Outdoor living is exceptional, including a private yard ideal for gardening, entertaining by the fire pit. The top level features a flexible family room opening to a spectacular roof deck complete with gas grill hookup, water hook up, gas fire pit, electronic retracting shade awning over the lounge area with impressive neighborhood views. Ideally located in the vibrant Navy Yard within the greater Capitol Hill neighborhood, residents enjoy easy access to restaurants, shops, groceries, amazing urban parks, waterfront trails, hotels, and other neighborhood amenities including Nationals Park and Historic Capitol Hill. A rare opportunity combining space, light, outdoor living, and location in one of DC's most desirable communities. Property also comes with solar installed.
Full Property Details
Full Property Details for 423 L St SE
General
- Sold For: $1,295,000
- HOA FEE: $102/month
- Taxes: $10,285 (2025)
- Status: Closed
- Type: Townhouse
- Source: BrightMLSMidAtlantic
- MLS ID: DCDC2254092
- Added to Site: 50 day(s) ago
Interior
- Rooms/Areas: Living Room, Dining Room, Primary Bedroom, Bedroom 2, Kitchen, Family Room, Foyer, Bedroom 1, Office, Bathroom 1, Bathroom 2, Bathroom 3, Primary Bathroom
- Interior Features: Built-Ins, Ceiling Fan(s), Combination Dining/Living, Crown Moldings, Floor Plan - Open, Kitchen - Eat-In, Kitchen - Gourmet, Primary Bath(s), Pantry, Recessed Lighting, Wet/Dry Bar, Wood Floors, Window Treatments, Store/Office
- Fireplace: Yes
- Number of Fireplaces: 1
- Fireplace(s): Gas/Propane
- Appliances: Built-In Microwave, Dishwasher, Disposal, Dryer, Washer, Water Heater - High-Efficiency, Built-In Range, Energy Efficient Appliances, Icemaker, Oven - Self Cleaning, Oven/Range - Gas, Range Hood, Refrigerator, Stainless Steel Appliances
- Flooring: Carpet, Hardwood, Ceramic Tile
Rooms
Bathrooms
- Total Bathrooms: 4
- Full Bathrooms: 3
- Half Bathrooms: 1
- Upper 2 - Full Baths: 1
- Upper Floor Baths: 3
- Upper - Full Baths: 3
- Main Floor Baths: 1
- Main - 1/2 Baths: 1
Bedrooms
- Total Bedrooms: 4
- Bedrooms Upper: 3
- Bedrooms Lower: 1
- Bedrooms-Up2: 1
Additional Information
- Security/Safety: Sprinkler System - Indoor, Smoke Detector, Security System
Exterior
- Exterior Features: BBQ Grill, Exterior Lighting, Sidewalks, Street Lights, Roof Deck
- Porch/Patio/Deck: Deck(s)
Parking
- Garage: Yes
- Garage Spaces: 2
- Total Spaces: 2
- Parking Features: Secure Parking, Private
- Parking Type: Attached Garage, Off Street
- Garage Description: Garage - Rear Entry, Garage Door Opener
Location
- County: WASHINGTON
- Subdivision: NAVY YARD
- Cross Streets: 5th Street SE
- Driving Directions: 5th and L
- City Limits: Yes
School Information
- School District: District Of Columbia Public Schools
Community
- Association: Yes
- Assoc. Name: CAPITAL QUARTER
- Assoc. Fees Include: Common Area Maintenance, Lawn Maintenance, Snow Removal, Management
- Pets Allowed: Yes
- Pets: No Pet Restrictions
Heating & Cooling
- Central air: Yes
- Cooling Type: Ceiling Fan(s), Central A/C, Programmable Thermostat
- Cooling Fuel: Electric
- Heating Type: Forced Air
- Heating Fuel: Natural Gas
- Water Heater: Electric
Utilities
- Sewer: Public Sewer
- Water: Public
Structural Information
- Architectural Style: Contemporary
- Structure Type: End of Row/Townhouse
- Builder: EYA
- Model: Banneker
- Construction: Brick
- Foundation: Slab
- Walls/Ceilings: Dry Wall, 9'+ Ceilings
- Windows: Energy Efficient, Screens
- Stories Description: Lower 1, Main, Upper 1, Upper 2
- Square Feet: 2,600
- Sq. Ft. Source: Estimated
- Living Area: 2,260 Sq. Ft.
- Finished Above Grnd: 2,260 Sq. Ft.
- Year Built: 2009
- Year Built Source: Estimated
Unit Information
Unit 1
- Bedrooms-Lower: 1
Lot Features
- Property View: City
- Lot Size (Acres): 0.02
- Lot Size (Sq. Ft.): 888
- Lot Size Source: Estimated
- Zoning: RESIDENTIAL
- Lot Description: Corner, Front Yard, Landscaping, SideYard(s)
- Fencing (Description): Decorative
Green Features
- Energy Efficient: Appliances, HVAC, Construction
Financial Considerations
- Price Per Sq. Ft.: $573.01
- Association Fee: $102
- Assoc Fee Freq.: Monthly
- Assessment Year: 2025
- City/TownTax: $10,285
- City/TownTax Freq: Annually
- Tax w/Assessment: $1,235,750
- Tax Amount: $10,285
- Tax Year: 2025
- Terms: Standard Sale
Disclosures and Reports
- Ownership: Fee Simple
- Lot Number: 843
Get Pre-Approved Today
Schools
Schools serving 423 L St SE
School District:District of Columbia Public Schools
| Name | Grades | Distance |
|---|---|---|
Van Ness Elementary School 1150 5th Street Southeast, Washington, DC 20003 | K-5 | 0 mi |
Jefferson Middle School Academy 801 7th Street Southwest, Washington, DC 20024 | 6-8 | 1.3 mi |
Eastern High School 1700 East Capitol Street Southeast, Washington, DC 20003 | 9-12 | 1.4 mi |
Disclaimer:
School attendance boundaries provided by ATTOM Data Solutions and are for reference only. Contact the school directly to verify enrollment eligibility.
Price & Sales History for 423 L St SE
Date
Details
Price
Change
Source
5/12/2026
Sold
$1,295,000
—
MLS
4/08/2026
Listed
$1,295,000
—
MLS
Disclaimer: Historical sales information is derived from public records provided by the county offices. Information is not guaranteed and should be independently verified.
423 L Street SE, Washington, DC 20003 (MLS# DCDC2254092) is a Townhouse property that was sold at $1,295,000 on May 12, 2026. This property was listed by Topher Cushman from our Capitol Hill Office.Want to learn more about 423 L Street SE? Do you have questions about finding other Townhouse real estate for sale in Washington? You can browse all Washington real estate or contact a Coldwell Banker agent to request more information.