This is a carousel with tiles that activate property listing cards. Use the previous and next buttons to navigate.
1/1
$3,200
This is a carousel with tiles that activate property listing cards. Use the previous and next buttons to navigate.
1/1
Property Description
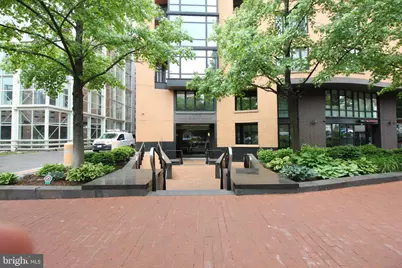
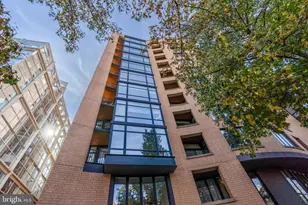
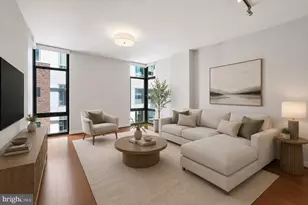
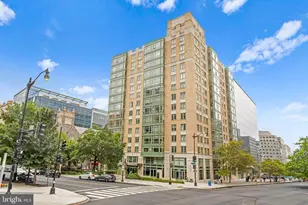
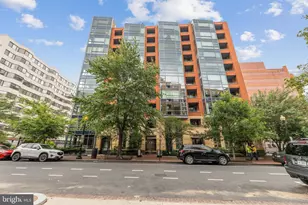
Welcome to Ten Ten Mass, a luxury full-service condo building in the heart of Mt. Vernon and steps from City Center, metro and all downtown DC has to offer. This popular open floor plan features stunning floor to ceiling windows in the living room allows lots of naturally lighting with views overlooking Logan Circle condo with park and city views. This spacious w beds (1 + den) features wood flooring throughout kitchen and family room. In addition, lots of recessed lighting allows experiencing all of the natural lighting. The kitchen has a granite counter tops, stainless steel appliances and a granite counter island. The Living Rooms floor to ceiling windows protrudes from the unit allowing plenty of view angles from your unit. The bedroom has a large closet and the adjacent bathroom offers dual-entry access with a wide vanity and linen storage. In unit washer/dryer, garage parking allows for convenient living. The building has a stunning 360 degree roof top terrace gives you an incredible view of the city. The pool, grilling & lounging areas allow for outdoor enjoyment while being steps from your unit. The front desk is staffed 24-hours a day (perfect for packages & food delivery!) and pets are welcomed. All of this is just 3 blocks to Mt. Vernon Square Metro, steps to City Center shopping and dining, walking distance to the Convention Center and Capital One Arena and 9 blocks to The White House and National Mall. What are you waiting for? Make this your next home in the city today!
Full Property Details
Full Property Details for 1010 Massachusetts Ave NW #605
General
- Rent: $3,200
- Status: Closed
- Type: Condo
- Source: BrightMLSMidAtlantic
- MLS ID: DCDC2262908
- Added to Site: 55 day(s) ago
Rental Information
- Max. Lease (Mths): 36
- Min. Lease (Mths): 12
Interior
- Rooms/Areas: Living Room, Dining Room, Kitchen, Den, Bedroom 1, Bathroom 1
- Interior Features: Combination Dining/Living, Entry Level Bedroom, Floor Plan - Open, Kitchen - Gourmet, Kitchen - Island, Recessed Lighting, Bathroom - Soaking Tub, Walk-in Closet(s), Wood Floors
- Appliances: Cooktop, Dishwasher, Disposal, Exhaust Fan, Microwave, Refrigerator
Rooms
Bathrooms
- Total Bathrooms: 1
- Full Bathrooms: 1
- Main Floor Baths: 1
- Main - Full Baths: 1
Bedrooms
- Total Bedrooms: 2
- Bedrooms Main & Up: 2
Other Rooms
- Laundry: Washer In Unit, Dryer In Unit
Additional Information
- Shared Amenities: Concierge, Elevator
- Shared Pool: Yes
- Pool: Yes
- Security/Safety: Desk in Lobby
Parking
- Garage: Yes
- Garage Spaces: 1
- Assigned Spaces: 1
- Total Spaces: 1
- Parking Features: Assigned
- Parking Type: Parking Garage
- Garage Description: Basement Garage
Location
- County: WASHINGTON
- Subdivision: CENTRAL
- Building Name: CENTRAL
- Driving Directions: 1010 Massachusetts Ave NW
School Information
- School District: District Of Columbia Public Schools
- Elementary School: Thomson
- Middle School: Jefferson Middle School Academy
Community
- Assoc. Fees Include: Water, Pool(s)
Heating & Cooling
- Cooling Type: Energy Star Cooling System
- Cooling Fuel: Electric
- Heating Type: Forced Air
- Heating Fuel: Electric
- Water Heater: Electric
Utilities
- Sewer: Public Sewer
- Water: Public
Structural Information
- Architectural Style: Unit/Flat
- Structure Type: Hi-Rise 9+ Floors
- Builder: 1010 Mass.
- Construction: Advanced Framing
- Entry Floor Number: 605
- Elevator(s ): 2
- Stories Description: Main
- Square Feet: 901
- Sq. Ft. Source: Estimated
- Living Area: 901 Sq. Ft.
- Finished Above Grnd: 901 Sq. Ft.
- Year Built: 2007
- Year Built Source: Estimated
- Property Condition: Very Good
Lot Features
- Property View: Street
- Lot Size (Sq. Ft.): 92
- Lot Size Source: Estimated
- Zoning: RESIDENTIAL
Financial Considerations
- Price Per Sq. Ft.: $3.33
- Condo Fee Freq: Monthly
- Security Deposit: $3,200
- Tenant Pays: Electricity, Gas
Disclosures and Reports
- Ownership: Other
- Condo: Yes
- Exclusions: Utilities, Elevator's fee, move in Deposit
Listed by RE/MAX Realty Services, John Williams
Sold by Compass, Bradley Allen Custer

Schools
Schools serving 1010 Massachusetts Ave NW #605
School District:District of Columbia Public Schools
| Name | Grades | Distance |
|---|---|---|
Thomson Elementary School 1200 L Street Northwest, Washington, DC 20005 | K-5 | 0.1 mi |
School Without Walls @ Francis-Stevens 800 Euclid Street Northwest, Washington, DC 20001 | K-8 | 1.4 mi |
Cardozo Education Campus 1200 Clifton Street Northwest, Washington, DC 20009 | 9-12 | 1.3 mi |
Disclaimer:
School attendance boundaries provided by ATTOM Data Solutions and are for reference only. Contact the school directly to verify enrollment eligibility.
Price History for 1010 Massachusetts Ave NW #605
Date
Details
Price
Change
Source
7/01/2026
Sold
$3,200
6.67%
MLS
6/21/2026
Price Reduced
$3,000
-6.25%
MLS
5/21/2026
Listed
$3,200
—
MLS
Disclaimer: Historical sales information is derived from public records provided by the county offices. Information is not guaranteed and should be independently verified.
1010 Massachusetts Avenue NW #605, Washington, DC 20001 (MLS# DCDC2262908) is a Condo property that was sold at $3,200 on July 01, 2026. Want to learn more about 1010 Massachusetts Avenue NW #605? Do you have questions about finding other real estate for sale or rent in Washington? You can browse all Washington rentals or contact a Coldwell Banker agent to request more information.