This is a carousel with tiles that activate property listing cards. Use the previous and next buttons to navigate.
1/1
$4,495
This is a carousel with tiles that activate property listing cards. Use the previous and next buttons to navigate.
1/1
Property Description
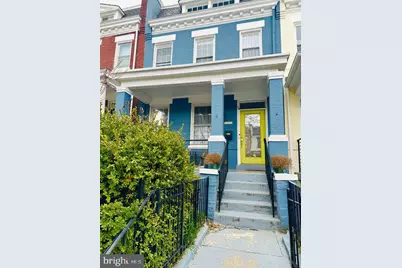
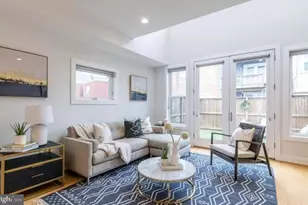
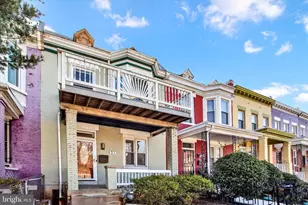
Bright and sun-filled single family home for rent ideally located between the vibrant H Street Corridor and Union Market District. Enjoy easy access to NoMa, Capitol Hill, and an endless selection of restaurants, grocery stores, coffee shops, and neighborhood favorites just moments away. The home offers comfortable living across three levels along with inviting outdoor space in both the front and rear. The main level welcomes you with a small foyer that opens into two living areas, a dining room, and an open kitchen, with a convenient half bath centrally located. The updated kitchen features abundant cabinetry, stainless steel appliances including a gas range, built-in microwave, dishwasher, garbage disposal, and a full-size refrigerator with ice maker. Exposed brick and a wall of east-facing windows overlooking the backyard create a warm and inviting atmosphere filled with natural light. Upstairs you will find three well proportioned bedrooms and a full bathroom featuring a jacuzzi tub and shower combination. The finished lower level includes a wet bar, washer and dryer, and a versatile bonus room that works well as a home office, gym, playroom, or guest space. The rear yard offers excellent flexibility with space for outdoor dining, entertaining, and relaxing, along with a storage closet for additional convenience. A parking pad within the fenced yard provides off street parking, or the space can be used as an expanded outdoor area if street parking is preferred. Application is available through Zillow. Minimum 12 months lease.
Full Property Details
Full Property Details for 1011 8th St NE
General
- Rent: $4,495
- Status: Closed
- Type: Townhouse
- Source: BrightMLSMidAtlantic
- MLS ID: DCDC2248898
- Added to Site: 168 day(s) ago
Rental Information
- Max. Lease (Mths): 24
- Min. Lease (Mths): 12
Interior
- Number of Rooms: 6
- Rooms/Areas: Bedroom 2, Bedroom 3, Bedroom 1, Bathroom 1, Half Bath
- Appliances: Built-In Microwave, Dishwasher, Disposal, Dryer, Refrigerator, Stainless Steel Appliances, Stove, Washer, Water Heater
- Flooring: Hardwood
Rooms
Bathrooms
- Total Bathrooms: 3
- Full Bathrooms: 2
- Half Bathrooms: 1
- Upper Floor Baths: 1
- Upper - Full Baths: 1
- Main Floor Baths: 1
- Main - 1/2 Baths: 1
- Lower Floor Baths: 1
- Lower - Full Baths: 1
Bedrooms
- Total Bedrooms: 3
- Bedrooms Upper: 3
Other Rooms
- Laundry: Dryer In Unit, Washer In Unit
Parking
- Total Spaces: 1
- Parking Features: Fenced, Private
- Parking Type: Off Street
Location
- County: WASHINGTON
- Subdivision: H STREET CORRIDOR
- Cross Streets: L St NE
- Driving Directions: Google Maps
- Direction Faces: West
School Information
- School District: District Of Columbia Public Schools
- High School: Dunbar Senior
Heating & Cooling
- Central air: Yes
- Cooling Type: Central A/C
- Cooling Fuel: Natural Gas
- Heating Type: 90% Forced Air, Central
- Heating Fuel: Natural Gas, Electric
- Water Heater: 60+ Gallon Tank
Utilities
- Sewer: Private Sewer
- Water: Public
- Utility Description: Electric Available, Natural Gas Available, Sewer Available, Water Available
Structural Information
- Architectural Style: Colonial
- Structure Type: Interior Row/Townhouse
- Construction: Brick
- Basement: Yes
- Basement Desc.: Fully Finished, Heated, Improved, Space For Rooms
- Foundation: Concrete Perimeter
- Entry Floor Number: 1
- Stories Description: Lower 1, Main, Upper 1
- Square Feet: 1,824
- Sq. Ft. Source: Estimated
- Living Area: 1,672 Sq. Ft.
- Finished Above Grnd: 1,216 Sq. Ft.
- Finished Below Grnd: 456 Sq. Ft.
- Year Built: 1913
- Year Built Source: Estimated
- Property Condition: Excellent
Unit Information
- Unit Floor in Bldg.: 3
Unit 1
- Bathrooms-Lower: 1
Lot Features
- Lot Size (Acres): 0.03
- Lot Size (Sq. Ft.): 1,140
- Lot Size Source: Estimated
- Zoning: RESIDENTIAL
Financial Considerations
- Price Per Sq. Ft.: $3.7
- Application Fee: $35
- Security Deposit: $4,495
- Tenant Pays: Utilities - All
Disclosures and Reports
- Ownership: Other
Listed by RLAH @properties, Christopher D Suranna and RLAH @properties, Ashley Doran
Sold by RLAH @properties, Ashley Doran

Schools
Schools serving 1011 8th St NE
School District:District of Columbia Public Schools
| Name | Grades | Distance |
|---|---|---|
J.O. Wilson Elementary School 660 K Street Northeast, Washington, DC 20002 | K-5 | 0.2 mi |
Stuart-Hobson Middle School 410 E Street NE, Washington, DC 20002 | 6-8 | 0.5 mi |
Eastern High School 1700 East Capitol Street Southeast, Washington, DC 20003 | 9-12 | 1.2 mi |
Disclaimer:
School attendance boundaries provided by ATTOM Data Solutions and are for reference only. Contact the school directly to verify enrollment eligibility.
Price History for 1011 8th St NE
Date
Details
Price
Change
Source
8/01/2026
Sold
$4,495
—
MLS
3/08/2026
Listed
$4,495
—
MLS
Disclaimer: Historical sales information is derived from public records provided by the county offices. Information is not guaranteed and should be independently verified.
1011 8th Street NE, Washington, DC 20002 (MLS# DCDC2248898) is a Townhouse property that was sold at $4,495 on August 01, 2026. Want to learn more about 1011 8th Street NE? Do you have questions about finding other real estate for sale or rent in Washington? You can browse all Washington rentals or contact a Coldwell Banker agent to request more information.