Full Property Details for 1111 24th Street NW #45
General
- Rent: $7,500
- Status: Closed
- Type: Condo
- Source: BrightMLSMidAtlantic
- MLS ID: DCDC2257742
- Added to Site: 160 day(s) ago
Rental Information
- Max. Lease (Mths): 24
- Min. Lease (Mths): 12
Interior
- Rooms/Areas: Living Room, Primary Bedroom, Bedroom 2, Kitchen, Laundry, Other, Bathroom 2, Primary Bathroom
- Interior Features: Built-Ins, Floor Plan - Open, Kitchen - Island, Window Treatments, Wood Floors
- Appliances: Built-In Microwave, Cooktop, Dishwasher, Disposal, Dryer - Electric, Dryer - Front Loading, Exhaust Fan, Icemaker, Oven - Wall, Refrigerator, Washer, Washer - Front Loading
- Flooring: Engineered Wood
Rooms
- Total Bathrooms: 2
- Full Bathrooms: 2
- Main Floor Baths: 2
- Main - Full Baths: 2
- Total Bedrooms: 2
- Bedrooms Main & Up: 2
- Laundry: Washer In Unit, Dryer In Unit, Main Floor, Has Laundry
Additional Information
- Shared Amenities: Common Grounds, Community Center, Concierge, Elevator, Exercise Room, Game Room, Library, Pool - Outdoor, Swimming Pool, Other
- Shared Pool: Yes
- Pool: Yes
- Security/Safety: Desk in Lobby, 24 hour security, Doorman, Resident Manager
Parking
- Garage: Yes
- Garage Spaces: 100
- Assigned Spaces: 1
- Total Spaces: 100
- Parking Features: Assigned
- Parking Type: Parking Garage
- Garage Description: Underground, Inside Access
Location
- County: WASHINGTON
- Subdivision: WESTLIGHT
- Building Name: Central
- Driving Directions: Google
School Information
- School District: District Of Columbia Public Schools
- High School: Cardozo
Community
- Assoc. Fees Include: Air Conditioning, Common Area Maintenance, Parking Fee, Management, Reserve Funds, Sewer, Snow Removal, Trash, Water
Heating & Cooling
- Central air: Yes
- Cooling Type: Central A/C
- Cooling Fuel: Electric
- Heating Type: Central
- Heating Fuel: Electric
- Water Heater: Electric, Natural Gas
Utilities
- Sewer: Public Sewer
- Water: Public
- Utility Description: Electric Available, Water Available, Sewer Available
Structural Information
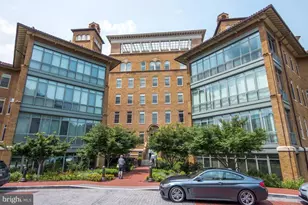
- Architectural Style: Contemporary
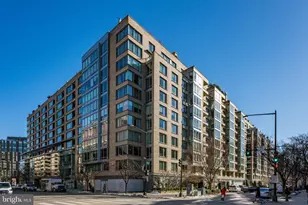
- Structure Type: Hi-Rise 9+ Floors
- Construction: Concrete
- Entry Floor Number: 4
- Stories Description: Main
- Square Feet: 1,542
- Sq. Ft. Source: Assessor
- Living Area: 1,542 Sq. Ft.
- Finished Above Grnd: 1,542 Sq. Ft.
- Year Built: 2017
- Year Built Source: Assessor
- Property Condition: Excellent
Lot Features
- Property View: City, Street
- Lot Size (Sq. Ft.): 206
- Lot Size Source: Assessor
- Zoning: RA-2
Financial Considerations
- Price Per Sq. Ft.: $4.86
- Condo Fee Freq: Monthly
- Security Deposit: $7,500
- Owner Pays: Association Fees, Management, Taxes - Real Estate, Trash Collection, Water, Sewer
- Tenant Pays: Utilities - Some
- Tax Total Finished Sq. Ft.: 1542
Disclosures and Reports
- Ownership: Other
- Condo: Yes
- Purchase Optional: Yes
Listed by Better Homes and Gardens Real Estate Premier, Thai-Hung P Nguyen
Sold by Washington Fine Properties, LLC, Nancy W Taylor Bubes