This is a carousel with tiles that activate property listing cards. Use the previous and next buttons to navigate.
1/1
$3,400
This is a carousel with tiles that activate property listing cards. Use the previous and next buttons to navigate.
1/1
Property Description
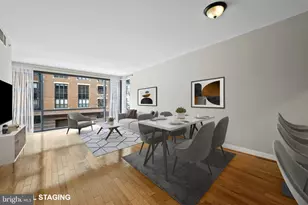
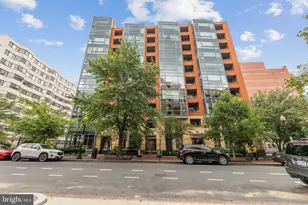
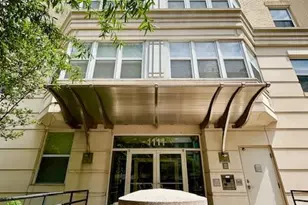
Experience sophisticated city living in this stunning 2 bedroom 2 bathroom luxury condo where modern elegance meets everyday comfort in the heart of DC. Thoughtfully designed features include wall of windows, LVP flooring, open concept layout, private balcony creating the perfect blend of indoor & outdoor living. The stylish kitchen is designed to impress w/ sleek cabinetry, granite counter, gas cooking, breakfast bar, built in microwave making it ideal for casual meals & entertaining. Dining area flows seamlessly into the inviting living room, offering a bright & airy space for relaxing or hosting guests. Retreat to the generous owner's suite featuring a walk in closet, private balcony & spa inspired ensuite bath. 2nd bedroom is non conforming full bath provide flexibility for guests, a home office, or additional living space. In unit washer & dryer add everyday convenience. Enjoy exceptional building amenities, including full service concierge, secure garage parking, private storage, fitness center, incredible rooftop terrace complete w/ lounge areas, grilling stations & breathtaking panoramic views of the city skyline. Condo fee includes water adding even more value. Ideally located just moments from Metro, premier shopping, acclaimed restaurants, museums, Convention Center & offers unparalleled access to everything the nation's capital has to offer. If your looking for a stylish primary residence or an exceptional investment opportunity, this beautiful home delivers luxury & convenience. Schedule your private tour today & discover why this is the perfect place to call home.
Full Property Details
Full Property Details for 1117 10th St NW #302
General
- Rent: $3,400
- HOA FEE: $887/month
- Status: Closed
- Type: Condo
- Source: BrightMLSMidAtlantic
- MLS ID: DCDC2272094
- Added to Site: 51 day(s) ago
Rental Information
- Max. Lease (Mths): 24
- Min. Lease (Mths): 12
- Rent Includes: Common Area Maintenance, HOA/Condo Fee, Trash Removal, Water
Interior
- Interior Features: Breakfast Area, Combination Kitchen/Dining, Upgraded Countertops, Elevator, Dining Area, Floor Plan - Open, Kitchen - Island, Walk-in Closet(s), Wood Floors
- Appliances: Built-In Microwave, Dishwasher, Disposal, Dryer, Washer, Refrigerator, Stove
- Flooring: Luxury Vinyl Plank
Rooms
Bathrooms
- Total Bathrooms: 2
- Full Bathrooms: 2
- Main Floor Baths: 2
- Main - Full Baths: 2
Bedrooms
- Total Bedrooms: 2
- Bedrooms Main & Up: 2
Other Rooms
- Laundry: Washer In Unit, Dryer In Unit
Additional Information
- Shared Amenities: Concierge, Elevator, Exercise Room, Fitness Center
- Security/Safety: Desk in Lobby, Main Entrance Lock, Smoke Detector
Exterior
- Exterior Features: BBQ Grill, Secure Storage
Parking
- Garage: Yes
- Garage Spaces: 1
- Assigned Spaces: 1
- Total Spaces: 1
- Parking Features: Public, Assigned
- Parking Type: Parking Garage
- Garage Description: Basement Garage, Garage - Rear Entry, Inside Access, Underground
Location
- County: WASHINGTON
- Subdivision: MOUNT VERNON TRIANGLE
- Building Name: QUINCY COURT
- Driving Directions: Go to L St NW & M Street NW , 1117 10th St NW is located between L St NW and M St NW
School Information
- School District: District Of Columbia Public Schools
Community
- Assoc. Fees Include: Ext Bldg Maint, Insurance, Management, Trash, Water
- Pets Allowed: Yes
- Pets: Size/Weight Restriction
Heating & Cooling
- Central air: Yes
- Cooling Type: Central A/C
- Cooling Fuel: Electric
- Heating Type: Forced Air
- Heating Fuel: Natural Gas
- Water Heater: Natural Gas
Utilities
- Sewer: Public Sewer
- Water: Public
Structural Information
- Architectural Style: Contemporary
- Structure Type: Hi-Rise 9+ Floors
- Construction: Brick
- Entry Floor Number: 3
- Stories Description: Main
- Square Feet: 952
- Sq. Ft. Source: Estimated
- Living Area: 952 Sq. Ft.
- Finished Above Grnd: 952 Sq. Ft.
- Year Built: 2006
- Year Built Source: Assessor
- Property Condition: Excellent
Lot Features
- Zoning: R
Financial Considerations
- Price Per Sq. Ft.: $3.57
- Condo Fee: $887
- Condo Fee Freq: Monthly
- Application Fee: $45
- Move In Fee: Yes
- Move In Fee: $500
- Security Deposit: $3,400
- Owner Pays: Water, Trash Collection
- Tenant Pays: Electricity, Light Bulbs/Filters/Fuses/Alarm Care, Minor Interior Maintenance, Gas, Repair Deductible - 100
Disclosures and Reports
- Ownership: Other
- Condo: Yes
Listed by Samson Properties, Shivasti T Singh
Sold by Compass, Max Bennink

Schools
Schools serving 1117 10th St NW #302
School District:District of Columbia Public Schools
| Name | Grades | Distance |
|---|---|---|
Thomson Elementary School 1200 L Street Northwest, Washington, DC 20005 | K-5 | 0.2 mi |
School Without Walls @ Francis-Stevens 800 Euclid Street Northwest, Washington, DC 20001 | K-8 | 1.3 mi |
Cardozo Education Campus 1200 Clifton Street Northwest, Washington, DC 20009 | 9-12 | 1.2 mi |
Disclaimer:
School attendance boundaries provided by ATTOM Data Solutions and are for reference only. Contact the school directly to verify enrollment eligibility.
Price History for 1117 10th St NW #302
Date
Details
Price
Change
Source
8/22/2026
Sold
$3,400
—
MLS
7/07/2026
Listed
$3,400
—
MLS
Disclaimer: Historical sales information is derived from public records provided by the county offices. Information is not guaranteed and should be independently verified.
1117 10th Street NW #302, Washington, DC 20001 (MLS# DCDC2272094) is a Condo property that was sold at $3,400 on August 22, 2026. Want to learn more about 1117 10th Street NW #302? Do you have questions about finding other real estate for sale or rent in Washington? You can browse all Washington rentals or contact a Coldwell Banker agent to request more information.