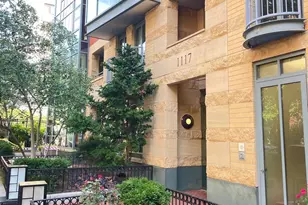
Full Property Details for 1117 10th St NW #305
General
- Rent: $2,245
- HOA FEE: $459/month
- Status: Closed
- Type: Condo
- Source: BrightMLSMidAtlantic
- MLS ID: DCDC2249620
- Added to Site: 211 day(s) ago
Rental Information
- Max. Lease (Mths): 36
- Min. Lease (Mths): 12
- Rent Includes: Cooking, Furnished, Insurance
Interior
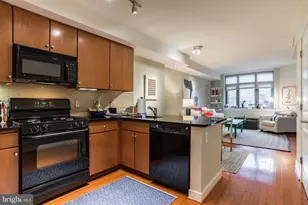
- Interior Features: Bathroom - Walk-In Shower, Combination Dining/Living, Floor Plan - Open, Kitchen - Efficiency, Studio, Upgraded Countertops, Walk-in Closet(s), Window Treatments, Wood Floors
- Appliances: Built-In Microwave, Built-In Range, Dishwasher, Disposal, Exhaust Fan, Icemaker, Microwave, Oven - Self Cleaning, Oven/Range - Gas, Refrigerator, Stainless Steel Appliances, Stove, Washer/Dryer Stacked
- Furnished: Yes
- Flooring: Hardwood
Rooms
- Total Bathrooms: 1
- Full Bathrooms: 1
- Main Floor Baths: 1
- Main - Full Baths: 1
- Laundry: Dryer In Unit, Washer In Unit
Additional Information
- Shared Amenities: Concierge, Elevator, Exercise Room, Reserved/Assigned Parking, Security
- Security/Safety: Desk in Lobby, Resident Manager
Exterior
- Exterior Features: BBQ Grill, Sidewalks, Street Lights
- Porch/Patio/Deck: Balcony
Parking
- Garage: Yes
- Garage Spaces: 1
- Assigned Spaces: 1
- Total Spaces: 1
- Parking Features: Assigned
- Parking Type: Attached Garage
- Garage Description: Garage Door Opener, Underground
Location
- County: WASHINGTON
- Subdivision: OLD CITY #2
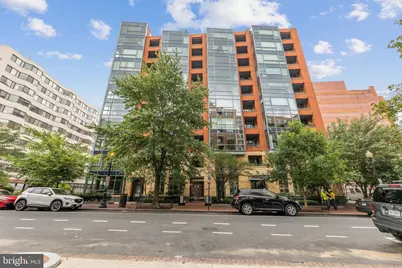
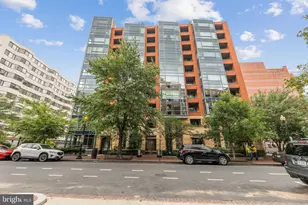
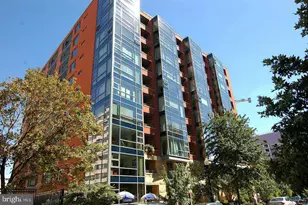
- Building Name: QUINCY COURT CONDOMINIUM
- Driving Directions: On 10th Street, NW between L & M Streets, NW
- Direction Faces: West
School Information
- School District: District Of Columbia Public Schools
Community
- Assoc. Fees Include: Common Area Maintenance, Custodial Services Maintenance, Ext Bldg Maint, Gas, Management, Parking Fee, Reserve Funds, Sewer, Snow Removal, Trash, Water
- Pets Allowed: Yes
- Pets: Cats OK, Dogs OK, Number Limit, Pet Addendum/Deposit
Heating & Cooling
- Cooling Type: Heat Pump(s)
- Cooling Fuel: Electric
- Heating Type: Heat Pump(s)
- Heating Fuel: Electric
- Water Heater: Natural Gas
Utilities
- Sewer: Public Sewer
- Water: Public
- Utility Description: Cable TV Available, Electric Available, Natural Gas Available, Sewer Available, Water Available
Structural Information
- Architectural Style: Unit/Flat
- Structure Type: Hi-Rise 9+ Floors
- Construction: Brick
- Entry Floor Number: 3
- Stories Description: Main
- Square Feet: 472
- Sq. Ft. Source: Assessor
- Living Area: 472 Sq. Ft.
- Finished Above Grnd: 472 Sq. Ft.
- Year Built: 2006
- Year Built Source: Assessor
- Property Condition: Excellent
Lot Features
- Property View: Street, Trees/Woods
- Lot Size (Sq. Ft.): 76
- Lot Size Source: Assessor
- Zoning: CONDO VERTICAL
Financial Considerations
- Price Per Sq. Ft.: $4.23
- Condo Fee: $459
- Condo Fee Freq: Monthly
- Application Fee: $49
- Move In Fee: Yes
- Move In Fee: $500
- Security Deposit: $1,995
- Pet Deposit: $500
- Pre-Paid Lst Mth Rnt: $1
- Owner Pays: Common Area Maintenance, Gas, Management, Sewer, Snow Removal, Taxes - Real Estate, Water
- Tenant Pays: Cable TV, Electricity, Repair Deductible - 125
- Tax Total Finished Sq. Ft.: 472
Disclosures and Reports
- Ownership: Other
- Condo: Yes
- Purchase Optional: Yes
Listed by CENTURY 21 New Millennium, Linda Joy Wilson
Sold by Unrepresented, Unrepresented