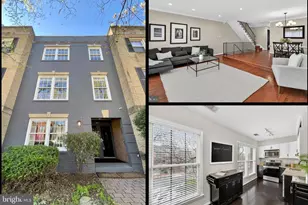
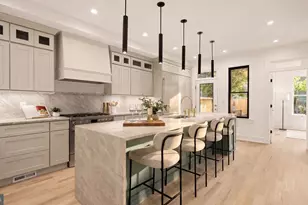
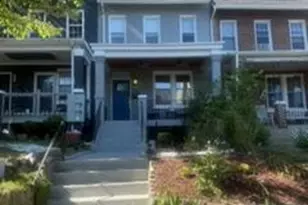
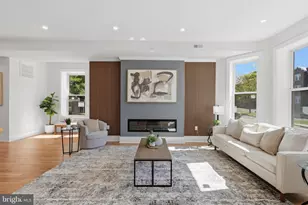
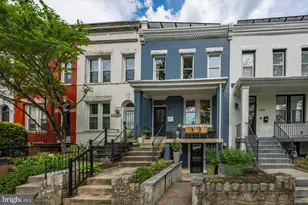
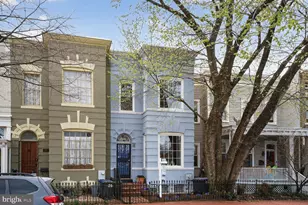
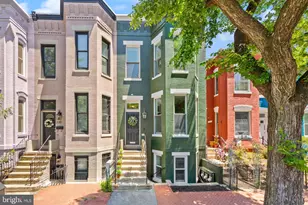
Full Property Details for 1117 G St SE
General
- Sold For: $1,135,000
- Taxes: $10,590 (2025)
- Status: Closed
- Type: Townhouse
- Source: BrightMLSMidAtlantic
- MLS ID: DCDC2246858
- Added to Site: 236 day(s) ago
Interior
- Number of Rooms: 8
- Rooms/Areas: Bedroom 2, Bedroom 3, Bedroom 1, Bathroom 1, Bathroom 2, Half Bath
- Interior Features: 2nd Kitchen
- Fireplace: Yes
- Number of Fireplaces: 2
- Fireplace(s): Wood
- Appliances: Built-In Microwave, Dishwasher, Disposal, Dryer, Refrigerator, Stove, Washer, Water Heater
- Flooring: Hardwood, Luxury Vinyl Plank
Rooms
- Total Bathrooms: 4
- Full Bathrooms: 3
- Half Bathrooms: 1
- Upper 2 - Full Baths: 2
- Upper Floor Baths: 3
- Upper - Full Baths: 2
- Upper - 1/2 Baths: 1
- Main Floor Baths: 1
- Main - Full Baths: 1
- Total Bedrooms: 4
- Bedrooms Upper: 3
- Bedrooms-Up2: 3
- Bedrooms Main & Up: 1
Exterior
- Exterior Features: Extensive Hardscape
- Porch/Patio/Deck: Balcony, Patio(s)
Parking
- Total Spaces: 2
- Parking Features: Concrete Driveway
- Parking Type: Off Street, Driveway
Location
- County: WASHINGTON
- Subdivision: CAPITOL HILL
- Cross Streets: 11Th
- Driving Directions: From the Eastern Market Metro, walk east on Pennsylvania Avenue for three blocks. Turn right onto 11th Street, continue one block to G Street, and then turn left.
- Direction Faces: North
- Location Details: Urban
- City Limits: Yes
School Information
- School District: District Of Columbia Public Schools
Community
- Pets Allowed: Yes
- Pets: No Pet Restrictions
Heating & Cooling
- Central air: Yes
- Cooling Type: Central A/C
- Cooling Fuel: Electric
- Heating Type: Forced Air
- Heating Fuel: Electric
- Water Heater: Natural Gas
Utilities
- Sewer: Public Sewer
- Water: Public
- Utility Description: Under Ground
Structural Information
- Architectural Style: Federal
- Structure Type: Interior Row/Townhouse
- Construction: Brick, Block
- Foundation: Concrete Perimeter
- Roof: Rubber, Asphalt
- Walls/Ceilings: Dry Wall
- Windows: Sliding
- Doors: Sliding Glass
- Entry Floor Number: 1
- Stories/Levels: 3
- Stories Description: Main, Upper 1, Upper 2
- Square Feet: 2,400
- Sq. Ft. Source: Estimated
- Living Area: 2,400 Sq. Ft.
- Finished Above Grnd: 2,400 Sq. Ft.
- Year Built: 1975
- Year Built Source: Estimated
- Property Condition: Excellent
Additional Structures
Lot Features
- Property View: City
- Lot Size (Acres): 0.04
- Lot Size (Sq. Ft.): 1,742
- Lot Size Source: Estimated
- Zoning: RF-1
- Fencing (Description): Privacy
Financial Considerations
- Price Per Sq. Ft.: $489.58
- Assessment Year: 2025
- City/TownTax: $10,589
- City/TownTax Freq: Annually
- County Tax Freq: Annually
- Tax w/Assessment: $1,273,910
- Tax Amount: $10,590
- Tax Year: 2025
- Terms: Standard Sale
- Tax Total Finished Sq. Ft.: 2400
Disclosures and Reports
- Ownership: Fee Simple
- Exclusions: Curtains/drapes
- Inclusions: Rolling kitchen cabinets, window blinds, curtain rods
- Lot Number: 81
Listed by Keller Williams Capital Properties, Joel S Nelson
Sold by TTR Sotheby's International Realty, Mattia D'Affuso