This is a carousel with tiles that activate property listing cards. Use the previous and next buttons to navigate.
1/53
$464,900 Just Listed
This is a carousel with tiles that activate property listing cards. Use the previous and next buttons to navigate.
1/53
Property Description
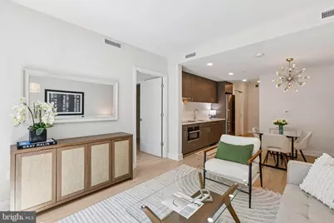
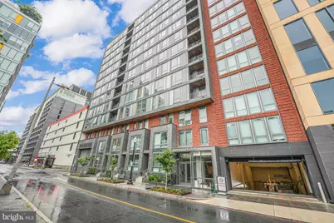
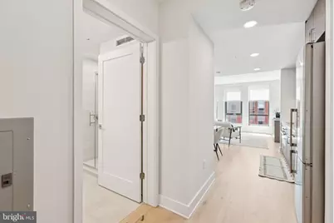
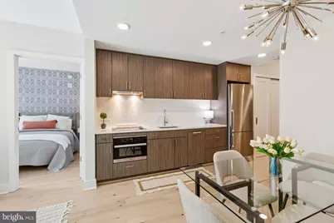
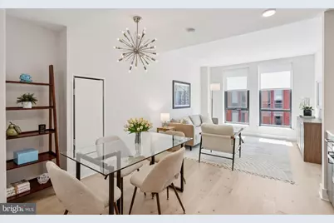
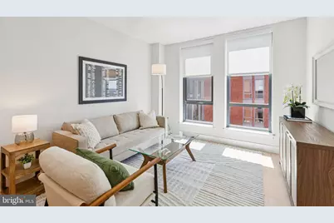
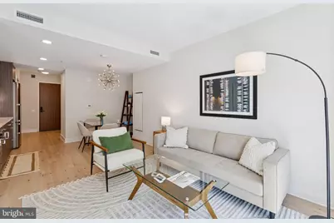
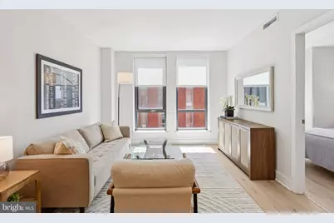
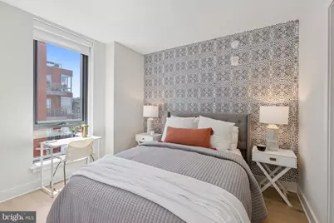
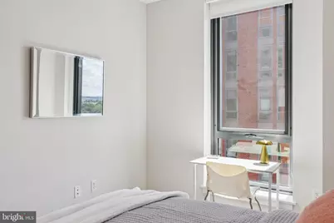
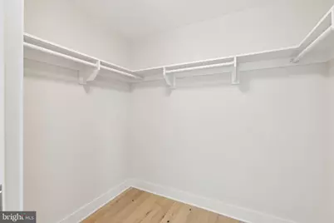
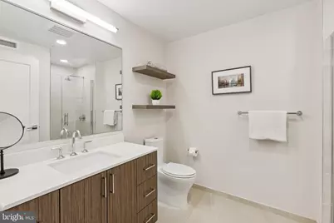
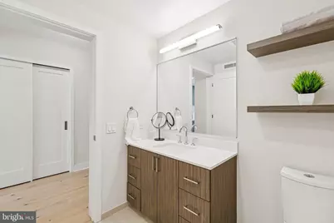
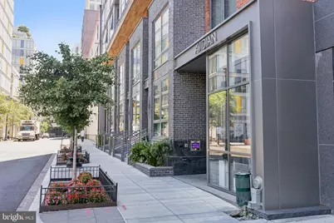
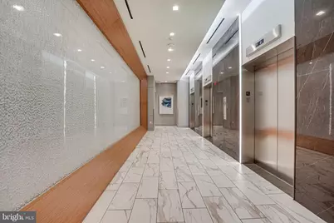
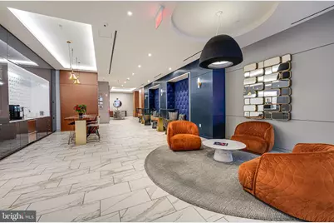
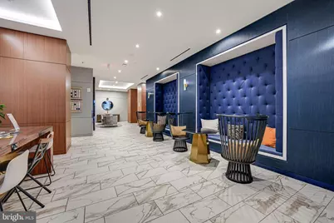
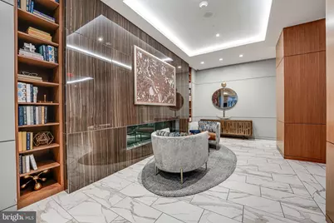
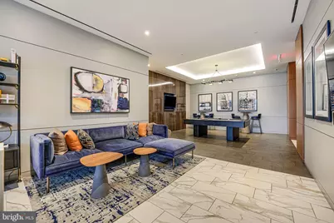
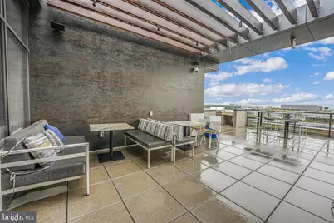
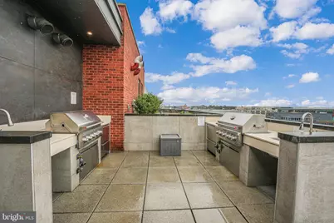
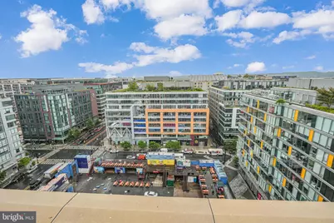
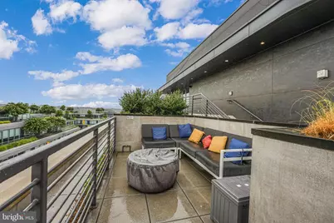
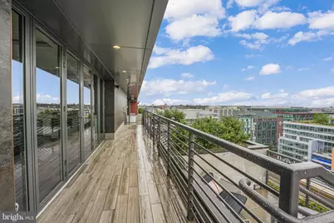
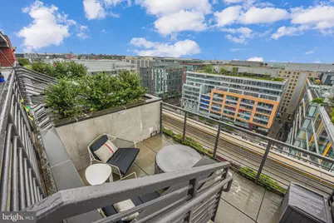
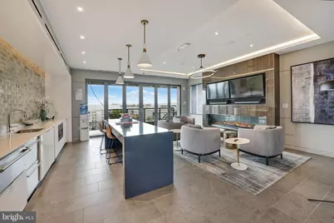
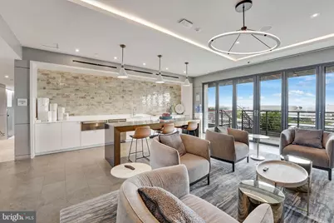
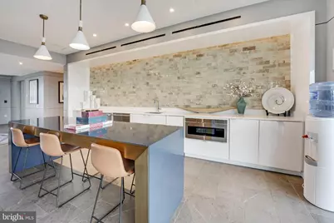
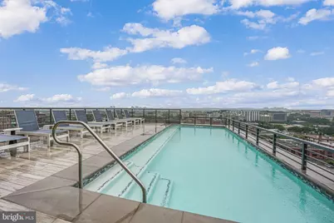
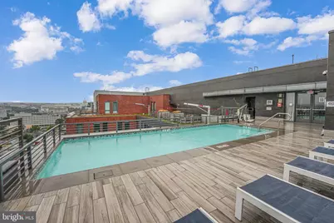
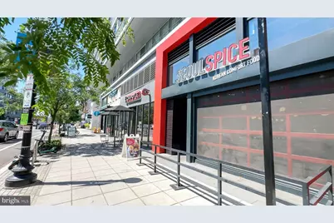
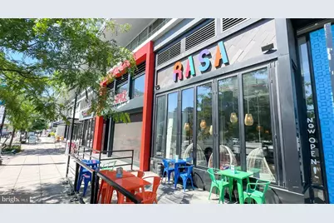
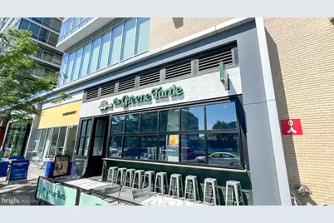
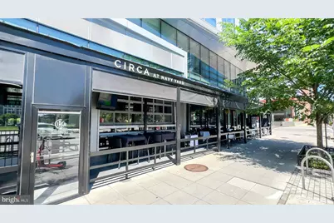
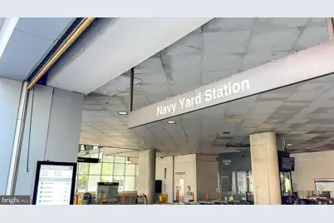
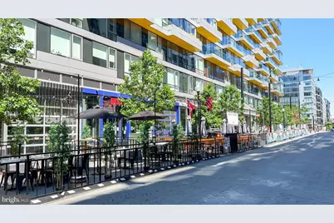
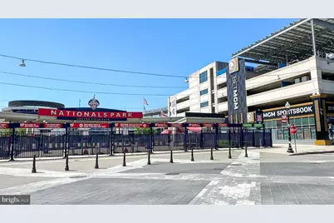
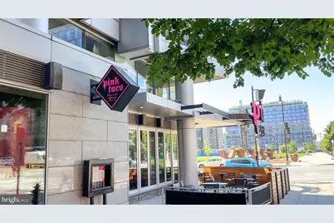
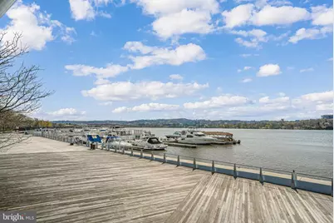
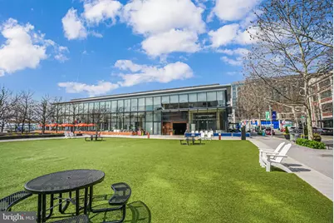
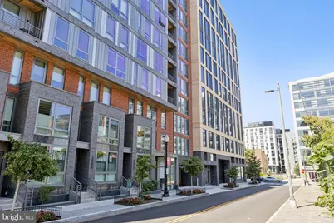
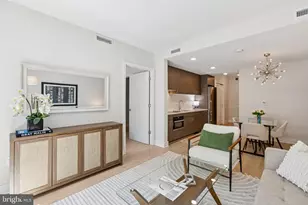
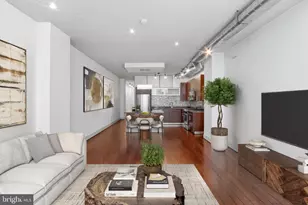
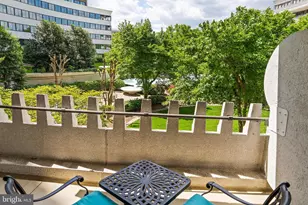
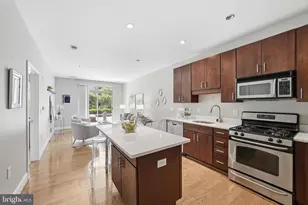
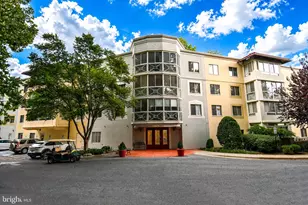
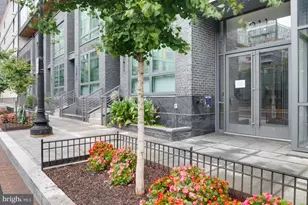
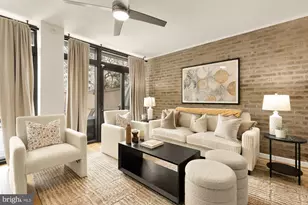
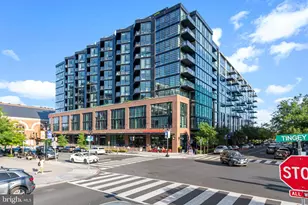
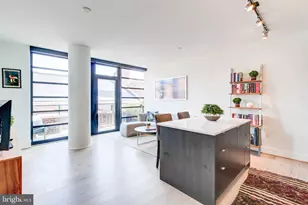
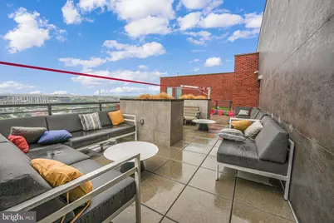
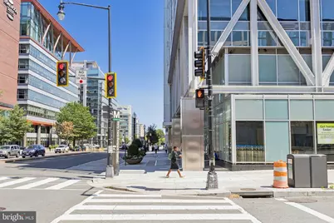
Seller will pay ONE YEAR of condo fees at closing! Live in the middle of Navy Yard without living in the middle of the noise. This bright one-bedroom sits on the quiet side of The Avidian, giving you a peaceful place to come home to while keeping Metro, Nationals Park, restaurants, bars, coffee shops and the waterfront just outside your door. Inside, the open kitchen and living space makes great use of every square foot, with integrated appliances, modern finishes and floor-to-ceiling windows that bring in plenty of natural light. The bedroom is a true bedroom with a window, plus a walk-in closet with room for more than you would expect in a city one-bedroom. In-unit laundry makes life easier, too. And this is a building where you'll actually use the amenities. Spend summer at the rooftop pool, grill dinner with friends, hang out by the fire pits, or skip the gym membership and work out downstairs with Peloton bikes and TRX equipment. There's also a coffee bar, package concierge, bike storage and pet salon. Walk to Navy Yard-Ballpark Metro, catch a Nats game without worrying about parking, meet friends at The Yards, or head over to The Wharf or Capitol Hill. When you're ready to go home, leave it all behind on the quiet side of the building. Assigned parking and private storage are available for purchase separately
Full Property Details
Full Property Details for 1211 Van St SE #1003
General
- Price: $464,900
- HOA FEE: $612/month
- Taxes: $3,271 (2025)
- Status: Active
- Type: Condo
- Source: BrightMLSMidAtlantic
- MLS ID: DCDC2280180
- Updated: 8/25/2026
- Added to Site: 5 day(s) ago
Interior
- Number of Rooms: 5
- Rooms/Areas: Living Room, Dining Room, Kitchen, Bedroom 1, Bathroom 1
- Interior Features: Floor Plan - Open, Recessed Lighting, Sprinkler System, Upgraded Countertops, Walk-in Closet(s), Window Treatments, Wood Floors
- Appliances: Built-In Microwave, Cooktop, Dishwasher, Disposal, Dryer - Electric, Stainless Steel Appliances, Refrigerator, Washer/Dryer Stacked, Water Heater, Washer - Front Loading
Rooms
Bathrooms
- Total Bathrooms: 1
- Full Bathrooms: 1
- Main Floor Baths: 1
- Main - Full Baths: 1
Bedrooms
- Total Bedrooms: 1
- Bedrooms Main & Up: 1
Other Rooms
- Laundry: Dryer In Unit, Washer In Unit
Additional Information
- Shared Amenities: Concierge, Elevator, Dog Park, Fitness Center, Party Room, Pool - Rooftop, Security
- Shared Pool: Yes
- Pool: Yes
- Security/Safety: Desk in Lobby, 24 hour security, Sprinkler System - Indoor
Parking
- Garage: Yes
- Garage Spaces: 1
- Assigned Spaces: 1
- Total Spaces: 1
- Parking Features: Assigned
- Parking Type: Parking Garage
- Garage Description: Inside Access, Underground
Location
- County: WASHINGTON
- Subdivision: NAVY YARD
- Building Name: THE AVIDIAN
- Driving Directions: per GPS.
School Information
- School District: District Of Columbia Public Schools
Community
- Assoc. Fees Include: Common Area Maintenance, Ext Bldg Maint, Insurance, Management, Reserve Funds, Taxes, Trash, Water, Pool(s)
- Pets Allowed: Yes
- Pets: Cats OK, Dogs OK, Number Limit
Heating & Cooling
- Central air: Yes
- Cooling Type: Central A/C
- Cooling Fuel: Electric
- Heating Type: Forced Air
- Heating Fuel: Electric
- Water Heater: Electric
Utilities
- Sewer: Public Sewer
- Water: Public
Structural Information
- Architectural Style: Contemporary
- Structure Type: Hi-Rise 9+ Floors
- Construction: Brick, Glass, Concrete
- Entry Floor Number: 10
- Stories Description: Main
- Square Feet: 637
- Sq. Ft. Source: Assessor
- Living Area: 637 Sq. Ft.
- Finished Above Grnd: 637 Sq. Ft.
- Year Built: 2020
- Year Built Source: Estimated
Lot Features
- Zoning: UNKN
Financial Considerations
- Price Per Sq. Ft.: $729.83
- Condo Fee: $612
- Condo Fee Freq: Monthly
- Assessment Year: 2025
- Tax w/Assessment: $494,650
- Tax Amount: $3,271
- Tax Year: 2025
Disclosures and Reports
- Ownership: Condominium
- Condo: Yes
Listed by Compass, Anna-Louisa A Yon

Get Pre-Approved Today
Schools
Schools serving 1211 Van St SE #1003
School District:District of Columbia Public Schools
| Name | Grades | Distance |
|---|---|---|
Van Ness Elementary School 1150 5th Street Southeast, Washington, DC 20003 | K-5 | 0.5 mi |
Jefferson Middle School Academy 801 7th Street Southwest, Washington, DC 20024 | 6-8 | 0.8 mi |
Eastern High School 1700 East Capitol Street Southeast, Washington, DC 20003 | 9-12 | 1.8 mi |
Disclaimer:
School attendance boundaries provided by ATTOM Data Solutions and are for reference only. Contact the school directly to verify enrollment eligibility.
Price & Sales History for 1211 Van St SE #1003
Date
Details
Price
Change
Source
8/25/2026
Listed
$464,900
-17.34%
MLS
1/27/2021
Sold
$562,400
—
Public Record
Disclaimer: Historical sales information is derived from public records provided by the county offices. Information is not guaranteed and should be independently verified.
Tax History
Tax History for 1211 Van St SE #1003
Year
Property Taxes
Change
Tax Assessment
Change
2025
$3,308
1%
$494,650
2%
2024
$3,271
2%
$487,090
—
2023
$3,200
11%
$487,090
8%
2022
$2,882
9%
$453,010
13%
2021
$2,634
—
$399,500
—
Disclaimer: Historical tax information is derived from public records provided by the county offices. Information is not guaranteed and should be independently verified.
Estimate the Cost
Estimate the Cost for 1211 Van St SE #1003
1211 Van Street SE #1003, Washington, DC 20003 (MLS# DCDC2280180) is a Condo property with 1 bedroom and 1 full bathroom. 1211 Van Street SE #1003 is currently listed for $464,900 and was received on August 25, 2026. Want to learn more about 1211 Van Street SE #1003? Do you have questions about finding other Condo real estate for sale in Washington? You can browse all Washington real estate or contact a Coldwell Banker agent to request more information.