
This is a carousel with tiles that activate property listing cards. Use the previous and next buttons to navigate.
1/38
$3,500
This is a carousel with tiles that activate property listing cards. Use the previous and next buttons to navigate.
1/38
Property Description
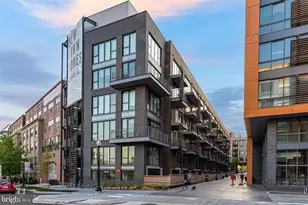
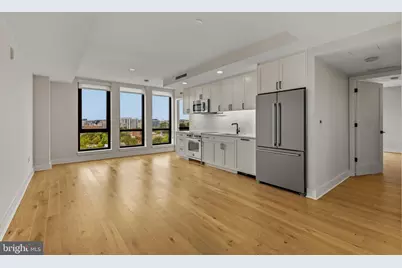
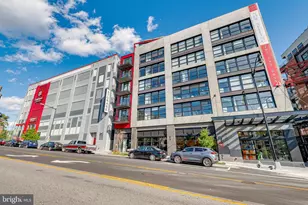
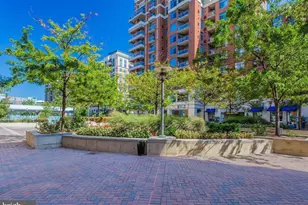
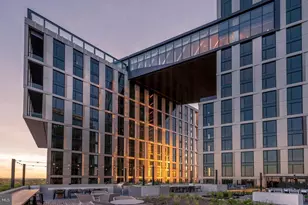
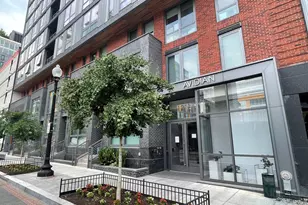
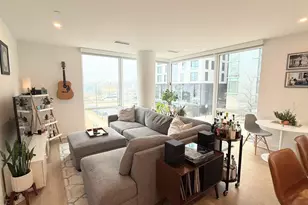
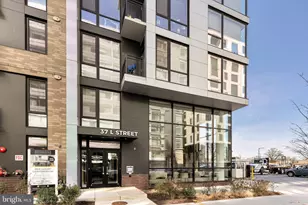
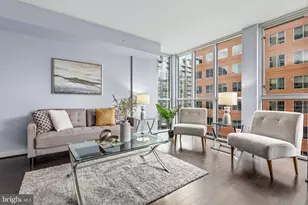
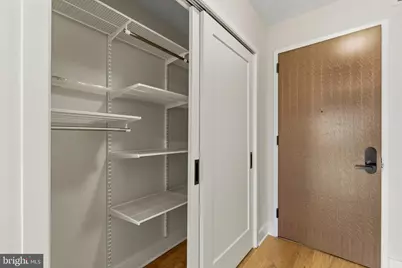
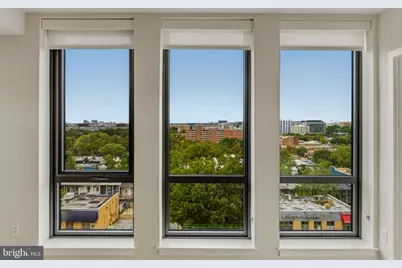
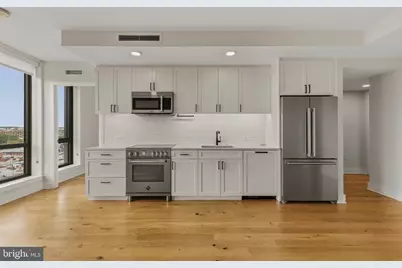
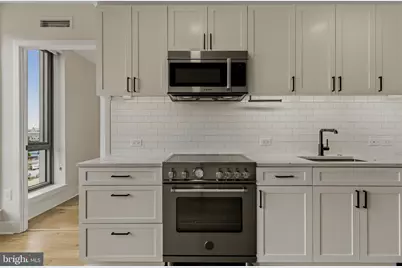
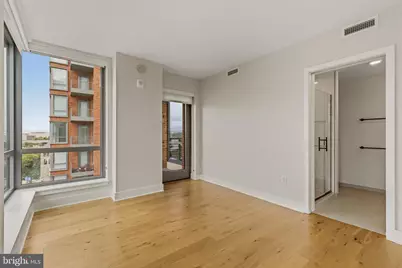
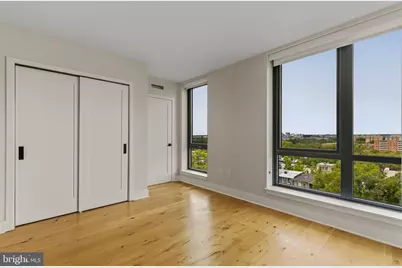
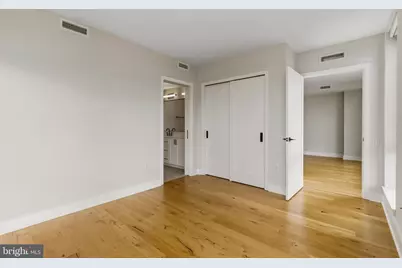
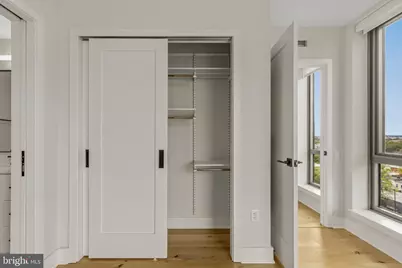
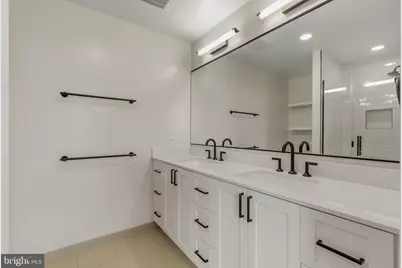
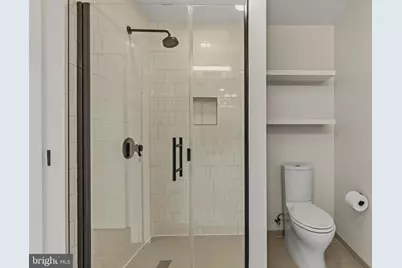
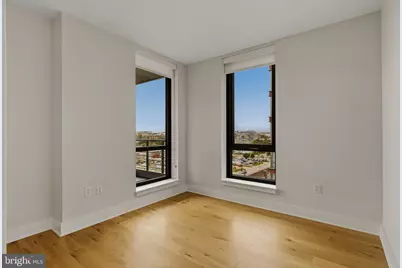
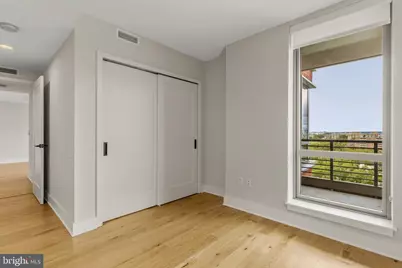
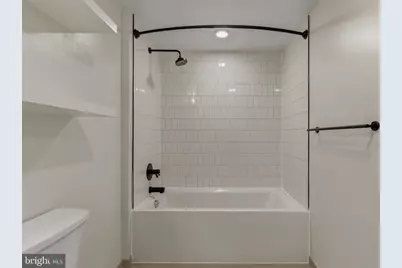
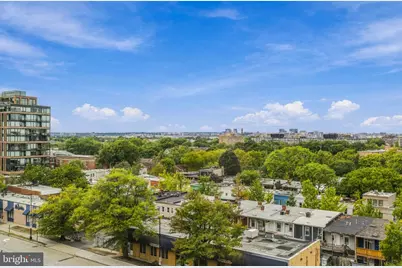
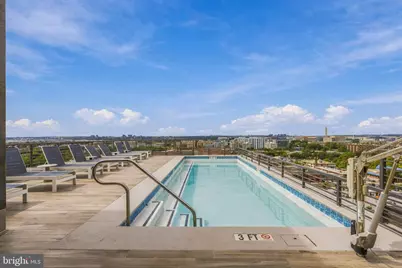
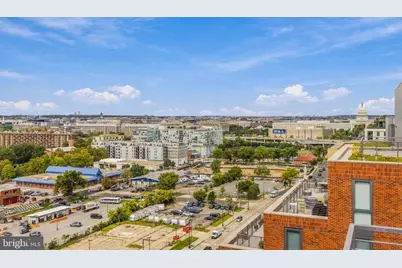
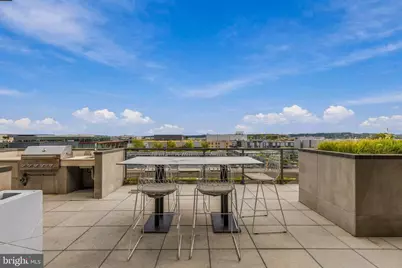
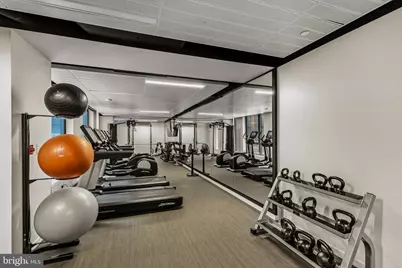
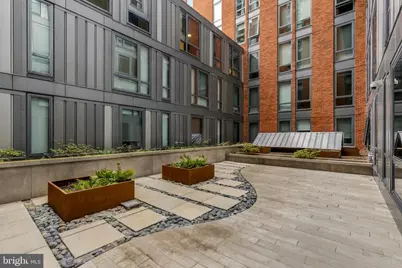
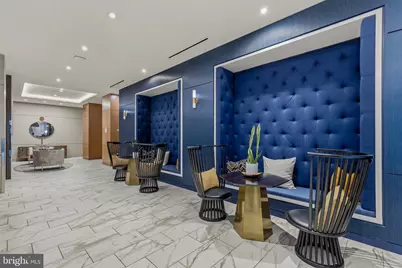
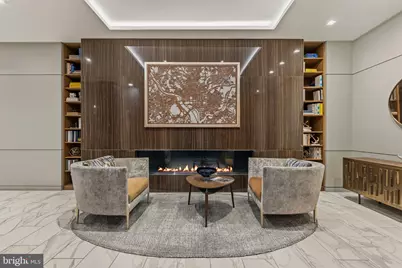
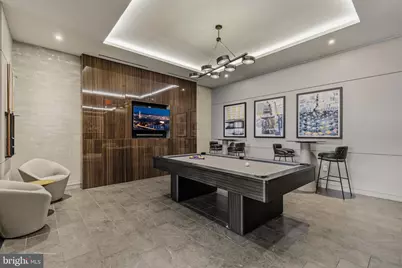
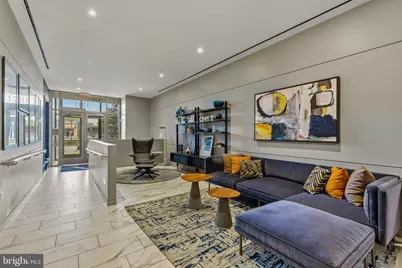
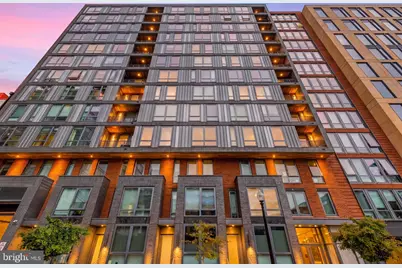
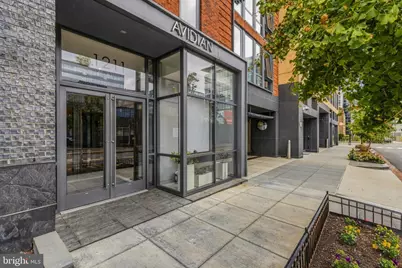
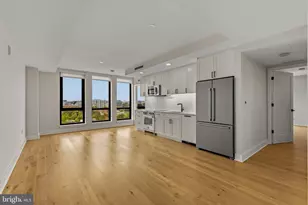
Welcome home to 1211 Van St SE #818 at The Avidian, right in the heart of Navy Yard. This bright 2-bedroom, 2-bathroom corner residence is filled with wraparound natural light and features gleaming hardwood floors, modern finishes, and a private balcony. Views of the Washington Monument can be seen from every window. The sleek European kitchen features high-end Miele and Bosch appliances and an F.lli Bertazzoni oven, making it as good for cooking at home as it looks. Custom closet inserts keep everything organized, and a front-loading in-unit washer/dryer makes laundry easy. Double-pane windows keep the energy of Navy Yard outside and the quiet in, and keyless entry lets you in with a key or your phone, whichever is easier. The building does the heavy lifting on lifestyle. A 24/7 concierge greets you, and a dedicated package room keeps deliveries safe. The rooftop is the showstopper, with a pool, grilling stations, and lounge seating with views of the Bull Pen, Nationals Park, the Capitol Building, and Ronald Reagan Washington National Airport. You'll also find a full fitness center for the everyday grind and a Zen Garden for when you'd rather slow down. The location is hard to beat. You're on the same street as Nationals Park, a very short walk from the Navy Yard-Ballpark Metro, and minutes from neighborhood favorites like Mission, Walter's Sports Bar, Royal Sands, and Gatsby. CVS, Whole Foods, and Harris Teeter are all within walking distance, and the Wharf and Waterfront are close by. Parking is available for an additional $300/month and storage for an additional $100/month. Come see it for yourself and schedule a tour today!
Full Property Details
Full Property Details for 1211 Van St SE #818
General
- Rent: $3,500
- Status: Active
- Type: Condo
- Source: BrightMLSMidAtlantic
- MLS ID: DCDC2285518
- Updated: 9/30/2026
- Added to Site: 9 day(s) ago
Rental Information
- Max. Lease (Mths): 36
- Min. Lease (Mths): 12
Interior
- Interior Features: Floor Plan - Open
- Fireplace: Yes
- Number of Fireplaces: 3
- Appliances: Built-In Microwave, Dishwasher, Dryer, Disposal, Washer, Washer/Dryer Stacked, Stainless Steel Appliances, Refrigerator, Oven/Range - Electric, Icemaker
- Flooring: Hardwood
Rooms
Bathrooms
- Total Bathrooms: 2
- Full Bathrooms: 2
- Main Floor Baths: 2
- Main - Full Baths: 2
Bedrooms
- Total Bedrooms: 2
- Bedrooms Main & Up: 2
Other Rooms
- Laundry: Washer In Unit, Dryer In Unit
Additional Information
- Shared Amenities: Billiard Room, Concierge, Elevator, Pool - Outdoor, Security, Other, Party Room, Fitness Center
- Shared Pool: Yes
- Pool: Yes
- Security/Safety: Main Entrance Lock, Desk in Lobby, 24 hour security, Resident Manager
Exterior
- Exterior Features: BBQ Grill, Outside Shower
- Porch/Patio/Deck: Balcony, Roof
Parking
- Parking Type: Other
Location
- County: WASHINGTON
- Subdivision: CAPITOL RIVERFRONT
- Building Name: THE AVIDIAN
- Cross Streets: S. Capitol St SE
- Driving Directions: Use GPS.
School Information
- School District: District Of Columbia Public Schools
Community
- Assoc. Fees Include: Common Area Maintenance, Ext Bldg Maint, Gas, Health Club, Management, Pool(s), Reserve Funds, Sewer, Trash, Water, Other, Recreation Facility, Pier/Dock Maintenance, Pest Control, High Speed Internet
- Pets Allowed: Yes
- Pets: Number Limit, Size/Weight Restriction, Breed Restric
Heating & Cooling
- Central air: Yes
- Cooling Type: Central A/C
- Cooling Fuel: Electric
- Heating Type: Central
- Heating Fuel: Electric
- Water Heater: Natural Gas
Utilities
- Sewer: Public Sewer
- Water: Public
Structural Information
- Architectural Style: Contemporary
- Structure Type: Hi-Rise 9+ Floors
- Construction: Concrete, Brick
- Entry Floor Number: 8
- Elevator(s ): 3
- Stories/Levels: 13
- Stories Description: Main
- Square Feet: 1,048
- Sq. Ft. Source: Estimated
- Living Area: 1,048 Sq. Ft.
- Finished Above Grnd: 1,048 Sq. Ft.
- Year Built: 2019
- Year Built Source: Estimated
- Property Condition: Excellent
Lot Features
- Zoning: CITY
Financial Considerations
- Price Per Sq. Ft.: $3.34
- Condo Fee Freq: Monthly
- Move In Fee: Yes
- Move In Fee: $700
- Security Deposit: $3,500
- Tax w/Assessment: $670,370
- Owner Pays: Association Fees, Water
- Tenant Pays: Cable TV, Electricity, Gas, Insurance, Internet
Disclosures and Reports
- Ownership: Other
- Condo: Yes
Listed by Corcoran McEnearney, Nadia Mohammed
Schools
Schools serving 1211 Van St SE #818
School District:District of Columbia Public Schools
| Name | Grades | Distance |
|---|---|---|
Van Ness Elementary School 1150 5th Street Southeast, Washington, DC 20003 | K-5 | 0.5 mi |
Jefferson Middle School Academy 801 7th Street Southwest, Washington, DC 20024 | 6-8 | 0.8 mi |
Eastern High School 1700 East Capitol Street Southeast, Washington, DC 20003 | 9-12 | 1.8 mi |
Disclaimer:
School attendance boundaries provided by ATTOM Data Solutions and are for reference only. Contact the school directly to verify enrollment eligibility.
Price History for 1211 Van St SE #818
Date
Details
Price
Change
Source
9/30/2026
Listed
$3,500
—
MLS
Disclaimer: Historical sales information is derived from public records provided by the county offices. Information is not guaranteed and should be independently verified.

1211 Van Street SE #818, Washington, DC 20003 (MLS# DCDC2285518) is a Condo property with 2 bedrooms and 2 full bathrooms. 1211 Van Street SE #818 is currently listed for rent at $3,500 and was received on September 30, 2026. Want to learn more about 1211 Van Street SE #818? Do you have questions about finding other real estate for sale or rent in Anacostia? You can browse all Anacostia rentals or contact a Coldwell Banker agent to request more information.