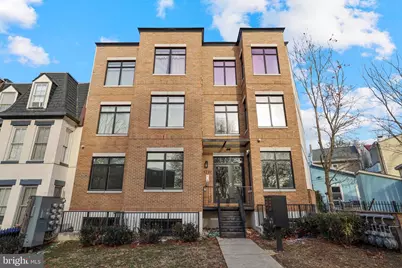
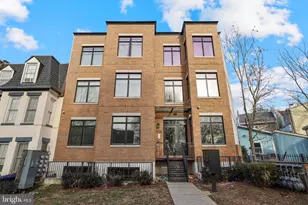


This is a carousel with tiles that activate property listing cards. Use the previous and next buttons to navigate.
1/1
$2,250
This is a carousel with tiles that activate property listing cards. Use the previous and next buttons to navigate.
1/1
Property Description
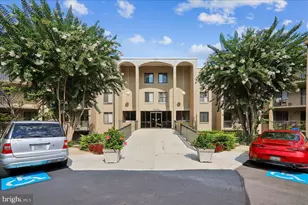
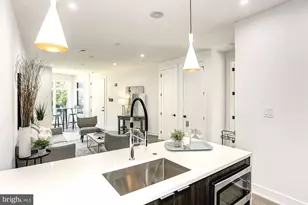
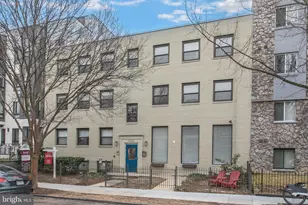
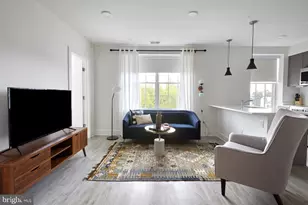
Enjoy modern living in the heart of Capitol Hill. This bright, thoughtfully updated one-bedroom condo offers stylish finishes, excellent natural light, and an unbeatable location just steps from Metro, neighborhood restaurants, parks, and shopping. Features Bright, open floor plan with high ceilings and oversized windows Modern kitchen with quartz countertops, stainless steel appliances, and generous cabinet space Updated bathroom with contemporary finishes Spacious bedroom with large closets, including a walk-in closet In-unit washer and dryer Pet-friendly Outdoor Amenities Shared backyard, perfect for relaxing or entertaining On-site bike storage Prime Capitol Hill Location Everything you love about Capitol Hill is just outside your door. Potomac Ave Metro Station - 3-minute walk (Blue, Orange & Silver Lines) The Roost - Two blocks away, featuring restaurants, coffee, cocktails, and local shops Eastern Market - About a 10-minute walk to one of D.C.'s favorite neighborhood destinations Barracks Row - Dining, shopping, and neighborhood favorites along 8th Street SE Lincoln Park - Beautiful green space for walking, running, or relaxing Easy access to I-695 and major commuter routes Lease Details Rent: $2,350 per month Available: Immediate occupancy Utilities: Water and sewer included Pets: Welcome (subject to lease terms) If you're looking for a comfortable, well-appointed home in one of Washington's most desirable neighborhoods, this condo offers the perfect combination of convenience, style, and location. Schedule your private tour today and see everything 1220 Potomac Ave SE #2 has to offer.
Full Property Details
Full Property Details for 1220 Potomac Ave SE #3
General
- Rent: $2,250
- HOA FEE: $190/month
- Status: Closed
- Type: Condo
- Source: BrightMLSMidAtlantic
- MLS ID: DCDC2263166
- Added to Site: 145 day(s) ago
Rental Information
- Max. Lease (Mths): 36
- Min. Lease (Mths): 12
- Rent Includes: Water, Common Area Maintenance
Interior
- Interior Features: Floor Plan - Open, Kitchen - Island, Recessed Lighting, Upgraded Countertops, Wood Floors
- Appliances: Water Heater, Washer, Stainless Steel Appliances, Refrigerator, Oven/Range - Gas, Microwave, Icemaker, Dryer, Disposal, Dishwasher
- Flooring: Hardwood
Rooms
Bathrooms
- Total Bathrooms: 1
- Full Bathrooms: 1
- Main Floor Baths: 1
- Main - Full Baths: 1
Bedrooms
- Total Bedrooms: 1
- Bedrooms Main & Up: 1
Other Rooms
- Laundry: Dryer In Unit, Washer In Unit
Additional Information
- Shared Amenities: Common Grounds
- Security/Safety: Carbon Monoxide Detector(s), Fire Detection System, Intercom, Main Entrance Lock, Smoke Detector, Sprinkler System - Indoor
Exterior
- Exterior Features: Exterior Lighting, Sidewalks, Street Lights
Parking
- Parking Type: On Street
Location
- County: WASHINGTON
- Subdivision: CAPITOL HILL EAST
- Building Name: Old City 1
- Driving Directions: Left off of
- Direction Faces: South
School Information
- School District: District Of Columbia Public Schools
Community
- Assoc. Fees Include: Common Area Maintenance, Ext Bldg Maint, Lawn Care Front, Reserve Funds, Sewer, Snow Removal, Trash, Water
- Pets Allowed: Yes
- Pets: No Pet Restrictions
Heating & Cooling
- Central air: Yes
- Cooling Type: Central A/C
- Cooling Fuel: Electric
- Heating Type: Forced Air
- Heating Fuel: Electric
- Water Heater: Electric
Utilities
- Sewer: Public Sewer
- Water: Public
Structural Information
- Architectural Style: Contemporary
- Structure Type: Garden 1 - 4 Floors
- Construction: Brick Front, Combination
- Walls/Ceilings: Dry Wall
- Entry Floor Number: 1
- Stories Description: Main
- Square Feet: 607
- Sq. Ft. Source: Estimated
- Living Area: 607 Sq. Ft.
- Finished Above Grnd: 607 Sq. Ft.
- Year Built: 2020
- Year Built Source: Assessor
Unit Information
- Unit Floor in Bldg.: 1
Lot Features
- Lot Size (Acres): 0.01
- Lot Size (Sq. Ft.): 290
- Lot Size Source: Assessor
Financial Considerations
- Price Per Sq. Ft.: $3.71
- Condo Fee: $190
- Condo Fee Freq: Monthly
- Security Deposit: $2,450
- Owner Pays: Water
- Tenant Pays: Utilities - Some
- Tax Total Finished Sq. Ft.: 607
Disclosures and Reports
- Ownership: Other
- Condo: Yes
Schools
Schools serving 1220 Potomac Ave SE #3
School District:District of Columbia Public Schools
| Name | Grades | Distance |
|---|---|---|
Tyler Elementary School 1001 G Street Southeast, Washington, DC 20003 | K-5 | 0.2 mi |
Jefferson Middle School Academy 801 7th Street Southwest, Washington, DC 20024 | 6-8 | 1.8 mi |
Eastern High School 1700 East Capitol Street Southeast, Washington, DC 20003 | 9-12 | 1 mi |
Disclaimer:
School attendance boundaries provided by ATTOM Data Solutions and are for reference only. Contact the school directly to verify enrollment eligibility.
Price History for 1220 Potomac Ave SE #3
Date
Details
Price
Change
Source
9/01/2026
Sold
$2,250
—
MLS
7/21/2026
Price Reduced
$2,250
-4.26%
MLS
7/14/2026
Price Reduced
$2,350
-4.08%
MLS
5/22/2026
Listed
$2,450
—
MLS
Disclaimer: Historical sales information is derived from public records provided by the county offices. Information is not guaranteed and should be independently verified.

1220 Potomac Avenue SE #3, Washington, DC 20003 (MLS# DCDC2263166) is a Condo property that was sold at $2,250 on September 01, 2026. This property was listed by Samuel Pastore from our Capitol Hill Office.Want to learn more about 1220 Potomac Avenue SE #3? Do you have questions about finding other real estate for sale or rent in Washington? You can browse all Washington rentals or contact a Coldwell Banker agent to request more information.