This is a carousel with tiles that activate property listing cards. Use the previous and next buttons to navigate.
1/1
$4,100
This is a carousel with tiles that activate property listing cards. Use the previous and next buttons to navigate.
1/1
Property Description
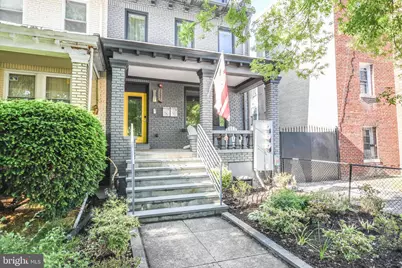
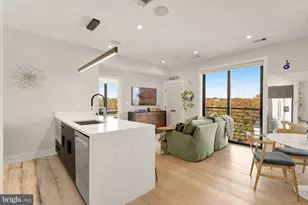
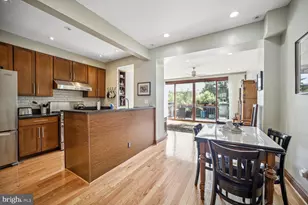
Stylishly renovated two-level (first and second floor) condo in the heart of Petworth, just steps from the Georgia Ave-Petworth Metro and the vibrant shops, restaurants, and nightlife of Columbia Heights. Blending modern updates with timeless character, this home offers thoughtful design and flexible living space throughout. The main level features a sun-filled open living and dining area that flows seamlessly into the beautifully updated kitchen, complete with an oversized island with breakfast bar seating, high-end appliances, pantry storage, and a classic subway tile backsplash. A spacious bedroom and an updated full bath with a striking tile shower provide ideal flexibility for guests, office space, or main-level living. Off the bedroom, a private balcony with a spiral staircase leads to the fully fenced rear yard. The lower level offers an inviting second living area with shelving, creating the perfect rec room, media lounge, or work-from-home setup. The spacious primary suite showcases a large picture window overlooking the rear yard, a walk-in closet, and a private en-suite bath. An additional bedroom, full hall bath, and laundry area complete this level. Situated on a sizable fenced lot with off-street parking for one car, this home offers the rare combination of semi-private outdoor space, parking, and an unbeatable DC location close to Metro, parks, dining, and everyday conveniences. The upstairs neighbor is quiet and rarely uses the yard/front porch. Good credit required. No pets please. Available 7/1/2026.
Full Property Details
Full Property Details for 1221 Randolph St NW #1
General
- Rent: $4,100
- Status: Closed
- Type: Townhouse
- Source: BrightMLSMidAtlantic
- MLS ID: DCDC2261432
- Added to Site: 58 day(s) ago
Rental Information
- Max. Lease (Mths): 24
- Min. Lease (Mths): 12
- Rent Includes: Trash Removal
Interior
- Interior Features: Kitchen - Island, Combination Dining/Living, Primary Bath(s), Entry Level Bedroom, Built-Ins, Floor Plan - Open, Bathroom - Tub Shower, Breakfast Area, Ceiling Fan(s), Dining Area, Kitchen - Gourmet, Pantry, Recessed Lighting, Upgraded Countertops, Walk-in Closet(s), Window Treatments, Wood Floors
- Appliances: Dishwasher, Disposal, Dryer, Microwave, Oven/Range - Gas, Washer, Range Hood, Icemaker
- Flooring: Hardwood, Ceramic Tile
Rooms
Bathrooms
- Total Bathrooms: 3
- Full Bathrooms: 3
- Main Floor Baths: 1
- Main - Full Baths: 1
- Lower Floor Baths: 2
- Lower - Full Baths: 2
Bedrooms
- Total Bedrooms: 3
- Bedrooms Lower: 2
- Bedrooms Main & Up: 1
Other Rooms
- Laundry: Lower Floor
Additional Information
- Shared Amenities: None
Exterior
- Porch/Patio/Deck: Balcony, Porch(es), Patio(s)
Parking
- Total Spaces: 1
- Parking Type: Off Street, Driveway, On Street
Location
- County: WASHINGTON
- Subdivision: COLUMBIA HEIGHTS
- Building Name: Columbia Heights
- Cross Streets: Kansas
- Driving Directions: Head S on Georgia Ave. Turn right onto Kansas Ave NW. Turn right onto Randolph St NW. Home will be on your right.
School Information
- School District: District Of Columbia Public Schools
- Elementary School: Powell
- Middle School: Macfarland
- High School: Roosevelt High School At Macfarland
Community
- Assoc. Fees Include: Ext Bldg Maint, Sewer, Water, Trash
Heating & Cooling
- Central air: Yes
- Cooling Type: Central A/C
- Cooling Fuel: Electric
- Heating Type: Forced Air
- Heating Fuel: Natural Gas
- Water Heater: Electric
Utilities
- Sewer: Public Sewer
- Water: Public
Structural Information
- Architectural Style: Federal
- Structure Type: End of Row/Townhouse
- Construction: Combination, Brick
- Foundation: Other
- Stories Description: Lower 1, Main
- Square Feet: 1,610
- Sq. Ft. Source: Assessor
- Living Area: 1,610 Sq. Ft.
- Finished Above Grnd: 1,610 Sq. Ft.
- Year Built: 1922
- Year Built Source: Estimated
- Property Condition: Excellent
Unit Information
Unit 1
- Bathrooms-Lower: 2
- Bedrooms-Lower: 2
Lot Features
- Lot Size (Acres): 0.03
- Lot Size (Sq. Ft.): 1,268
- Lot Size Source: Assessor
- Zoning: R1
Financial Considerations
- Price Per Sq. Ft.: $2.55
- Condo Fee Freq: Monthly
- Application Fee: $50
- Security Deposit: $4,100
- Owner Pays: Association Fees
- Tenant Pays: Utilities - All, Minor Interior Maintenance, Light Bulbs/Filters/Fuses/Alarm Care, Lawn/Tree/Shrub Care
- Tax Total Finished Sq. Ft.: 1610
Disclosures and Reports
- Ownership: Other
- Condo: Yes
Listed by LuxManor Real Estate, Inc, James L Roy
Sold by LuxManor Real Estate, Inc, Robert Tarzy

Schools
Schools serving 1221 Randolph St NW #1
School District:District of Columbia Public Schools
| Name | Grades | Distance |
|---|---|---|
Powell Elementary School, Washington, DC 1350 Upshur Street Northwest, Washington, DC 20011 | K-5 | 0.2 mi |
Roosevelt High School @ MacFarland 4301 13th Street Northwest, Washington, DC 20011 | 9-12 | 0.3 mi |
Disclaimer:
School attendance boundaries provided by ATTOM Data Solutions and are for reference only. Contact the school directly to verify enrollment eligibility.
Price History for 1221 Randolph St NW #1
Date
Details
Price
Change
Source
5/31/2026
Sold
$4,100
—
MLS
5/14/2026
Listed
$4,100
—
MLS
Disclaimer: Historical sales information is derived from public records provided by the county offices. Information is not guaranteed and should be independently verified.
1221 Randolph Street NW #1, Washington, DC 20011 (MLS# DCDC2261432) is a Townhouse property that was sold at $4,100 on May 31, 2026. Want to learn more about 1221 Randolph Street NW #1? Do you have questions about finding other real estate for sale or rent in Washington? You can browse all Washington rentals or contact a Coldwell Banker agent to request more information.