This is a carousel with tiles that activate property listing cards. Use the previous and next buttons to navigate.
1/1
$6,250
This is a carousel with tiles that activate property listing cards. Use the previous and next buttons to navigate.
1/1
Property Description
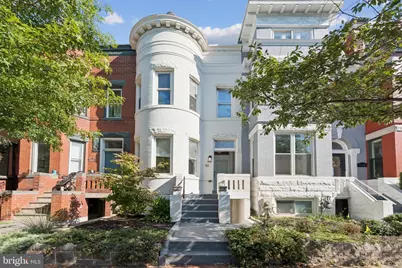
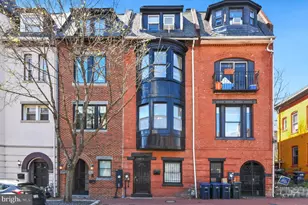
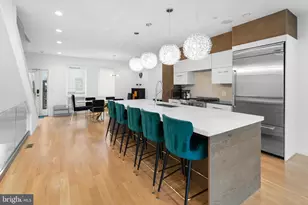
WELCOME TO BLOOMINGDALE! Gorgeous tree-lined streets, the beauty of a secret park, and the legacy of a James Beard Award-winning restaurant are all within mere blocks of this beautiful Victorian home. Blending old-world charm with modern conveniences, this residence features inlaid wood floors, tall ceilings, original moldings, and thoughtfully updated spaces throughout. The main level offers a nicely sized living room, separate dining room, and updated kitchen with granite countertops, gas cooking, and stainless steel appliances. A fireplace and powder room add to the comfort and character of this level. Upstairs, you'll find three spacious bedrooms, including one with an en-suite bathroom, along with an additional full bathroom and convenient washer/dryer. Included with the rent is an attached lower-level 2BR/1BA unit, offering exceptional flexibility for guests, extended family, roommates, a home office, or additional private living space. The lower-level unit features both interior access from the main residence and its own separate exterior entrance, allowing for privacy and independent access. It also includes its own kitchen and washer/dryer, making it a versatile and fully functional extension of the home. Outside, enjoy entertaining or relaxing in the rear yard with a private deck, while off-street parking adds everyday convenience. Ideally located in the heart of Bloomingdale, you're just minutes from Shaw Metro and only two blocks from The Red Hen, Bacio, and other fantastic neighborhood restaurants, cafes, and shops. Come experience all that Bloomingdale has to offer and make this versatile Victorian home your own!
Full Property Details
Full Property Details for 123 U St NW
General
- Rent: $6,250
- Status: Closed
- Type: Townhouse
- Source: BrightMLSMidAtlantic
- MLS ID: DCDC2279232
- Added to Site: 51 day(s) ago
Rental Information
- Max. Lease (Mths): 24
- Min. Lease (Mths): 12
Interior
- Interior Features: Kitchen - Eat-In, Upgraded Countertops
- Fireplace: Yes
- Number of Fireplaces: 1
- Appliances: Oven/Range - Gas, Washer/Dryer Stacked, Built-In Microwave, Dishwasher, Disposal, Refrigerator, Stainless Steel Appliances
- Flooring: Hardwood
Rooms
Bathrooms
- Total Bathrooms: 4
- Full Bathrooms: 3
- Half Bathrooms: 1
- Upper Floor Baths: 2
- Upper - Full Baths: 2
- Main Floor Baths: 1
- Main - 1/2 Baths: 1
- Lower Floor Baths: 1
- Lower - Full Baths: 1
Bedrooms
- Total Bedrooms: 5
- Bedrooms Upper: 3
- Bedrooms Lower: 2
Other Rooms
- Laundry: Upper Floor, Basement, Dryer In Unit, Washer In Unit
Exterior
- Porch/Patio/Deck: Deck(s)
Parking
- Parking Type: Driveway, Off Street
Location
- County: WASHINGTON
- Subdivision: BLOOMINGDALE
- Cross Streets: 1st Street NW
- Driving Directions: 1/2 block to lovely Crispus Attucks park, 2 blocks to Boundary Stone, Red Hen and Bacio, quick walk to Shaw or New York Ave Metro.
- Direction Faces: South
School Information
- School District: District Of Columbia Public Schools
Community
- Pets Allowed: Yes
- Pets: Case by Case Basis
Heating & Cooling
- Central air: Yes
- Cooling Type: Central A/C
- Cooling Fuel: Electric
- Heating Type: Radiator
- Heating Fuel: Natural Gas
- Water Heater: Natural Gas
Utilities
- Sewer: Public Sewer
- Water: Public
Structural Information
- Architectural Style: Victorian
- Structure Type: Interior Row/Townhouse
- Construction: Brick
- Foundation: Permanent
- Roof: Flat
- Walls/Ceilings: 9'+ Ceilings
- Windows: Double Pane
- Entry Floor Number: 1
- Stories Description: Lower 1, Main, Upper 1
- Square Feet: 2,308
- Sq. Ft. Source: Estimated
- Living Area: 2,308 Sq. Ft.
- Finished Above Grnd: 1,607 Sq. Ft.
- Finished Below Grnd: 701 Sq. Ft.
- Year Built: 1906
- Year Built Source: Estimated
Unit Information
- Unit Floor in Bldg.: 2
Unit 1
- Bathrooms-Lower: 1
- Bedrooms-Lower: 2
Lot Features
- Lot Size (Acres): 0.04
- Lot Size (Sq. Ft.): 1,700
- Lot Size Source: Estimated
- Zoning: RESIDENTIAL
Financial Considerations
- Price Per Sq. Ft.: $3.89
- Security Deposit: $6,250
- Tenant Pays: Utilities - All
Disclosures and Reports
- Ownership: Other
Listed by RLAH @properties, David Bediz
Sold by Unrepresented, Unrepresented

Schools
Schools serving 123 U St NW
School District:District of Columbia Public Schools
| Name | Grades | Distance |
|---|---|---|
Langley Elementary School 101 T Street Northeast, Washington, DC 20002 | K-5 | 0.4 mi |
Mckinley Middle School, Washington, DC 151 T Street Northeast, Washington, DC 20002 | 6-8 | 0.5 mi |
Dunbar High School 101 N Street Northwest, Washington, DC 20001 | 9-12 | 0.7 mi |
Disclaimer:
School attendance boundaries provided by ATTOM Data Solutions and are for reference only. Contact the school directly to verify enrollment eligibility.
Price History for 123 U St NW
Date
Details
Price
Change
Source
9/23/2026
Sold
$6,250
—
MLS
8/19/2026
Listed
$6,250
—
MLS
Disclaimer: Historical sales information is derived from public records provided by the county offices. Information is not guaranteed and should be independently verified.
123 U Street NW, Washington, DC 20001 (MLS# DCDC2279232) is a Townhouse property that was sold at $6,250 on September 23, 2026. Want to learn more about 123 U Street NW? Do you have questions about finding other real estate for sale or rent in Washington? You can browse all Washington rentals or contact a Coldwell Banker agent to request more information.