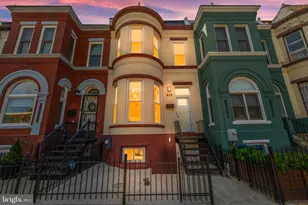
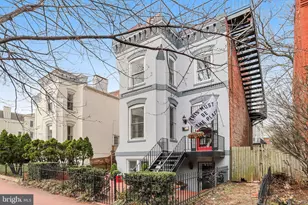
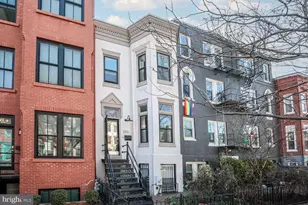
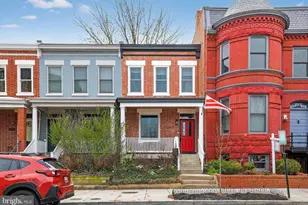
This is a carousel with tiles that activate property listing cards. Use the previous and next buttons to navigate.
1/1
$905,000
This is a carousel with tiles that activate property listing cards. Use the previous and next buttons to navigate.
1/1
Property Description
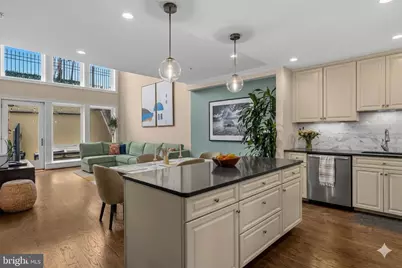
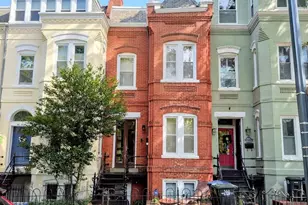
Sellers are motivated! You already know the neighborhood you want. Truxton Circle/Shaw puts you steps from award-winning restaurants, grocery stores, and top-tier nightlife - and with Metro access around the corner and easy on-ramps to 395, Route 50, and the Beltway, you can be anywhere in the city or out of it without a second thought. This is the part of DC where you actually use the city - not just live adjacent to it. Now imagine coming home to this. This sun-filled, two-level condo is one of the better-designed two-bedroom, two-bath spaces you'll find in the city - 1,700 square feet that gives you the scale of a suburban home without surrendering a single urban advantage. A double-height living room with a wall of south-facing windows keeps the space bright from morning through golden hour. Step outside to your private patio and you've got a real outdoor room - big enough for dinner parties, movie nights, or just a quiet glass of wine after work. The layout works the way you need it to. The main level opens into a generous living and dining area anchored by a chef's kitchen with a gas range and an island that's equally at home hosting a dinner party or a low-key Tuesday night. A bedroom and full bath on the first floor give your guests - or your home office - a setup that actually feels private. Upstairs, the loft is yours to define: home office, second living room, creative space - it flexes with you. The primary suite is tucked away as a genuine retreat, with an ensuite bath and closet space that doesn't make you compromise. Freshly painted and move-in ready. Assigned parking included. And a condo fee of just $125 a month - low by any measure. The only thing left to decide is when you're moving in.
Full Property Details
Full Property Details for 1232 4th St NW #1
General
- Sold For: $905,000
- HOA FEE: $125/month
- Taxes: $6,720 (2025)
- Status: Closed
- Type: Townhouse
- Source: BrightMLSMidAtlantic
- MLS ID: DCDC2253374
- Added to Site: 98 day(s) ago
Interior
- Interior Features: Combination Dining/Living, Floor Plan - Open, Kitchen - Gourmet, Kitchen - Island
- Appliances: Oven/Range - Gas, Washer/Dryer Stacked, Dishwasher
Rooms
Bathrooms
- Total Bathrooms: 2
- Full Bathrooms: 2
- Upper Floor Baths: 1
- Upper - Full Baths: 1
- Main Floor Baths: 1
- Main - Full Baths: 1
Bedrooms
- Total Bedrooms: 2
- Bedrooms Upper: 1
- Bedrooms Main & Up: 1
Other Rooms
- Laundry: Washer In Unit, Dryer In Unit
Additional Information
- Shared Amenities: None
Exterior
- Porch/Patio/Deck: Deck(s)
Parking
- Assigned Spaces: 1
- Total Spaces: 1
- Parking Features: Assigned
- Parking Type: Off Street
Location
- County: WASHINGTON
- Subdivision: TRUXTON CIRCLE
- Building Name: Old City 2
- Driving Directions: Per GPS
- City Limits: Yes
School Information
- School District: District Of Columbia Public Schools
Community
- Assoc. Fees Include: Trash, Reserve Funds
- Pets Allowed: Yes
- Pets: Cats OK, Dogs OK
Heating & Cooling
- Central air: Yes
- Cooling Type: Central A/C
- Cooling Fuel: Electric
- Heating Type: Central
- Heating Fuel: Natural Gas
- Water Heater: Electric
Utilities
- Sewer: Public Sewer
- Water: Public
Structural Information
- Architectural Style: Contemporary
- Structure Type: Interior Row/Townhouse
- Construction: Brick
- Foundation: Slab
- Stories Description: Main, Upper 1
- Square Feet: 1,693
- Sq. Ft. Source: Estimated
- Living Area: 1,693 Sq. Ft.
- Finished Above Grnd: 1,693 Sq. Ft.
- Year Built: 2010
- Year Built Source: Assessor
- Property Condition: Excellent
Unit Information
- Unit Floor in Bldg.: 2
Lot Features
- Zoning: RESIDENTIAL
Financial Considerations
- Price Per Sq. Ft.: $549.32
- Condo Fee: $125
- Condo Fee Freq: Monthly
- Assessment Year: 2025
- City/TownTax: $6,720
- City/TownTax Freq: Annually
- County Tax Freq: Annually
- Tax w/Assessment: $888,010
- Tax Amount: $6,720
- Tax Year: 2025
- Terms: Standard Sale
- Tax Total Finished Sq. Ft.: 1578
Disclosures and Reports
- Ownership: Condominium
- Condo: Yes
- Lot Number: 2044
Listed by Compass, Daniel Brewer
Sold by Pearson Smith Realty, LLC, Shad Mohmand

Get Pre-Approved Today
Schools
Schools serving 1232 4th St NW #1
School District:District of Columbia Public Schools
| Name | Grades | Distance |
|---|---|---|
Walker-Jones Education Campus 1125 New Jersey Avenue Northwest, Washington, DC 20001 | K-8 | 0.2 mi |
Dunbar High School 101 N Street Northwest, Washington, DC 20001 | 9-12 | 0.2 mi |
Disclaimer:
School attendance boundaries provided by ATTOM Data Solutions and are for reference only. Contact the school directly to verify enrollment eligibility.
Price & Sales History for 1232 4th St NW #1
Date
Details
Price
Change
Source
6/15/2026
Sold
$905,000
-2.69%
MLS
4/22/2026
Price Reduced
$930,000
-2.11%
MLS
4/08/2026
Listed
$950,000
—
MLS
Disclaimer: Historical sales information is derived from public records provided by the county offices. Information is not guaranteed and should be independently verified.
1232 4th Street NW #1, Washington, DC 20001 (MLS# DCDC2253374) is a Townhouse property that was sold at $905,000 on June 15, 2026. Want to learn more about 1232 4th Street NW #1? Do you have questions about finding other Townhouse real estate for sale in Washington? You can browse all Washington real estate or contact a Coldwell Banker agent to request more information.