This is a carousel with tiles that activate property listing cards. Use the previous and next buttons to navigate.
1/1
$777,000
This is a carousel with tiles that activate property listing cards. Use the previous and next buttons to navigate.
1/1
Property Description
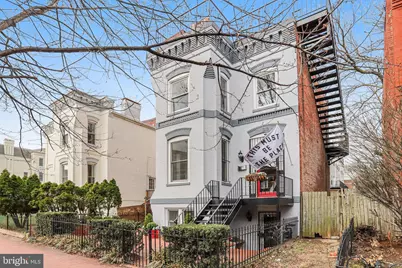
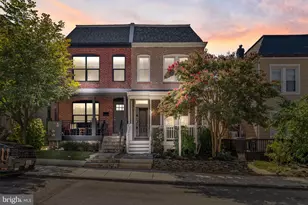
No condo fees or rules here! Rarely available and genuinely uncommon for the neighborhood: a fully detached Victorian in the heart of Shaw/Mount Vernon Triangle. This home lives like the perfect condo alternative-offering the same easy scale as a two-bedroom condo, but with the privacy of a standalone home and no condo fees. Inside, soaring ceilings and wood floors frame an open living and dining space that feels both bright and comfortable for everyday living. The kitchen features granite counters, stainless steel appliances, and efficient design that keeps everything within reach. Upstairs features a generously sized bedroom with a reach-in closet and ample room for a home office and reading nook. A bright full bathroom with shower-over-tub completes this floor. The flexible lower level provides space for a second bedroom, additional living room, home gym or office. A second renovated full bath with shower, storage closet and laundry room with stacked washer and dryer complete this floor. With a separate, walk-out entrance this level could potentially serve as a short-term rental income source. NOTE: Photos represent two uses for the lower level: Bedroom and Living Room. Photos with bedroom setup show staged room from previous listing. Current owners use this space as a TV / Exercise room. Outdoor living is where this home truly surprises. A charming fenced front brick patio offers a relaxing place to enjoy morning coffee, while the expansive 400+ SF roof deck with Trex Decking creates a rare entertaining space above the city. Additional features include recessed lighting, dual-zoned HVAC and custom ironwork. Just blocks to Metro, groceries, dining, shopping, and gyms, this location places the best of the District at your doorstep-while offering a level of privacy and independence that condo living rarely provides. Square footage information is approximate and taken from the DC tax record and should not be used for property valuation purposes.
Full Property Details
Full Property Details for 313 M St NW
General
- Sold For: $777,000
- Taxes: $5,985 (2026)
- Status: Closed
- Type: Single Family
- Source: BrightMLSMidAtlantic
- MLS ID: DCDC2250570
- Added to Site: 48 day(s) ago
Interior
- Number of Rooms: 4
- Rooms/Areas: Bedroom 1, Bathroom 1
Rooms
Bathrooms
- Total Bathrooms: 2
- Full Bathrooms: 2
- Upper Floor Baths: 1
- Upper - Full Baths: 1
- Lower Floor Baths: 1
- Lower - Full Baths: 1
Bedrooms
- Total Bedrooms: 2
- Bedrooms Upper: 1
- Bedrooms Lower: 1
Exterior
- Exterior Features: Roof Deck
Parking
- Parking Type: On Street
Location
- County: WASHINGTON
- Subdivision: MT VERNON SQUARE
- Driving Directions: M ST NW between 3rd and 4th ST NW.
- Direction Faces: South
- City Limits: Yes
School Information
- School District: District Of Columbia Public Schools
Community
- Pets Allowed: Yes
- Pets: No Pet Restrictions
Heating & Cooling
- Central air: Yes
- Cooling Type: Central A/C, Heat Pump(s), Programmable Thermostat, Zoned
- Cooling Fuel: Electric
- Heating Type: Central, Forced Air, Heat Pump(s), Programmable Thermostat
- Heating Fuel: Electric, Natural Gas
- Water Heater: Electric
Utilities
- Sewer: Public Sewer
- Water: Public
Structural Information
- Structure Type: Detached
- Construction: Brick
- Basement: Yes
- Basement Entrance: Yes
- Basement Desc.: Daylight, Full, Front Entrance, Fully Finished, Full, Improved, Interior Access, Heated, Outside Entrance, Windows
- Foundation: Slab
- Stories Description: Lower 1, Main, Upper 1
- Square Feet: 1,419
- Sq. Ft. Source: Estimated
- Living Area: 1,419 Sq. Ft.
- Finished Above Grnd: 946 Sq. Ft.
- Finished Below Grnd: 473 Sq. Ft.
- Year Built: 1905
- Year Built Source: Estimated
Unit Information
Unit 1
- Bathrooms-Lower: 1
- Bedrooms-Lower: 1
Lot Features
- Lot Size (Sq. Ft.): 560
- Lot Size Source: Estimated
- Zoning: RF-1
Financial Considerations
- Price Per Sq. Ft.: $834.04
- Assessment Year: 2026
- City/TownTax: $5,985
- City/TownTax Freq: Semi-Annually
- Tax w/Assessment: $796,140
- Tax Amount: $5,985
- Tax Year: 2026
- Terms: Standard Sale
Disclosures and Reports
- Ownership: Fee Simple
Listed by Compass, John Peters
Sold by RLAH @properties, David Treanor

Get Pre-Approved Today
Schools
Schools serving 313 M St NW
School District:District of Columbia Public Schools
| Name | Grades | Distance |
|---|---|---|
Walker-Jones Education Campus 1125 New Jersey Avenue Northwest, Washington, DC 20001 | K-8 | 0.2 mi |
Dunbar High School 101 N Street Northwest, Washington, DC 20001 | 9-12 | 0.2 mi |
Disclaimer:
School attendance boundaries provided by ATTOM Data Solutions and are for reference only. Contact the school directly to verify enrollment eligibility.
Price & Sales History for 313 M St NW
Date
Details
Price
Change
Source
5/27/2026
Sold
$777,000
-1.52%
MLS
4/10/2026
Listed
$789,000
—
MLS
Disclaimer: Historical sales information is derived from public records provided by the county offices. Information is not guaranteed and should be independently verified.
313 M Street NW, Washington, DC 20001 (MLS# DCDC2250570) is a Single Family property that was sold at $777,000 on May 27, 2026. Want to learn more about 313 M Street NW? Do you have questions about finding other Single Family real estate for sale in Washington? You can browse all Washington real estate or contact a Coldwell Banker agent to request more information.