This is a carousel with tiles that activate property listing cards. Use the previous and next buttons to navigate.
1/1
$3,000
This is a carousel with tiles that activate property listing cards. Use the previous and next buttons to navigate.
1/1
Property Description
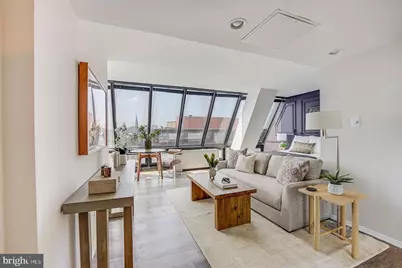
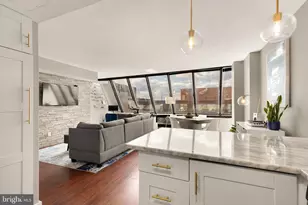
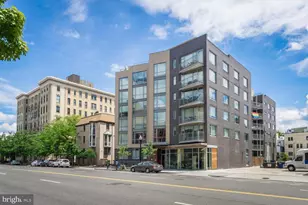
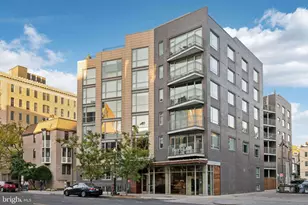
This beautiful penthouse studio lies in the heart of Washington, D.C., just one block from Logan Circle. Situated privately at the end of the hall, this unit offers dual exposures and dramatic floor-to-ceiling windows along the entire western wall, filling the space with incredible natural light throughout the day! Inside, you'll find a generously sized kitchen featuring updated appliances (gas range and microwave are new) and a modern bathroom complete with a built-in shower bench and brand new vanity. The unit also includes the convenience of in-unit laundry, two very large closets, and the added luxury of a garage parking space, included in rent. Residents can also enjoy sweeping city views from the building's rooftop deck, offering a perfect urban retreat. With a quick walk to your West, you'll have access to popular restaurants, bars, and shopping along 14th Street. Walk a few minutes East and you have even more options along Blagden Alley and throughout Shaw. Not to mention the Mt Vernon Square/Convention Center Metro (Green & Yellow lines) are just a half mile away! Living at Logan Park means the best of DC is right outside of your door! Rent includes parking and all utilities-electric, gas, heat, A/C, and water. The unit is offered fully furnished (for an additional $100/month), and preference will be given to tenants interested in keeping the furnishings (note that furniture is different than pictured. Agent to send updated photos upon request). Pets will be considered on a case-by-case basis. Available starting June 8, 2026.
Full Property Details
Full Property Details for 1245 13th St NW #1016
General
- Rent: $3,000
- Status: Closed
- Type: Condo
- Source: BrightMLSMidAtlantic
- MLS ID: DCDC2263368
- Added to Site: 36 day(s) ago
Rental Information
- Max. Lease (Mths): 24
- Min. Lease (Mths): 12
- Rent Includes: Furnished
Interior
- Interior Features: Kitchen - Gourmet, Combination Kitchen/Dining, Kitchen - Table Space, Upgraded Countertops, Elevator, Efficiency, Floor Plan - Open
- Appliances: Dishwasher, Disposal, Exhaust Fan, Microwave, Refrigerator, Stove, Washer/Dryer Stacked
- Flooring: Luxury Vinyl Plank, Other
Rooms
Bathrooms
- Total Bathrooms: 1
- Full Bathrooms: 1
- Main Floor Baths: 1
- Main - Full Baths: 1
Other Rooms
- Laundry: Dryer In Unit, Washer In Unit
Additional Information
- Shared Amenities: Elevator, Picnic Area
- Security/Safety: Intercom, Main Entrance Lock, Monitored, Resident Manager, Security System
Exterior
- Exterior Features: Roof Deck
Parking
- Garage: Yes
- Garage Spaces: 1
- Total Spaces: 1
- Parking Type: Attached Garage, Off Street
- Garage Description: Underground
Location
- County: WASHINGTON
- Subdivision: OLD CITY #2
- Building Name: Old City 2
- Driving Directions: GPS
- Direction Faces: West
School Information
- School District: District Of Columbia Public Schools
Community
- Assoc. Fees Include: Gas, Heat, Water, Sewer, Electricity, Common Area Maintenance, Insurance, Reserve Funds, Trash
- Pets Allowed: Yes
- Pets: Case by Case Basis, Number Limit, Size/Weight Restri
Heating & Cooling
- Central air: Yes
- Cooling Type: Central A/C
- Cooling Fuel: Electric
- Heating Type: Summer/Winter Changeover
- Heating Fuel: Central
- Water Heater: Natural Gas
Utilities
- Sewer: Public Sewer
- Water: Public
Structural Information
- Architectural Style: Contemporary
- Structure Type: Hi-Rise 9+ Floors
- Construction: Brick, Combination
- Walls/Ceilings: Dry Wall, Masonry
- Windows: Casement, Skylights
- Entry Floor Number: 10
- Elevator(s ): 2
- Stories/Levels: 10
- Stories Description: Main
- Square Feet: 525
- Sq. Ft. Source: Estimated
- Living Area: 525 Sq. Ft.
- Finished Above Grnd: 525 Sq. Ft.
- Year Built: 1981
- Year Built Source: Assessor
Unit Information
- Unit Floor in Bldg.: 1
Lot Features
- Lot Size (Sq. Ft.): 91
- Lot Size Source: Assessor
- Zoning: RESIDENTIAL
Financial Considerations
- Price Per Sq. Ft.: $5.71
- Condo Fee Freq: Monthly
- Application Fee: $50
- Move In Fee: Yes
- Move In Fee: $425
- Security Deposit: $3,000
- Owner Pays: All Utilities
- Tenant Pays: Cable TV, Internet
- Tax Total Finished Sq. Ft.: 493
Disclosures and Reports
- Ownership: Other
- Condo: Yes
- Inclusions: furniture
Listed and Sold by TTR Sotheby's International Realty, Alexandra Maria Williams

Schools
Schools serving 1245 13th St NW #1016
School District:District of Columbia Public Schools
| Name | Grades | Distance |
|---|---|---|
Thomson Elementary School 1200 L Street Northwest, Washington, DC 20005 | K-5 | 0.3 mi |
School Without Walls @ Francis-Stevens 800 Euclid Street Northwest, Washington, DC 20001 | K-8 | 1.2 mi |
Cardozo Education Campus 1200 Clifton Street Northwest, Washington, DC 20009 | 9-12 | 1 mi |
Disclaimer:
School attendance boundaries provided by ATTOM Data Solutions and are for reference only. Contact the school directly to verify enrollment eligibility.
Price History for 1245 13th St NW #1016
Date
Details
Price
Change
Source
7/13/2026
Sold
$3,000
—
MLS
6/27/2026
Price Increased
$3,000
3.45%
MLS
6/08/2026
Listed
$2,900
—
MLS
Disclaimer: Historical sales information is derived from public records provided by the county offices. Information is not guaranteed and should be independently verified.
1245 13th Street NW #1016, Washington, DC 20005 (MLS# DCDC2263368) is a Condo property that was sold at $3,000 on July 13, 2026. Want to learn more about 1245 13th Street NW #1016? Do you have questions about finding other real estate for sale or rent in Washington? You can browse all Washington rentals or contact a Coldwell Banker agent to request more information.