This is a carousel with tiles that activate property listing cards. Use the previous and next buttons to navigate.
1/1
$2,900
This is a carousel with tiles that activate property listing cards. Use the previous and next buttons to navigate.
1/1
Property Description
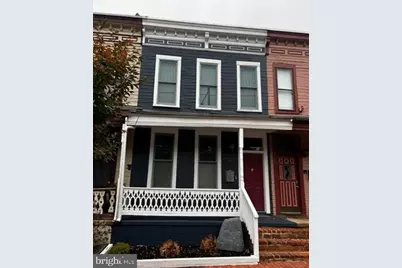
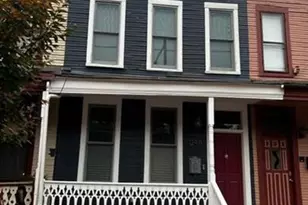
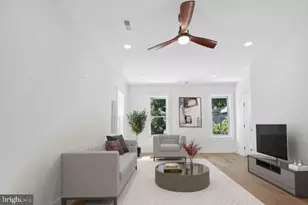
Welcome Home to Historic Anacostia!!!!!!!!!!!!!! Step into this beautifully redesigned modern row home, nestled in the heart of vibrant Anacostia. Blending historic charm with contemporary upgrades, this home truly has it all! The first floor boasts an open-concept design, seamlessly connecting the family room, dining area, and kitchen-a perfect layout for entertaining or relaxing. Gleaming hardwood floors flow throughout the home, including the upstairs, where the original 115-year-old floors have been meticulously restored to preserve the home's rich history. The heart of the home is a stunning kitchen outfitted with high-end stainless-steel appliances, granite countertops, and an expansive 12-foot island-ideal for meal prep, casual dining, or gathering with friends. Custom wall-to-wall cabinets and shelving provide ample storage, while the conveniently located high-efficiency Electrolux washer and dryer make laundry a breeze. Upstairs, you'll find three generously sized bedrooms, each filled with natural light. The hallway bathroom features elegant marble tile, perfect for guests, while the primary suite is a luxurious retreat. It includes two closets and a spa-like en-suite bathroom, complete with a pebble stone floor shower and a skylight to bathe the space in natural light. Another skylight above the staircase enhances the home's airy and bright ambiance. Your backyard oasis is sure to impress, featuring a large fenced-in yard with a spacious main deck. Host unforgettable gatherings with the included grill and heat lamp, perfect for enjoying chilly fall evenings. A shared side deck offers even more outdoor space, and the cellar provides plenty of storage for tools, holiday décor, and more. Situated less than one block from the iconic DC restaurant Busboys and Poets, this home offers unbeatable walkability. Enjoy coffee shops, eateries, and the thriving cultural scene of this revitalized historic neighborhood. Don't miss the chance to call this gem on U Street your next home. Schedule a tour today and experience the perfect blend of history, modern convenience, and vibrant city living.
Full Property Details
Full Property Details for 1248 U St SE
General
- Rent: $2,900
- Status: Closed
- Type: Townhouse
- Source: BrightMLSMidAtlantic
- MLS ID: DCDC2277734
- Added to Site: 45 day(s) ago
Rental Information
- Max. Lease (Mths): 36
- Min. Lease (Mths): 12
Interior
- Interior Features: Ceiling Fan(s), Combination Kitchen/Dining, Dining Area, Floor Plan - Open, Kitchen - Gourmet, Kitchen - Island, Pantry, Recessed Lighting, Skylight(s), Bathroom - Soaking Tub, Wood Floors
- Appliances: Dishwasher, Disposal, Dryer - Gas, Exhaust Fan, Icemaker, Oven - Single, Oven/Range - Gas, Range Hood, Refrigerator, Stainless Steel Appliances, Stove, Washer, Washer - Front Loading
- Flooring: Hardwood
Rooms
Bathrooms
- Total Bathrooms: 3
- Full Bathrooms: 2
- Half Bathrooms: 1
- Upper Floor Baths: 2
- Upper - Full Baths: 2
- Main Floor Baths: 1
- Main - 1/2 Baths: 1
Bedrooms
- Total Bedrooms: 3
- Bedrooms Upper: 3
Other Rooms
- Laundry: Main Floor
Additional Information
- Security/Safety: Carbon Monoxide Detector(s), Fire Detection System, Monitored, Security System, Smoke Detector
Exterior
- Exterior Features: Exterior Lighting
- Porch/Patio/Deck: Deck(s), Porch(es)
Parking
- Parking Type: On Street
Location
- County: WASHINGTON
- Subdivision: ANACOSTIA
- Driving Directions: Please follow GPS
School Information
- School District: District Of Columbia Public Schools
Heating & Cooling
- Central air: Yes
- Cooling Type: Central A/C
- Cooling Fuel: Natural Gas, Electric
- Heating Type: Heat Pump(s)
- Heating Fuel: Natural Gas
- Water Heater: Natural Gas
Utilities
- Sewer: Public Sewer
- Water: Public
Structural Information
- Architectural Style: Traditional
- Structure Type: Interior Row/Townhouse
- Construction: Frame
- Basement: Yes
- Basement Entrance: Yes
- Basement Desc.: Outside Entrance
- Foundation: Slab
- Walls/Ceilings: Dry Wall, 9'+ Ceilings
- Stories Description: Main, Upper 1
- Square Feet: 2,000
- Sq. Ft. Source: Assessor
- Living Area: 1,950 Sq. Ft.
- Finished Above Grnd: 1,664 Sq. Ft.
- Finished Below Grnd: 286 Sq. Ft.
- Year Built: 1905
- Year Built Source: Assessor
Lot Features
- Lot Size (Acres): 0.03
- Lot Size (Sq. Ft.): 1,518
- Lot Size Source: Assessor
- Fencing (Description): Partially
Financial Considerations
- Price Per Sq. Ft.: $1.74
- Application Fee: $50
- Move In Fee: Yes
- Move In Fee: $2,900
- Security Deposit: $2,900
- Tax Total Finished Sq. Ft.: 1950
Disclosures and Reports
- Ownership: Other
Listed by Keller Williams Preferred Properties, Amandeus Watkins
Sold by Century 21 Redwood Realty, Matthew Frederick Crehan

Schools
Schools serving 1248 U St SE
School District:District of Columbia Public Schools
| Name | Grades | Distance |
|---|---|---|
Ketcham Elementary School 1919 15th Street Southeast, Washington, DC 20020 | K-5 | 0.2 mi |
Kramer Middle School 1700 Q Street Southeast, Washington, DC 20020 | 6-8 | 0.5 mi |
Anacostia High School 1601 16th Street Southeast, Washington, DC 20020 | 9-12 | 0.3 mi |
Disclaimer:
School attendance boundaries provided by ATTOM Data Solutions and are for reference only. Contact the school directly to verify enrollment eligibility.
Price History for 1248 U St SE
Date
Details
Price
Change
Source
9/16/2026
Sold
$2,900
—
MLS
8/14/2026
Listed
$2,900
—
MLS
Disclaimer: Historical sales information is derived from public records provided by the county offices. Information is not guaranteed and should be independently verified.
1248 U Street SE, Washington, DC 20020 (MLS# DCDC2277734) is a Townhouse property that was sold at $2,900 on September 16, 2026. Want to learn more about 1248 U Street SE? Do you have questions about finding other real estate for sale or rent in Washington? You can browse all Washington rentals or contact a Coldwell Banker agent to request more information.