
This is a carousel with tiles that activate property listing cards. Use the previous and next buttons to navigate.
1/1
$2,900
This is a carousel with tiles that activate property listing cards. Use the previous and next buttons to navigate.
1/1
Property Description
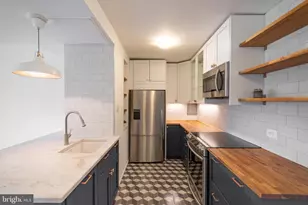
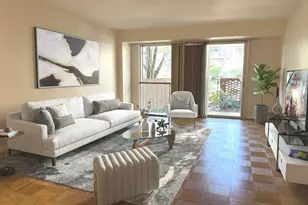
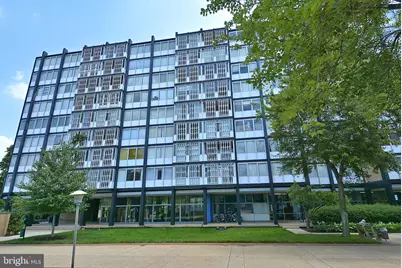
Welcome home to this rarely available top-floor corner 2-bedroom residence in the heart of the Southwest Waterfront. Gleaming parquet floors anchor an open, airy floor plan, complemented by a beautifully renovated kitchen and expansive windows that flood the home with natural light throughout the day. Floor-to-ceiling sliding glass doors open to an exceptionally large private patio, creating seamless indoor-outdoor living and a truly special vantage point. Enjoy unobstructed views and front-row seats to post-game fireworks from nearby baseball games, all from the comfort of home and without the crowds. The residence is located within River Park, an iconic 11-acre gated community designed by renowned mid-century modern architect Charles M. Goodman, with landscape architecture by Eric Paepcke. The community is surrounded by lush, mature landscaping and offers an impressive suite of amenities including a 24-hour front desk, outdoor swimming pool, well-equipped fitness center, community playground, picnic and grilling areas, on-site composting, and more. All utilities are included, along with huge on-site storage, adding exceptional value and convenience. Pets are considered. Ideally situated just moments from The Wharf, Nationals Park, Audi Field, and Navy Yard, this location places dining, nightlife, shopping, bike trails, and public transportation right at your doorstep. Easy commuting with Metro bus service directly out front and proximity to both Waterfront and Navy Yard Metro stations, plus convenient access to Capitol Hill, Georgetown, Arlington, Alexandria, I-395, and I-295. An exceptional opportunity to enjoy sun-filled living, timeless mid-century architecture, and an unbeatable waterfront lifestyle in one of DC's most beloved communities.
Full Property Details
Full Property Details for 1301 Delaware Ave SW #N807
General
- Rent: $2,900
- Status: Closed
- Type: Condo
- Source: BrightMLSMidAtlantic
- MLS ID: DCDC2243230
- Added to Site: 198 day(s) ago
Rental Information
- Max. Lease (Mths): 36
- Min. Lease (Mths): 12
- Rent Includes: Additional Storage Space, Air Conditioning, Common Area Maintenance, Community Center, Electricity, Heat, HOA/Condo Fee, Sewer, Water
Interior
- Interior Features: Bathroom - Tub Shower, Breakfast Area, Built-Ins, Combination Dining/Living, Entry Level Bedroom, Flat, Floor Plan - Open, Kitchen - Gourmet, Wood Floors, Window Treatments
- Appliances: Built-In Microwave, Built-In Range, Dishwasher, Disposal, Oven/Range - Electric, Refrigerator
- Flooring: Hardwood
Rooms
Bathrooms
- Total Bathrooms: 1
- Full Bathrooms: 1
- Main Floor Baths: 1
- Main - Full Baths: 1
Bedrooms
- Total Bedrooms: 2
- Bedrooms Main & Up: 2
Other Rooms
- Laundry: Common, Basement
Additional Information
- Shared Amenities: Common Grounds, Concierge, Elevator, Exercise Room, Extra Storage, Game Room, Golf Club, Picnic Area, Pool - Outdoor, Tot Lots/Playground, Other
- Shared Pool: Yes
- Pool: Yes
- Security/Safety: 24 hour security, Carbon Monoxide Detector(s), Desk in Lobby, Fire Detection System, Main Entrance Lock, Security Gate, Smoke Detector
Exterior
- Exterior Features: BBQ Grill, Extensive Hardscape, Exterior Lighting, Play Area, Play Equipment, Secure Storage, Sidewalks, Street Lights
- Porch/Patio/Deck: Balcony
Parking
- Parking Features: On-site - Rent, Parking Fee
- Parking Type: Off Street
Location
- County: WASHINGTON
- Subdivision: SW WATERFRONT
- Building Name: RIVER PARK COOPERATIVE
- Driving Directions: South Capitol Street, right on M St SW, left on Delaware Avenue SW.
- Location Details: Urban
- Historic District: Yes
School Information
- School District: District Of Columbia Public Schools
- Elementary School: Amidon-Bowen
- Middle School: Jefferson Middle School Academy
- High School: Eastern
Community
- Pets Allowed: Yes
- Pets: Case by Case Basis, Cats OK, Dogs OK
Heating & Cooling
- Central air: Yes
- Cooling Type: Central A/C
- Cooling Fuel: Electric
- Heating Type: Wall Unit
- Heating Fuel: Electric
- Water Heater: Electric
Utilities
- Sewer: Private Sewer
- Water: Public
Structural Information
- Architectural Style: Contemporary, Mid-Century Modern
- Structure Type: Mid-Rise 5 - 8 Floors
- Architect: Charles M. Goodman
- Construction: Combination, Concrete
- Entry Floor Number: 8
- Stories Description: Main
- Square Feet: 850
- Sq. Ft. Source: Estimated
- Living Area: 850 Sq. Ft.
- Finished Above Grnd: 850 Sq. Ft.
- Year Built: 1962
- Year Built Source: Estimated
- Property Condition: Excellent
Lot Features
- Property View: City, Courtyard, Trees/Woods
- Zoning: RESIDENTIAL
Financial Considerations
- Price Per Sq. Ft.: $3.41
- Application Fee: $50
- Move In Fee: Yes
- Move In Fee: $300
- Security Deposit: $3,000
- Owner Pays: Association Fees
- Tenant Pays: Insurance, Light Bulbs/Filters/Fuses/Alarm Care, Minor Interior Maintenance, Other
Disclosures and Reports
- Ownership: Other
Price History for 1301 Delaware Ave SW #N807
Date
Details
Price
Change
Source
8/07/2026
Sold
$2,900
—
MLS
6/27/2026
Price Reduced
$2,900
-3.33%
MLS
1/26/2026
Listed
$3,000
—
MLS
Disclaimer: Historical sales information is derived from public records provided by the county offices. Information is not guaranteed and should be independently verified.

1301 Delaware Avenue SW #N807, Washington, DC 20024 (MLS# DCDC2243230) is a Condo property that was sold at $2,900 on August 07, 2026. This property was listed by Karen Szala from our Capitol Hill Office.Want to learn more about 1301 Delaware Avenue SW #N807? Do you have questions about finding other real estate for sale or rent in Washington? You can browse all Washington rentals or contact a Coldwell Banker agent to request more information.