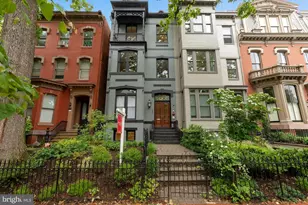
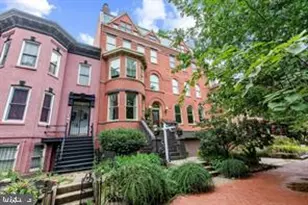
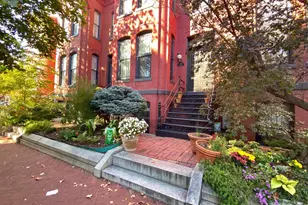
Full Property Details for 1326 Vermont Ave NW #4
General
- Rent: $2,900
- Status: Closed
- Type: Condo
- Source: BrightMLSMidAtlantic
- MLS ID: DCDC2269506
- Added to Site: 96 day(s) ago
Rental Information
- Max. Lease (Mths): 24
- Min. Lease (Mths): 12
Interior
- Number of Rooms: 3
- Rooms/Areas: Primary Bedroom, Kitchen, Family Room, Laundry, Loft, Primary Bathroom
- Interior Features: Combination Dining/Living, Kitchen - Galley
- Fireplace: Yes
- Number of Fireplaces: 1
- Fireplace(s): Stone
- Appliances: Stove, Microwave, Dishwasher, Washer, Dryer, Refrigerator, Built-In Microwave
- Flooring: Hardwood
Rooms
- Total Bathrooms: 1
- Full Bathrooms: 1
- Lower Floor Baths: 1
- Lower - Full Baths: 1
- Total Bedrooms: 1
- Bedrooms Lower: 1
Additional Information
- Shared Amenities: None
- Security/Safety: Smoke Detector
Exterior
- Exterior Features: Fire Escape
- Porch/Patio/Deck: Patio(s)
Parking
Location
- County: WASHINGTON
- Subdivision: LOGAN CIRCLE
- Building Name: 1326 VERMONT CONDOMINIUMS
- Cross Streets: O St
- Driving Directions: BETWEEN THOMAS CIRCLE AND LOGAN CIRCLE ON HISTORIC VERMONT AVENUE
- Location Details: Urban
School Information
- School District: District Of Columbia Public Schools
- High School: Cardozo Education Campus
Community
- Assoc. Fees Include: Water, Sewer, Common Area Maintenance, Ext Bldg Maint, Insurance
- Pets Allowed: Yes
- Pets: Case by Case Basis
Heating & Cooling
- Central air: Yes
- Cooling Type: Central A/C
- Cooling Fuel: Electric
- Heating Type: Heat Pump(s)
- Heating Fuel: Electric
- Water Heater: Electric
Utilities
- Sewer: Public Sewer
- Water: Public
Structural Information
- Architectural Style: Victorian
- Structure Type: Garden 1 - 4 Floors
- Construction: Brick
- Windows: Storm, Screens
- Doors: Storm
- Entry Floor Number: 1
- Stories Description: Lower 1, Main
- Square Feet: 547
- Sq. Ft. Source: Assessor
- Living Area: 547 Sq. Ft.
- Finished Above Grnd: 547 Sq. Ft.
- Year Built: 1900
- Year Built Source: Assessor
Unit Information
- Bathrooms-Lower: 1
- Bedrooms-Lower: 1
Lot Features
- Property View: Street
- Lot Size (Acres): 0.01
- Lot Size (Sq. Ft.): 308
- Lot Size Source: Assessor
- Zoning: R5C
Financial Considerations
- Price Per Sq. Ft.: $5.3
- Condo Fee Freq: Monthly
- Application Fee: $40
- Move In Fee: Yes
- Move In Fee: $200
- Security Deposit: $2,900
- Tax Total Finished Sq. Ft.: 547
Disclosures and Reports
- Ownership: Other
- Condo: Yes
- Inclusions: Alarm system, built in microwave, clothes dryer & washer, dishwasher, disposer, freezer, intercom, refrigerator w/ ice maker, stove.
Listed by Berkshire Hathaway HomeServices PenFed Realty, Michael Aubrey and Berkshire Hathaway HomeServices PenFed Realty, Ryan Gowling
Sold by Berkshire Hathaway HomeServices PenFed Realty, Ryan Gowling