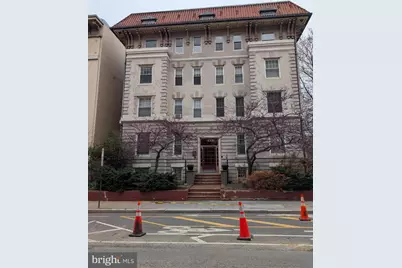
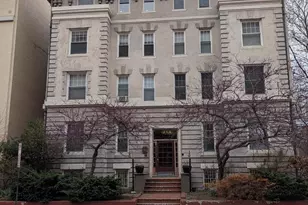
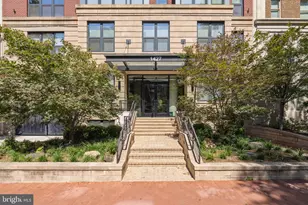
Full Property Details for 1332 15th St NW #B2
General
- Rent: $2,500
- Status: Closed
- Type: Condo
- Source: BrightMLSMidAtlantic
- MLS ID: DCDC2251316
- Added to Site: 203 day(s) ago
Rental Information
- Max. Lease (Mths): 24
- Min. Lease (Mths): 12
- Rent Includes: Sewer, Snow Removal, Water
Interior
- Rooms/Areas: Living Room, Bedroom 2, Kitchen, Bedroom 1
- Interior Features: Bathroom - Tub Shower, Built-Ins, Breakfast Area, Carpet, Combination Dining/Living, Entry Level Bedroom, Floor Plan - Traditional, Kitchen - Galley, Kitchen - Eat-In, Window Treatments
- Appliances: Built-In Range, Dishwasher, Disposal, Exhaust Fan, Oven/Range - Electric, Range Hood, Refrigerator
- Flooring: Carpet, Engineered Wood, Luxury Vinyl Tile
Rooms
- Total Bathrooms: 1
- Full Bathrooms: 1
- Main Floor Baths: 1
- Main - Full Baths: 1
- Total Bedrooms: 2
- Bedrooms Main & Up: 2
- Laundry: Main Floor, Shared
Additional Information
- Shared Amenities: Common Grounds, Elevator, Laundry Facilities, Picnic Area, Pool - Outdoor, Pool - Rooftop, Security
- Shared Pool: Yes
- Pool: Yes
- Security/Safety: Exterior Cameras, Fire Detection System, Intercom, Main Entrance Lock, Monitored, Security Gate, Smoke Detector, Window Grills
Exterior
- Exterior Features: BBQ Grill, Exterior Lighting, Fire Escape, Roof Deck, Sidewalks, Street Lights
- Porch/Patio/Deck: Patio(s), Roof
Parking
Location
- County: WASHINGTON
- Subdivision: LOGAN/DUPONT
- Building Name: Old City 2
- Driving Directions: Rhode Island and 15th ST NW - building at corner of 15th & O Street NW
- Direction Faces: East
School Information
- School District: District Of Columbia Public Schools
Community
- Assoc. Fees Include: A/C unit(s), Alarm System, All Ground Fee, Common Area Maintenance, Custodial Services Maintenance, Ext Bldg Maint, Gas, Heat, Laundry, Trash, Water
- Pets Allowed: Yes
- Pets: Case by Case Basis
Heating & Cooling
- Cooling Type: Window Unit(s), Wall Unit
- Cooling Fuel: Electric
- Heating Type: Forced Air
- Heating Fuel: Natural Gas
- Water Heater: Natural Gas
Utilities
- Sewer: Public Sewer
- Water: Public
- Utility Description: Electric Available, Natural Gas Available, Sewer Available, Water Available
Structural Information
- Architectural Style: Traditional, Unit/Flat
- Structure Type: Hi-Rise 9+ Floors
- Construction: Combination
- Common Walls: No One Below
- Walls/Ceilings: Brick, Dry Wall, Plaster Walls
- Windows: Insulated, Storm
- Entry Floor Number: 1
- Stories Description: Main
- Square Feet: 778
- Sq. Ft. Source: Assessor
- Living Area: 778 Sq. Ft.
- Finished Above Grnd: 778 Sq. Ft.
- Year Built: 1960
- Year Built Source: Assessor
- Property Condition: Very Good, Good
Lot Features
- Lot Size (Acres): 0.01
- Lot Size (Sq. Ft.): 273
- Lot Size Source: Assessor
- Zoning: RESIDENTIAL
Financial Considerations
- Price Per Sq. Ft.: $3.21
- Move In Fee: Yes
- Move In Fee: $150
- Security Deposit: $2,400
- Pet Deposit: $250
- Owner Pays: Association Fees, Sewer, Water, Trash Collection
- Tenant Pays: Light Bulbs/Filters/Fuses/Alarm Care, Gas, Electricity, Cable TV, Insurance
- Tax Total Finished Sq. Ft.: 778
Disclosures and Reports
- Ownership: Other
- Inclusions: AC units, window blinds, space heater, membership in Holiday Inn Pool
Listed by RLAH @properties, Stacy J Berman
Sold by RLAH @properties, Mark S. Bertini