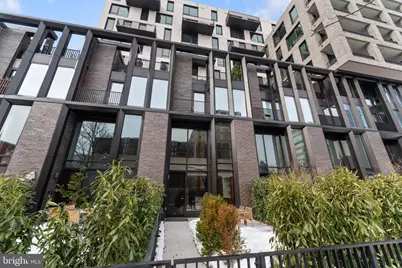
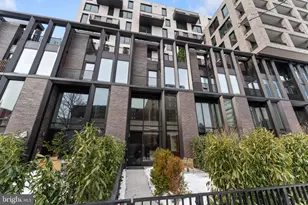
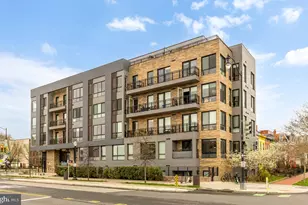
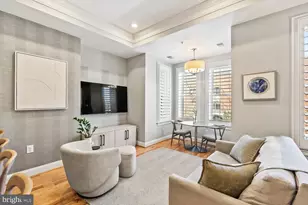
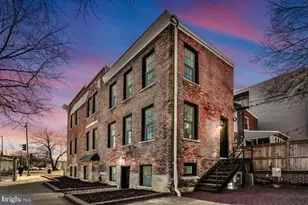
Full Property Details for 1332 8th St NW
General
- Rent: $7,940
- Status: Closed
- Type: Townhouse
- Source: BrightMLSMidAtlantic
- MLS ID: DCDC2245460
- Added to Site: 245 day(s) ago
Rental Information
- Max. Lease (Mths): 48
- Min. Lease (Mths): 6
Interior
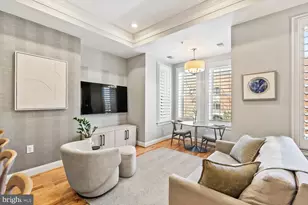
- Rooms/Areas: Living Room, Kitchen, Den, Great Room
- Interior Features: Breakfast Area, Bar, Built-Ins, Combination Kitchen/Living, Dining Area, Elevator, Floor Plan - Open, Kitchen - Gourmet, Kitchen - Island, Primary Bath(s), Recessed Lighting, Bathroom - Soaking Tub, Sprinkler System, Upgraded Countertops, Walk-in Closet(s), Wet/Dry Bar, Window Treatments, Wood Floors
- Fireplace: Yes
- Number of Fireplaces: 1
- Fireplace(s): Gas/Propane
- Appliances: Built-In Microwave, Cooktop, Dishwasher, Disposal, Dryer, Dual Flush Toilets, Energy Efficient Appliances, Exhaust Fan, Microwave, Oven - Double, Oven - Wall, Oven/Range - Electric, Refrigerator, Stainless Steel Appliances, Washer, Water Heater
- Flooring: Concrete, Engineered Wood
Rooms
- Total Bathrooms: 4
- Full Bathrooms: 3
- Half Bathrooms: 1
- Upper 3 - Full Baths: 1
- Upper 2 - Full Baths: 1
- Upper Floor Baths: 3
- Upper - Full Baths: 3
- Main Floor Baths: 1
- Main - 1/2 Baths: 1
- Total Bedrooms: 5
- Bedrooms Upper: 5
- Bedrooms-Up3: 1
- Bedrooms-Up2: 2
Additional Information
- Shared Amenities: Dog Park, Fitness Center, Meeting Room, Pool - Outdoor, Swimming Pool, Party Room
- Shared Pool: Yes
- Pool: Yes
Exterior
- Porch/Patio/Deck: Balcony, Patio(s), Terrace, Roof
Parking
- Garage: Yes
- Garage Spaces: 1
- Total Spaces: 1
- Parking Type: Attached Garage
- Garage Description: Basement Garage, Inside Access, Oversized, Underground
Location
- County: WASHINGTON
- Subdivision: SHAW
- Driving Directions: 1332 8th Street NW - on 8th Street between O Street NW and N Street NW
- Direction Faces: East
School Information
- School District: District Of Columbia Public Schools
- Elementary School: Garrison
- High School: Dunbar Senior
Community
- Assoc. Fees Include: Common Area Maintenance, Reserve Funds, Sewer, Trash, Water
- Pets Allowed: Yes
- Pets: Case by Case Basis
Heating & Cooling
- Central air: Yes
- Cooling Type: Central A/C
- Cooling Fuel: Electric
- Heating Type: Central
- Heating Fuel: Electric
- Water Heater: Electric
Utilities
- Sewer: Public Sewer
- Water: Public
Structural Information
- Architectural Style: Contemporary
- Structure Type: Interior Row/Townhouse
- Construction: Brick, Concrete
- Foundation: Concrete Perimeter
- Elevator(s ): 1
- Stories Description: Main, Upper 1, Upper 2, Upper 3
- Square Feet: 3,249
- Sq. Ft. Source: Estimated
- Living Area: 3,249 Sq. Ft.
- Finished Above Grnd: 3,249 Sq. Ft.
- Year Built: 2023
- Year Built Source: Estimated
- Property Condition: Excellent
Lot Features
- Lot Size (Acres): 0.02
- Lot Size (Sq. Ft.): 813
- Lot Size Source: Estimated
- Zoning: RES
Financial Considerations
- Price Per Sq. Ft.: $2.44
- Application Fee: $35
- Security Deposit: $7,940
- Owner Pays: Trash Collection
- Tenant Pays: Gas, Water, Electricity
Disclosures and Reports
Listed by Ease Property Services, Pierce Hymson
Sold by Compass, Tyler Hart