No photo available
$1,399,900 Just Listed
Property Description
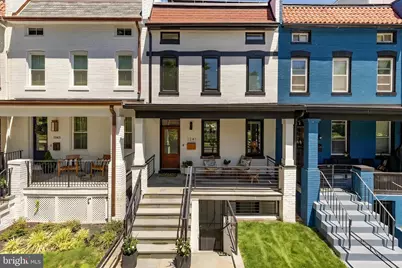
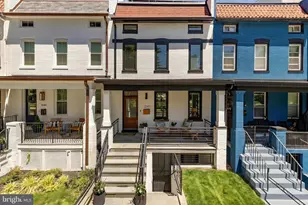
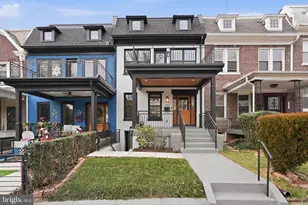
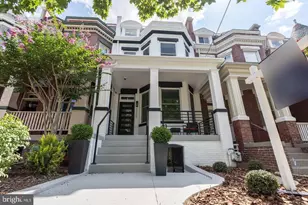
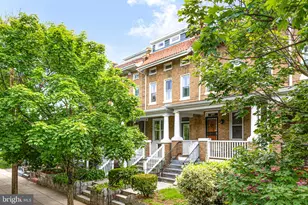
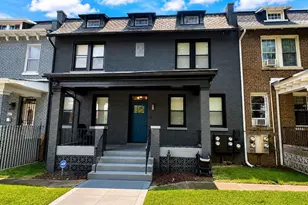
Fully reimagined with exceptional scale, designer finishes, and an incredibly rare outdoor footprint, this stunning residence offers thoughtfully designed living across three finished levels in the heart of Columbia Heights. The main level is anchored by a striking open-concept floor plan featuring wide-plank hardwood flooring, custom millwork, soaring ceilings, and abundant natural light throughout. At the center of the home, the chef's kitchen showcases a dramatic waterfall island, premium appliances, extensive cabinetry, and seamless flow into the living and dining spaces. Just beyond, oversized windows and French doors open to a covered rear balcony, creating an effortless indoor-outdoor connection ideal for entertaining or everyday living. Upstairs, the luxurious primary suite serves as a true retreat, complete with vaulted ceilings, a versatile loft area perfect for a home office, lounge, or reading nook, and a spa-inspired en-suite bath featuring a dual vanity, soaking tub, and oversized shower. Two additional bedrooms are thoughtfully positioned on this level and share a beautifully appointed hall bath. Both bedrooms enjoy direct access to a rear balcony overlooking the expansive backyard below. The fully finished lower level offers exceptional flexibility with two additional bedrooms, a full bath, and a spacious family room complete with a wet bar, creating the perfect setup for guests, recreation, multigenerational living, or work-from-home needs. Outside, the home continues to impress with a deep, fully fenced backyard rarely found in the city, offering a large grassy lawn, privacy fencing, and ample space for entertaining, gardening, pets, or play. A secured two-car off-street parking area completes this exceptional offering. Perfectly positioned moments from Meridian Hill Park, Rock Creek Park trails, The Coupe, El Chucho, and the all vibrant dining and retail destinations along 14th Street, 11th Street, and Columbia Heights, the home offers easy access to some of Northwest DC's most beloved neighborhood amenities while maintaining a quiet residential feel. Combining sophisticated design, generous living spaces, and an exceptional indoor-outdoor lifestyle, this is modern city living at its finest.
Full Property Details
Full Property Details for 1341 Taylor St NW
General
- Price: $1,399,900
- Taxes: $11,697 (2025)
- Status: Active
- Type: Townhouse
- Source: BrightMLSMidAtlantic
- MLS ID: DCDC2261176
- Updated: 5/31/2026
- Added to Site: 2 day(s) ago
Interior
- Rooms/Areas: Living Room, Dining Room, Primary Bedroom, Bedroom 2, Bedroom 3, Bedroom 4, Kitchen, Den, Bedroom 1, Loft, Primary Bathroom, Full Bath, Half Bath
- Interior Features: Combination Dining/Living, Combination Kitchen/Dining, Combination Kitchen/Living, Floor Plan - Open, Kitchen - Island, Primary Bath(s), Recessed Lighting, Upgraded Countertops, Wet/Dry Bar, Wood Floors, Wine Storage, Bathroom - Walk-In Shower, Bathroom - Tub Shower, Bathroom - Soaking Tub
- Appliances: Built-In Microwave, Dishwasher, Disposal, Oven - Wall, Washer, Stainless Steel Appliances, Six Burner Stove, Refrigerator, Range Hood, Oven/Range - Gas, Dryer
Rooms
Bathrooms
- Total Bathrooms: 4
- Full Bathrooms: 3
- Half Bathrooms: 1
- Upper Floor Baths: 2
- Upper - Full Baths: 2
- Main Floor Baths: 1
- Main - 1/2 Baths: 1
- Lower Floor Baths: 1
- Lower - Full Baths: 1
Bedrooms
- Total Bedrooms: 5
- Bedrooms Upper: 3
- Bedrooms Lower: 2
Other Rooms
- Laundry: Dryer In Unit, Washer In Unit
Parking
- Total Spaces: 2
- Parking Features: Paved Parking, Private, Secure Parking
- Parking Type: Off Street
Location
- County: WASHINGTON
- Subdivision: 16TH STREET HEIGHTS
- Driving Directions: From 16th St NW, turn onto Taylor St NW. Property is located between 13th St NW and 14th St NW in the 16th Street Heights/Petworth area of Northwest DC.
- City Limits: Yes
School Information
- School District: District Of Columbia Public Schools
Heating & Cooling
- Central air: Yes
- Cooling Type: Central A/C
- Cooling Fuel: Electric
- Heating Type: Forced Air
- Heating Fuel: Electric
- Water Heater: Electric
Utilities
- Sewer: Public Sewer
- Water: Public
Structural Information
- Architectural Style: Federal
- Structure Type: Interior Row/Townhouse
- Construction: Brick
- Basement: Yes
- Basement Desc.: Fully Finished, Walkout Stairs, Daylight, Partial, Connecting Stairway, Improved, Interior Access, Windows
- Foundation: Other
- Windows: Double Pane
- Stories Description: Lower 1, Main, Upper 1
- Square Feet: 2,544
- Sq. Ft. Source: Estimated
- Living Area: 2,544 Sq. Ft.
- Finished Above Grnd: 1,746 Sq. Ft.
- Finished Below Grnd: 798 Sq. Ft.
- Year Built: 1927
- Year Built Source: Assessor
Unit Information
Unit 1
- Bathrooms-Lower: 1
- Bedrooms-Lower: 2
Lot Features
- Lot Size (Acres): 0.06
- Lot Size (Sq. Ft.): 2,770
- Lot Size Source: Assessor
- Zoning: RF-1 RESIDENTIAL FLAT ZON
- Fencing (Description): Rear, Wood
Financial Considerations
- Price Per Sq. Ft.: $801.78
- Assessment Year: 2025
- City/TownTax: $11,697
- City/TownTax Freq: Annually
- County Tax Freq: Annually
- Tax w/Assessment: $1,441,320
- Tax Amount: $11,697
- Tax Year: 2025
- Tax Total Finished Sq. Ft.: 2446
Disclosures and Reports
- Ownership: Fee Simple
- Lot Number: 20
Listed by Serhant, Barak Sky
Get Pre-Approved Today
Schools
Schools serving 1341 Taylor St NW
School District:District of Columbia Public Schools
| Name | Grades | Distance |
|---|---|---|
Powell Elementary School, Washington, DC 1350 Upshur Street Northwest, Washington, DC 20011 | K-5 | 0 mi |
Roosevelt High School @ MacFarland 4301 13th Street Northwest, Washington, DC 20011 | 9-12 | 0.2 mi |
Disclaimer:
School attendance boundaries provided by ATTOM Data Solutions and are for reference only. Contact the school directly to verify enrollment eligibility.
Price & Sales History for 1341 Taylor St NW
Date
Details
Price
Change
Source
5/29/2026
Listed
$1,399,900
-3.45%
MLS
8/17/2022
Sold
$1,449,900
—
Public Record
Disclaimer: Historical sales information is derived from public records provided by the county offices. Information is not guaranteed and should be independently verified.
Tax History
Tax History for 1341 Taylor St NW
Year
Property Taxes
Change
Tax Assessment
Change
2025
$11,697
—
$1,465,940
—
2024
$11,725
1%
$1,466,430
2%
2023
$11,614
90%
$1,437,390
100%
2022
$6,115
2%
$719,390
2%
2021
$5,969
4%
$702,180
4%
2020
$5,735
4%
$674,700
4%
2019
$5,535
35%
$651,210
7%
2018
$4,103
10%
$610,280
3%
2017
$3,737
10%
$594,510
11%
2016
$3,403
10%
$533,910
5%
2015
$3,096
10%
$507,900
26%
2014
$2,825
—
$402,500
—
Disclaimer: Historical tax information is derived from public records provided by the county offices. Information is not guaranteed and should be independently verified.
Estimate the Cost
Estimate the Cost for 1341 Taylor St NW
1341 Taylor Street NW, Washington, DC 20011 (MLS# DCDC2261176) is a Townhouse property with 5 bedrooms, 3 full bathrooms and 1 partial bathroom. 1341 Taylor Street NW is currently listed for $1,399,900 and was received on May 29, 2026. Want to learn more about 1341 Taylor Street NW? Do you have questions about finding other Townhouse real estate for sale in Anacostia? You can browse all Anacostia real estate or contact a Coldwell Banker agent to request more information.