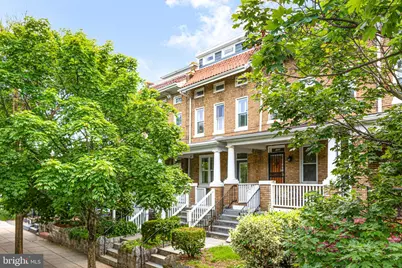
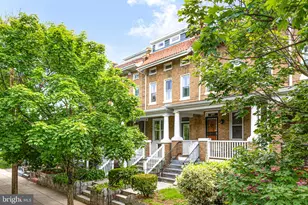
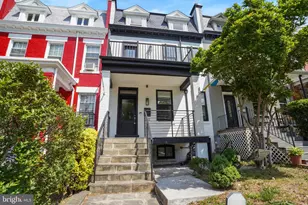
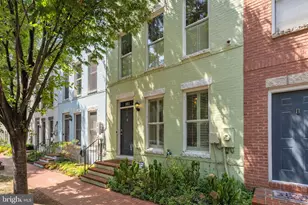
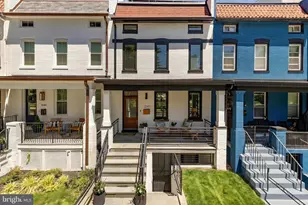
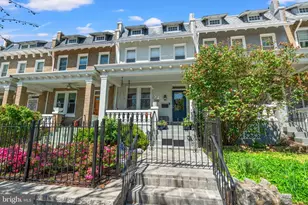
Full Property Details for 1322 Quincy St NW
General
- Sold For: $1,257,000
- Taxes: $8,541 (2025)
- Status: Closed
- Type: Townhouse
- Source: BrightMLSMidAtlantic
- MLS ID: DCDC2264436
- Added to Site: 138 day(s) ago
Interior
- Rooms/Areas: Primary Bedroom, Bedroom 2, Bedroom 3, Bedroom 4, Kitchen, Family Room, Great Room, In-Law/auPair/Suite, Bathroom 2, Bathroom 3, Primary Bathroom
- Interior Features: Dining Area, Floor Plan - Open, Kitchen - Gourmet, Kitchen - Island, Recessed Lighting, Window Treatments, Wood Floors, Combination Dining/Living, Built-Ins
- Fireplace: Yes
- Number of Fireplaces: 1
- Fireplace(s): Gas/Propane
- Appliances: Oven/Range - Gas, Built-In Microwave, Exhaust Fan, Refrigerator, Six Burner Stove, Stainless Steel Appliances
- Flooring: Hardwood, Tile/Brick, Marble
Rooms
- Total Bathrooms: 4
- Full Bathrooms: 3
- Half Bathrooms: 1
- Upper Floor Baths: 3
- Upper - Full Baths: 3
- Main Floor Baths: 1
- Main - 1/2 Baths: 1
- Total Bedrooms: 4
- Bedrooms Upper: 4
Exterior
- Exterior Features: Roof Deck
Parking
- Total Spaces: 1
- Parking Features: Secure Parking, Fenced, Concrete Driveway
- Parking Type: Off Street
Location
- County: WASHINGTON
- Subdivision: COLUMBIA HEIGHTS
- Cross Streets: 13th Street NW
- Driving Directions: GPS to 1322 Quincy Street NW
- Location Details: Urban
- City Limits: Yes
School Information
- School District: District Of Columbia Public Schools
Community
- Pets Allowed: Yes
- Pets: No Pet Restrictions
Heating & Cooling
- Central air: Yes
- Cooling Type: Central A/C
- Cooling Fuel: Electric
- Heating Type: Central, Heat Pump(s)
- Heating Fuel: Natural Gas
- Water Heater: Natural Gas
Utilities
- Sewer: Public Sewer
- Water: Public
Structural Information
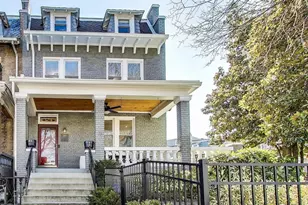
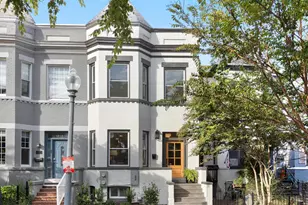
- Architectural Style: Federal
- Structure Type: Interior Row/Townhouse
- Construction: Brick
- Basement: Yes
- Basement Entrance: Yes
- Basement Desc.: Front Entrance, Fully Finished, Improved, Rear Entrance
- Foundation: Slab
- Entry Floor Number: 2
- Stories Description: Main, Upper 1
- Square Feet: 2,448
- Sq. Ft. Source: Estimated
- Living Area: 2,448 Sq. Ft.
- Finished Above Grnd: 1,796 Sq. Ft.
- Finished Below Grnd: 652 Sq. Ft.
- Basement Finished: 100%
- Year Built: 1918
- Year Built Source: Estimated
- Property Condition: Excellent
Lot Features
- Property View: City
- Lot Size (Acres): 0.05
- Lot Size (Sq. Ft.): 2,070
- Lot Size Source: Estimated
- Zoning: RF1
- Fencing (Description): Rear, Wood
Financial Considerations
- Price Per Sq. Ft.: $640.31
- Assessment Year: 2025
- City/TownTax: $8,541
- City/TownTax Freq: Annually
- County Tax Freq: Annually
- Tax w/Assessment: $1,079,120
- Tax Amount: $8,541
- Tax Year: 2025
- Terms: Standard Sale
Disclosures and Reports
- Ownership: Fee Simple
- Inclusions: Parking Included In List Price
- Lot Number: 78
Listed by McWilliams/Ballard, Inc., Joseph E Freeman III
Sold by TTR Sotheby's International Realty, Mansour F Abu-Rahmeh