
This is a carousel with tiles that activate property listing cards. Use the previous and next buttons to navigate.
1/1
$821,000
This is a carousel with tiles that activate property listing cards. Use the previous and next buttons to navigate.
1/1
Property Description
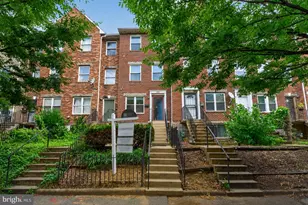
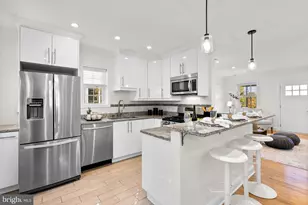
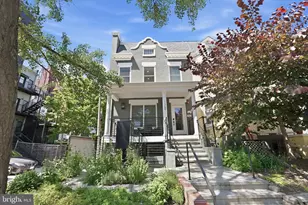
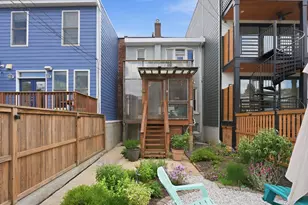
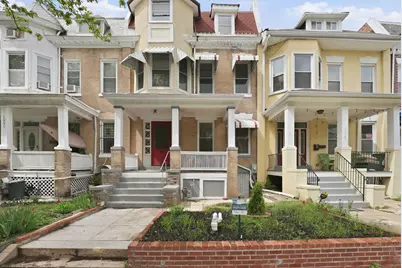
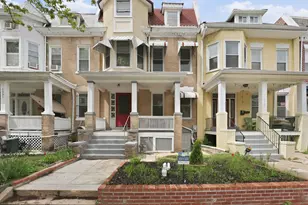
BACK TO THE FUTURE! Grand home with SO much space, fabulous original historic details ready for your future visions and ideas, or just great as it is!The front porch opens to a gracious foyer welcoming you into the expansive main level. To the right is the living room with its inlaid wood floors, large windows and pocket doors to the formal dining room and a lovely rounded archway to the table space kitchen with a door to the rear deck and yard. Straight ahead of the foyer is a hall closet, a full bath and a main level bedroom/office with a full closet. Upstairs there are four (4!) bedrooms, two of which have bonus sitting rooms that were once sleeping porches. There is a full bath on this level with a claw foot tub. A comfortable staircase leads to the surprise 3rd floor with an ENORMOUS grand bright room that will allow your imagination to soar! The lower level, accessed by a stairway off the entry foyer, has doors from both the front and rear of the property. It is perfect for an au pair or an in-law suite with a small second kitchen and a nice size room and a full bath. The house laundry room has a utility sink and a full size washer/dryer. Come see the original architectural details, inlaid wood floors with, CAC, front porch with ceiling fan, a rear deck for those lovely days and a rear garden with access to alley. Both convenience and fun in vibrant Columbia Heights, a perfect location, just blocks to Metro and the numerous shops and stores, numerous restaurants. Enjoy the night and day life of this wonderful popular community!
Full Property Details
Full Property Details for 1349 Oak St NW
General
- Sold For: $821,000
- Taxes: $8,072 (2025)
- Status: Closed
- Type: Townhouse
- Source: BrightMLSMidAtlantic
- MLS ID: DCDC2264966
- Added to Site: 48 day(s) ago
Interior
- Interior Features: 2nd Kitchen, Entry Level Bedroom, Floor Plan - Traditional, Formal/Separate Dining Room, Kitchen - Table Space, Upgraded Countertops, Wood Floors, Built-Ins, Ceiling Fan(s), Recessed Lighting, Skylight(s)
- Appliances: Built-In Range, Refrigerator, Washer, Dryer, Oven/Range - Gas, Water Heater
- Flooring: Hardwood, Tile/Brick
Rooms
Bathrooms
- Total Bathrooms: 3
- Full Bathrooms: 3
- Upper Floor Baths: 1
- Upper - Full Baths: 1
- Main Floor Baths: 1
- Main - Full Baths: 1
- Lower Floor Baths: 1
- Lower - Full Baths: 1
Bedrooms
- Total Bedrooms: 6
- Bedrooms Upper: 5
- Bedrooms-Up2: 1
- Bedrooms Main & Up: 1
Other Rooms
- Laundry: Lower Floor, Washer In Unit, Dryer In Unit
Exterior
- Porch/Patio/Deck: Porch(es), Deck(s), Patio(s)
Parking
- Parking Type: On Street
Location
- County: WASHINGTON
- Subdivision: COLUMBIA HEIGHTS
- Driving Directions: Between 13th and 14th Streets NW just a few blocks from Green and Yellow line Metro
- Direction Faces: South
- Location Details: Middle Of Block
- City Limits: Yes
School Information
- School District: District Of Columbia Public Schools
Heating & Cooling
- Central air: Yes
- Cooling Type: Central A/C
- Cooling Fuel: Electric
- Heating Type: Hot Water
- Heating Fuel: Natural Gas
- Water Heater: Natural Gas
Utilities
- Sewer: Public Sewer
- Water: Public
- Utility Description: Natural Gas Available, Sewer Available, Water Available
Structural Information
- Architectural Style: Victorian
- Structure Type: Interior Row/Townhouse
- Model: Victorian
- Construction: Brick
- Basement: Yes
- Basement Entrance: Yes
- Basement Desc.: English, Connecting Stairway, Front Entrance, Outside Entrance, Rear Entrance, Walkout Stairs, Windows
- Foundation: Other
- Windows: Transom
- Stories Description: Lower 1, Main, Upper 1, Upper 2
- Square Feet: 3,165
- Sq. Ft. Source: Assessor
- Living Area: 2,931 Sq. Ft.
- Finished Above Grnd: 2,301 Sq. Ft.
- Finished Below Grnd: 630 Sq. Ft.
- Year Built: 1908
- Year Built Source: Assessor
- Property Condition: Good
Unit Information
Unit 1
- Bathrooms-Lower: 1
Lot Features
- Lot Size (Acres): 0.05
- Lot Size (Sq. Ft.): 1,980
- Lot Size Source: Assessor
- Zoning: R
Financial Considerations
- Price Per Sq. Ft.: $325.95
- Assessment Year: 2025
- City/TownTax: $8,072
- City/TownTax Freq: Annually
- County Tax Freq: Annually
- Tax w/Assessment: $941,040
- Tax Amount: $8,072
- Tax Year: 2025
- Terms: Standard Sale
- Tax Total Finished Sq. Ft.: 2931
Disclosures and Reports
- Ownership: Fee Simple
- Lot Number: 67
Get Pre-Approved Today
Schools
Schools serving 1349 Oak St NW
School District:District of Columbia Public Schools
| Name | Grades | Distance |
|---|---|---|
Raymond Elementary School 2501 11th Street Northwest, Washington, DC 20001 | K-5 | 0.8 mi |
Columbia Heights Education Campus 3101 16th Street Northwest, Washington, DC 20010 | 6-8 | 0.4 mi |
Roosevelt High School @ MacFarland 4301 13th Street Northwest, Washington, DC 20011 | 9-12 | 0.6 mi |
Disclaimer:
School attendance boundaries provided by ATTOM Data Solutions and are for reference only. Contact the school directly to verify enrollment eligibility.
Price & Sales History for 1349 Oak St NW
Date
Details
Price
Change
Source
6/18/2026
Sold
$821,000
9.47%
MLS
5/28/2026
Listed
$750,000
—
MLS
Disclaimer: Historical sales information is derived from public records provided by the county offices. Information is not guaranteed and should be independently verified.
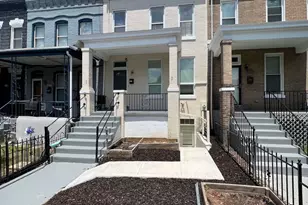
1349 Oak Street NW, Washington, DC 20010 (MLS# DCDC2264966) is a Townhouse property that was sold at $821,000 on June 18, 2026. This property was sold by Pam Powers from our Bethesda Office.Want to learn more about 1349 Oak Street NW? Do you have questions about finding other Townhouse real estate for sale in Washington? You can browse all Washington real estate or contact a Coldwell Banker agent to request more information.