This is a carousel with tiles that activate property listing cards. Use the previous and next buttons to navigate.
1/1
$735,000
This is a carousel with tiles that activate property listing cards. Use the previous and next buttons to navigate.
1/1
Property Description
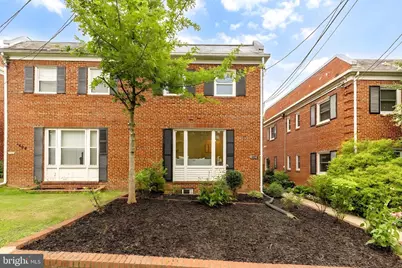
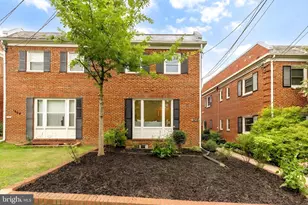
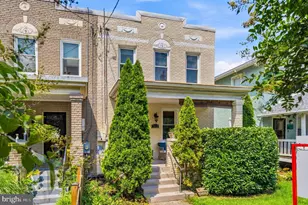
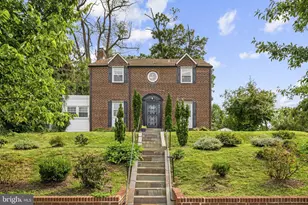
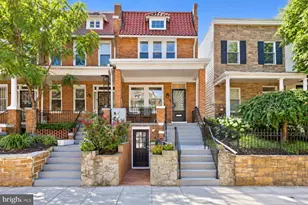
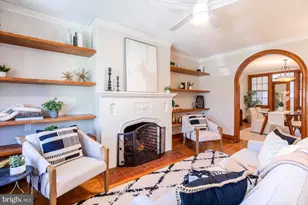
Flooded with natural light from its coveted southern exposure, this fully renovated residence seamlessly blends timeless character with elevated modern living across multiple finished levels. Thoughtfully redesigned from top to bottom, the home showcases extensive renovations completed between 2019 and 2021, including an open-concept reconfiguration of the main level, a beautifully renovated kitchen with premium stone countertops and modern cabinetry, a fully finished lower level, high-efficiency HVAC upgrades, and a complete roof replacement. The result is a turnkey home that offers refined finishes, modern systems, and exceptional functionality in one of Northwest DC's most connected neighborhoods. The main level is anchored by bright and airy living and dining spaces that flow effortlessly into the renovated kitchen, where thoughtfully relocated plumbing and gas lines, premium cabinetry, stone countertops, and integrated LED recessed lighting create a space as beautiful as it is functional. A convenient powder room completes the level, while direct access to the terraced outdoor space extends the living experience outdoors, creating the perfect setting for al fresco dining, relaxing, or entertaining guests. Upstairs, three well-proportioned bedrooms and two full bathrooms include a spacious primary suite retreat filled with natural light and thoughtfully updated finishes. Comfort is enhanced year-round by a dedicated Daikin mini-split system serving the upper level, complementing the home's upgraded high-efficiency HVAC system. The fully finished lower level provides exceptional flexibility with expansive recreation, work-from-home, or guest space, along with an additional full bath. Originally transformed from unfinished space during the home's comprehensive renovation, the lower level significantly expands the home's livability while offering abundant storage and utility space. Beyond the beautiful interiors, major capital improvements, including a complete roof replacement in 2021 and upgraded mechanical systems, provide peace of mind for years to come. With incredible southern exposure, inviting terraced outdoor living, quality renovations, and modern infrastructure, 1408 Sheridan Street NW delivers the perfect balance of style, comfort, and turnkey city living.
Full Property Details
Full Property Details for 1408 Sheridan St NW
General
- Sold For: $735,000
- Taxes: $4,251 (2025)
- Status: Closed
- Type: Single Family
- Source: BrightMLSMidAtlantic
- MLS ID: DCDC2264632
- Added to Site: 47 day(s) ago
Interior
- Appliances: Oven/Range - Gas, Microwave, Refrigerator, Dishwasher, Disposal, Washer, Dryer
Rooms
Bathrooms
- Total Bathrooms: 4
- Full Bathrooms: 3
- Half Bathrooms: 1
- Upper Floor Baths: 2
- Upper - Full Baths: 2
- Main Floor Baths: 1
- Main - 1/2 Baths: 1
- Lower Floor Baths: 1
- Lower - Full Baths: 1
Bedrooms
- Total Bedrooms: 3
- Bedrooms Upper: 3
Other Rooms
- Laundry: Dryer In Unit, Washer In Unit
Parking
- Parking Type: None
Location
- County: WASHINGTON
- Subdivision: BRIGHTWOOD
- Driving Directions: Take 16th Street NW northbound, turn right onto Sheridan Street NW, and continue to 1408 Sheridan Street NW, which will be on your right. Property is located in the Brightwood neighborhood near Georgia Avenue and 14th Street NW.
- City Limits: Yes
School Information
- School District: District Of Columbia Public Schools
Heating & Cooling
- Central air: Yes
- Cooling Type: Central A/C
- Cooling Fuel: Electric
- Heating Type: Forced Air
- Heating Fuel: Natural Gas
- Water Heater: Natural Gas
Utilities
- Sewer: Public Sewer
- Water: Public
Structural Information
- Architectural Style: Colonial
- Structure Type: Twin/Semi-Detached
- Construction: Brick
- Basement: Yes
- Basement Desc.: Fully Finished, Improved, Interior Access
- Foundation: Other
- Stories Description: Lower 1, Main, Upper 1
- Square Feet: 1,944
- Sq. Ft. Source: Estimated
- Living Area: 1,944 Sq. Ft.
- Finished Above Grnd: 1,296 Sq. Ft.
- Finished Below Grnd: 648 Sq. Ft.
- Year Built: 1950
- Year Built Source: Assessor
Unit Information
Unit 1
- Bathrooms-Lower: 1
Lot Features
- Lot Size (Acres): 0.05
- Lot Size (Sq. Ft.): 2,284
- Lot Size Source: Assessor
Financial Considerations
- Price Per Sq. Ft.: $559.41
- Assessment Year: 2025
- City/TownTax: $4,251
- City/TownTax Freq: Annually
- County Tax Freq: Annually
- Tax w/Assessment: $592,250
- Tax Amount: $4,251
- Tax Year: 2025
- Terms: Standard Sale
- Tax Total Finished Sq. Ft.: 1844
Disclosures and Reports
- Ownership: Fee Simple
- Lot Number: 45
Listed by Serhant, Richard Michael Morrison and Serhant, Barak Sky
Sold by Compass, Margaret Dillon Babington

Get Pre-Approved Today
Schools
Schools serving 1408 Sheridan St NW
School District:District of Columbia Public Schools
| Name | Grades | Distance |
|---|---|---|
Brightwood Education Campus 1300 Nicholson Street Northwest, Washington, DC 20011 | K-5 | 0.4 mi |
Ida B. Wells Middle School 405 Sheridan Street Northwest, Washington, DC 20011 | 6-8 | 0.8 mi |
Coolidge High School 6315 5th Street Northwest, Washington, DC 20011 | 9-12 | 0.8 mi |
Disclaimer:
School attendance boundaries provided by ATTOM Data Solutions and are for reference only. Contact the school directly to verify enrollment eligibility.
Price & Sales History for 1408 Sheridan St NW
Date
Details
Price
Change
Source
8/14/2026
Sold
$735,000
1.38%
MLS
7/10/2026
Listed
$725,000
—
MLS
Disclaimer: Historical sales information is derived from public records provided by the county offices. Information is not guaranteed and should be independently verified.
1408 Sheridan Street NW, Washington, DC 20011 (MLS# DCDC2264632) is a Single Family property that was sold at $735,000 on August 14, 2026. Want to learn more about 1408 Sheridan Street NW? Do you have questions about finding other Single Family real estate for sale in Washington? You can browse all Washington real estate or contact a Coldwell Banker agent to request more information.