This is a carousel with tiles that activate property listing cards. Use the previous and next buttons to navigate.
1/1
$707,000
This is a carousel with tiles that activate property listing cards. Use the previous and next buttons to navigate.
1/1
Property Description
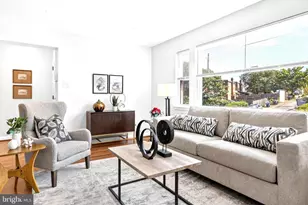
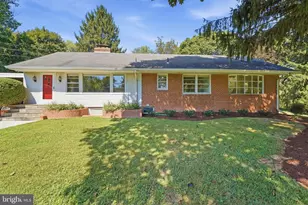
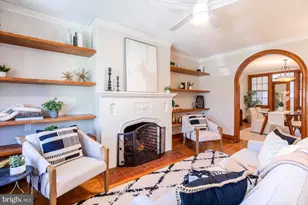
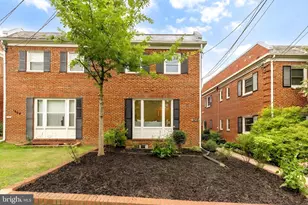
Beautiful 3BR/3BA home in the heart of Brightwood. Originally built in 1936, the home features charming Art Deco-inspired architecture blended seamlessly with thoughtful updates throughout. Inside, recently refinished hardwood floors lead to a sunken living room with a wood-burning fireplace, custom molding and built-ins, abundant natural light from the large bay window, and direct access to the covered front porch. The galley-style kitchen offers storage with a double pantry cabinet and maple shaker cabinets, granite countertops, and unique oversized integrated double-basin sink with vintage-style bridge faucet. Upstairs, the light-filled primary suite features high ceilings, three large closets, distinctive porthole windows, and an ensuite bath with vintage-inspired character, stall shower, and vanity with storage. Two additional bedrooms, a second full bath with classic period details, and linen closet complete the upper level. The spacious walk-out lower-level functions as flexible space offering option for guests, au pair, home office, or additional living space with access to a full bath, laundry, and huge storage/utility room, along with a separate rear entrance leading directly to the fully fenced backyard. Off-street parking and fenced yard completes the rear exterior. Located just a few blocks from Rock Creek Park, the home offers a rare combination of outdoor access and urban convenience, with nearby trails perfect for walking, running, biking, and tennis courts. Enjoy close proximity to neighborhood favorites including Moreland's Tavern and The Parks at Walter Reed, home to Whole Foods Market, Juneberry Garage, community events, and more. Convenient access to both 14th and 16th Street bus lines, makes commuting downtown and connecting to Metro easy.
Full Property Details
Full Property Details for 6121 14th St NW
General
- Sold For: $707,000
- Taxes: $4,978 (2025)
- Status: Closed
- Type: Single Family
- Source: BrightMLSMidAtlantic
- MLS ID: DCDC2262580
- Added to Site: 99 day(s) ago
Interior
- Interior Features: Bathroom - Stall Shower, Bathroom - Tub Shower, Built-Ins
- Fireplace: Yes
- Number of Fireplaces: 1
Rooms
Bathrooms
- Total Bathrooms: 3
- Full Bathrooms: 3
- Upper Floor Baths: 2
- Upper - Full Baths: 2
- Lower Floor Baths: 1
- Lower - Full Baths: 1
Bedrooms
- Total Bedrooms: 3
- Bedrooms Upper: 3
Parking
- Assigned Spaces: 1
- Total Spaces: 1
- Parking Features: Assigned
- Parking Type: Off Street
Location
- County: WASHINGTON
- Subdivision: BRIGHTWOOD
- Driving Directions: Located on 14th St NW.
- City Limits: Yes
School Information
- School District: District Of Columbia Public Schools
- Elementary School: Brightwood Educational Campus
- Middle School: Ida B. Wells
- High School: Coolidge
Heating & Cooling
- Central air: Yes
- Cooling Type: Central A/C
- Cooling Fuel: Electric
- Heating Type: Forced Air
- Heating Fuel: Natural Gas
- Water Heater: Natural Gas
Utilities
- Sewer: Public Sewer
- Water: Public
Structural Information
- Architectural Style: Other
- Structure Type: Twin/Semi-Detached
- Construction: Brick
- Basement: Yes
- Basement Entrance: Yes
- Basement Desc.: Daylight, Partial, Outside Entrance, Interior Access, Shelving, Walkout Level, Windows, Improved, Heated, Full
- Foundation: Permanent
- Stories Description: Lower 1, Main, Upper 1
- Square Feet: 1,782
- Sq. Ft. Source: Estimated
- Living Area: 1,682 Sq. Ft.
- Finished Above Grnd: 1,318 Sq. Ft.
- Finished Below Grnd: 364 Sq. Ft.
- Year Built: 1936
- Year Built Source: Assessor
Unit Information
Unit 1
- Bathrooms-Lower: 1
Lot Features
- Lot Size (Acres): 0.06
- Lot Size (Sq. Ft.): 2,682
- Lot Size Source: Assessor
- Zoning: NA
Financial Considerations
- Price Per Sq. Ft.: $565.25
- Assessment Year: 2025
- City/TownTax: $4,978
- City/TownTax Freq: Annually
- County Tax Freq: Annually
- Tax w/Assessment: $677,730
- Tax Amount: $4,978
- Tax Year: 2025
- Terms: Standard Sale
- Tax Total Finished Sq. Ft.: 2303
Disclosures and Reports
- Ownership: Fee Simple
- Lot Number: 71
Listed by Washington Fine Properties, LLC, Kira Epstein Begal
Sold by Compass, David R Getson

Get Pre-Approved Today
Schools
Schools serving 6121 14th St NW
School District:District of Columbia Public Schools
| Name | Grades | Distance |
|---|---|---|
Brightwood Education Campus 1300 Nicholson Street Northwest, Washington, DC 20011 | K-5 | 0.3 mi |
Ida B. Wells Middle School 405 Sheridan Street Northwest, Washington, DC 20011 | 6-8 | 0.7 mi |
Coolidge High School 6315 5th Street Northwest, Washington, DC 20011 | 9-12 | 0.8 mi |
Disclaimer:
School attendance boundaries provided by ATTOM Data Solutions and are for reference only. Contact the school directly to verify enrollment eligibility.
Price & Sales History for 6121 14th St NW
Date
Details
Price
Change
Source
7/23/2026
Sold
$707,000
-5.1%
MLS
5/19/2026
Listed
$745,000
—
MLS
Disclaimer: Historical sales information is derived from public records provided by the county offices. Information is not guaranteed and should be independently verified.
6121 14th Street NW, Washington, DC 20011 (MLS# DCDC2262580) is a Single Family property that was sold at $707,000 on July 23, 2026. Want to learn more about 6121 14th Street NW? Do you have questions about finding other Single Family real estate for sale in Washington? You can browse all Washington real estate or contact a Coldwell Banker agent to request more information.