This is a carousel with tiles that activate property listing cards. Use the previous and next buttons to navigate.
1/49
$1,525,000
This is a carousel with tiles that activate property listing cards. Use the previous and next buttons to navigate.
1/49
Property Description
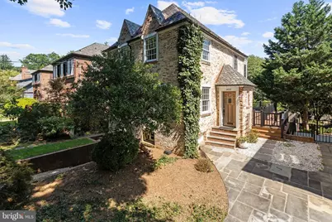
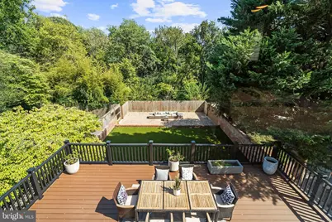
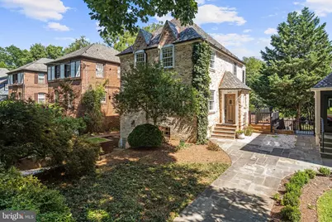
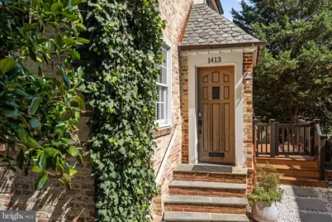
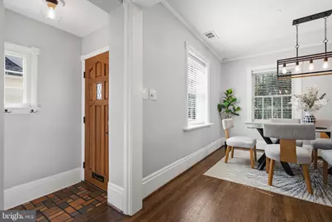
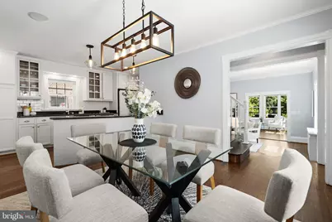
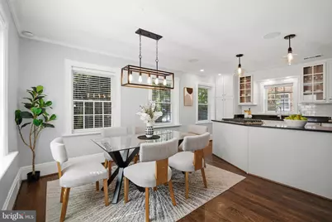
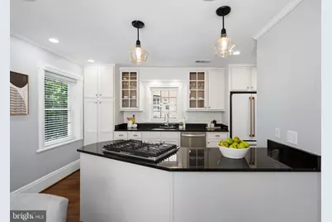
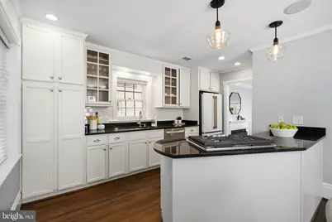
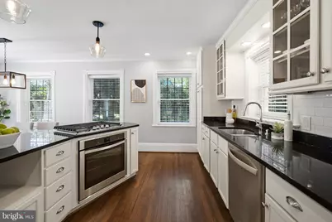
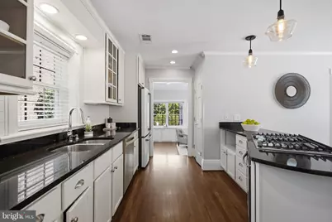
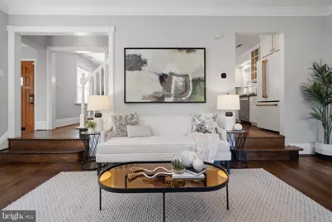
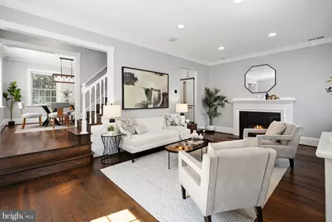
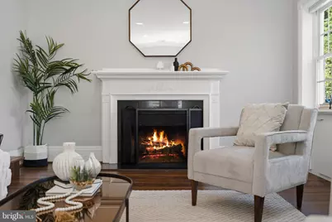
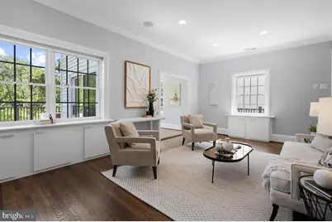
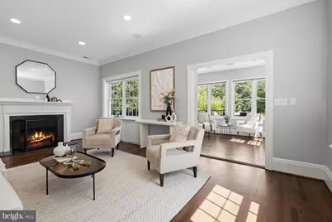
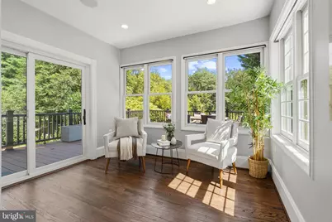
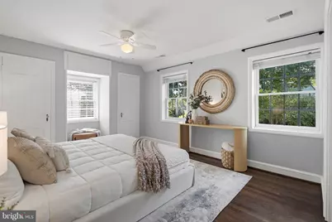
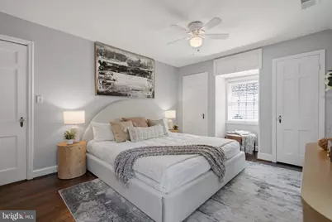
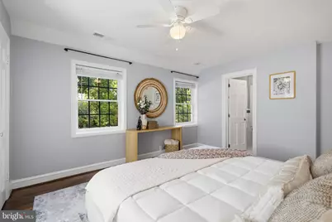
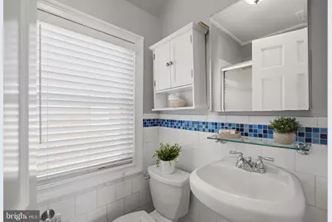
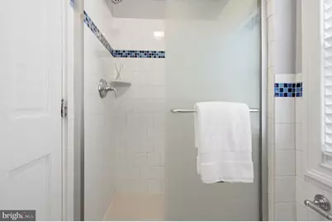
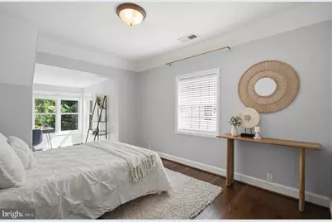
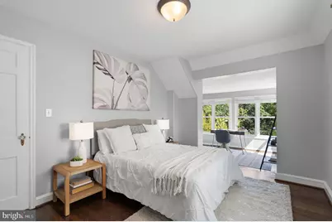
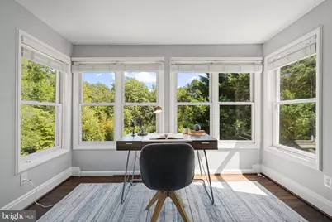
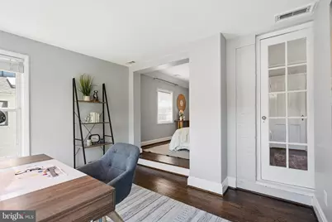
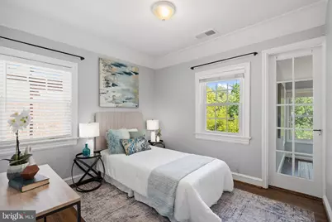
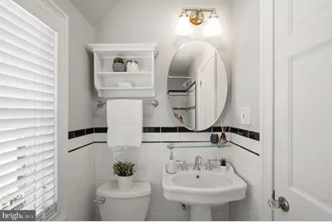
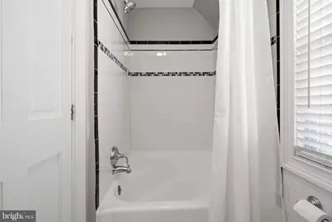
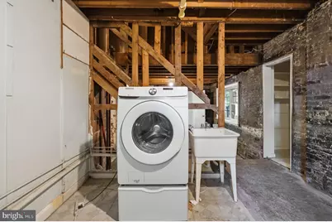
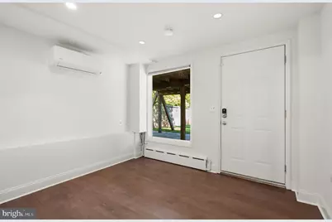
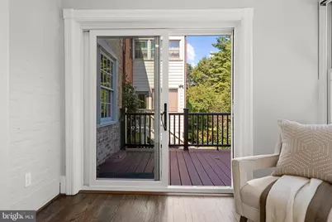
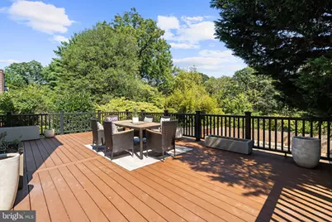
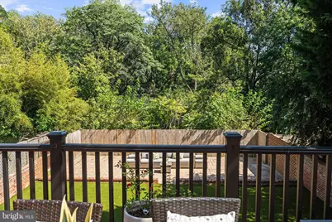
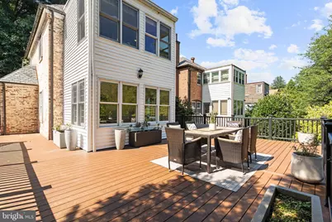
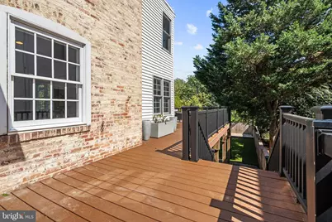
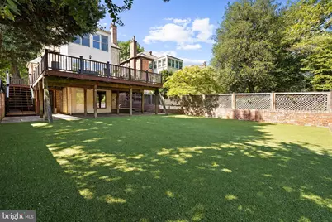
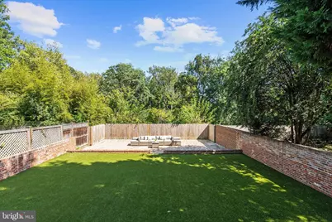
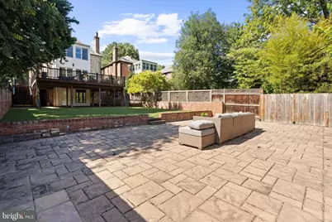
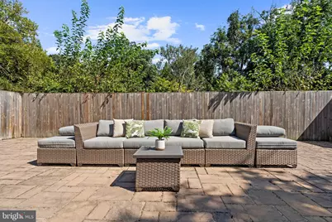
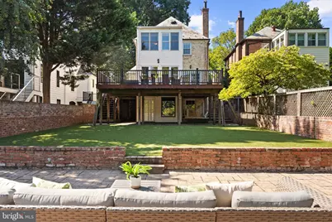
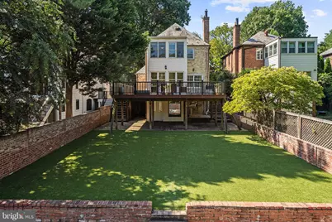
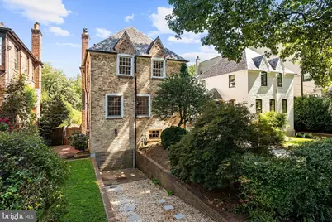
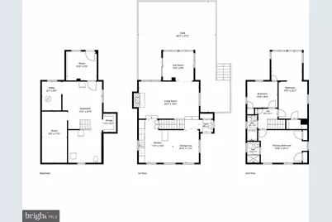
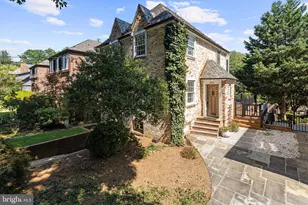
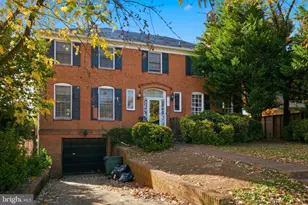
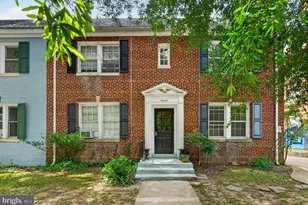
Gorgeous white-washed, all-brick detached Colonial ideally situated in sought-after Foxhall, where timeless architecture meets an extraordinary natural setting. Framed by mature trees and overlooking the serene expanse of Glover-Archbold Park, this turnkey three-level residence offers an exceptional blend of elegance, comfort, privacy, and indoor-outdoor living. Bathed in natural light from all sides, the home is distinguished by gleaming hardwood floors, soaring ceilings, refined crown moldings, and tranquil tree-lined views throughout. The gracious main level unfolds with an inviting living room centered around a wood-burning fireplace, complemented by an adjoining sunroom and picturesque views of the lush rear grounds. The open kitchen, thoughtfully positioned adjacent to the dining room, features stainless steel appliances, a gas cooktop, and abundant cabinetry, creating a sophisticated yet highly functional space for everyday living and entertaining. Upstairs, the spacious primary suite provides a peaceful retreat with an en-suite bath appointed with a glass-enclosed shower. Two additional bedrooms share a beautifully finished hall bathroom, while a versatile bonus room offers the perfect opportunity for a private dressing room, home office, or additional flex space. The lower level presents an exceptional opportunity to create approximately 700 square feet of additional living space. Taken down to the studs, the level offers a highly adaptable footprint for a luxurious family room, dedicated laundry, additional bedrooms, gym, office, or substantial storage. Existing AC and plumbing are already in place, while private rear access and windows provide excellent potential for a future finished living area. The outdoor setting is truly remarkable. A pristine, expansive deck extends directly from the main level, creating an effortless setting for al fresco dining, entertaining, and relaxing against a backdrop of mature greenery and parkland. Beyond, the sprawling, fully fenced backyard features an additional patio and uninterrupted views toward Glover-Archbold Park, offering an exceptional sense of privacy and serenity rarely found in the city. A distinctive Foxhall offering with remarkable scale, natural beauty, and limitless potential, this exceptional residence delivers a sophisticated lifestyle surrounded by nature while remaining minutes from Georgetown and the best of Washington, DC.
Full Property Details
Full Property Details for 1413 44th St NW
General
- Price: $1,525,000
- Taxes: $11,928 (2026)
- Status: Active
- Type: Single Family
- Source: BrightMLSMidAtlantic
- MLS ID: DCDC2283006
- Updated: 9/11/2026
- Added to Site: 18 day(s) ago
Interior
- Fireplace: Yes
- Number of Fireplaces: 1
- Flooring: Hardwood
Rooms
Bathrooms
- Total Bathrooms: 2
- Full Bathrooms: 2
- Upper Floor Baths: 2
- Upper - Full Baths: 2
Bedrooms
- Total Bedrooms: 4
- Bedrooms Upper: 3
- Bedrooms Lower: 1
Exterior
- Porch/Patio/Deck: Deck(s), Patio(s)
Parking
- Total Spaces: 2
- Parking Type: Driveway
Location
- County: WASHINGTON
- Subdivision: FOXHALL
- Driving Directions: From Foxhall Road, turn right onto P Street NW and then south onto 44th Street NW.
- City Limits: Yes
School Information
- School District: District Of Columbia Public Schools
Heating & Cooling
- Central air: Yes
- Cooling Type: Central A/C
- Cooling Fuel: Electric
- Heating Type: Forced Air
- Heating Fuel: Electric
- Water Heater: Electric
Utilities
- Sewer: Public Sewer
- Water: Public
Structural Information
- Architectural Style: Colonial
- Structure Type: Detached
- Construction: Brick
- Basement: Yes
- Basement Entrance: Yes
- Basement Desc.: Interior Access, Rear Entrance, Rough Bath Plumb, Unfinished, Walkout Level, Windows
- Foundation: Other
- Stories Description: Lower 1, Main, Upper 1
- Square Feet: 2,309
- Sq. Ft. Source: Assessor
- Living Area: 2,109 Sq. Ft.
- Finished Above Grnd: 1,551 Sq. Ft.
- Finished Below Grnd: 558 Sq. Ft.
- Year Built: 1935
- Year Built Source: Assessor
Unit Information
Unit 1
- Bedrooms-Lower: 1
Lot Features
- Property View: Park/Greenbelt
- Lot Size (Acres): 0.13
- Lot Size (Sq. Ft.): 5,600
- Lot Size Source: Assessor
- Zoning: R-1B
- Fencing (Description): Fully
Financial Considerations
- Price Per Sq. Ft.: $983.24
- Assessment Year: 2026
- City/TownTax: $11,928
- City/TownTax Freq: Annually
- County Tax Freq: Annually
- Tax w/Assessment: $1,422,130
- Tax Amount: $11,928
- Tax Year: 2026
- Tax Total Finished Sq. Ft.: 2109
Disclosures and Reports
- Ownership: Fee Simple
- Lot Number: 48
Listed by Compass, Michael R Brennan

Get Pre-Approved Today
Schools
Schools serving 1413 44th St NW
School District:District of Columbia Public Schools
| Name | Grades | Distance |
|---|---|---|
Key Elementary School 5001 Dana Place Northwest, Washington, DC 20016 | PK-5 | 1.7 mi |
Hardy Middle School 1819 35th Street Northwest, Washington, DC 20007 | 6-8 | 0.9 mi |
Disclaimer:
School attendance boundaries provided by ATTOM Data Solutions and are for reference only. Contact the school directly to verify enrollment eligibility.
Price & Sales History for 1413 44th St NW
Date
Details
Price
Change
Source
9/11/2026
Listed
$1,525,000
7.18%
MLS
5/30/2023
Sold
$1,422,838
—
Public Record
Disclaimer: Historical sales information is derived from public records provided by the county offices. Information is not guaranteed and should be independently verified.
Tax History
Tax History for 1413 44th St NW
Year
Property Taxes
Change
Tax Assessment
Change
2025
$11,647
13%
$1,370,260
13%
2024
$10,292
1%
$1,210,850
2%
2023
$10,167
6%
$1,181,360
5%
2022
$9,547
1%
$1,123,230
1%
2021
$9,412
5%
$1,107,300
5%
2020
$8,958
9%
$1,053,840
1%
2019
$8,244
4%
$1,044,710
4%
2018
$7,904
2%
$1,003,190
2%
2017
$7,726
3%
$981,370
3%
2016
$7,465
5%
$949,970
4%
2015
$7,143
2%
$911,740
2%
2014
$6,977
—
$891,060
—
Disclaimer: Historical tax information is derived from public records provided by the county offices. Information is not guaranteed and should be independently verified.
Estimate the Cost
Estimate the Cost for 1413 44th St NW
1413 44th Street NW, Washington, DC 20007 (MLS# DCDC2283006) is a Single Family property with 4 bedrooms and 2 full bathrooms. 1413 44th Street NW is currently listed for $1,525,000 and was received on September 11, 2026. Want to learn more about 1413 44th Street NW? Do you have questions about finding other Single Family real estate for sale in Anacostia? You can browse all Anacostia real estate or contact a Coldwell Banker agent to request more information.