This is a carousel with tiles that activate property listing cards. Use the previous and next buttons to navigate.
1/20
$2,800 Just Listed
This is a carousel with tiles that activate property listing cards. Use the previous and next buttons to navigate.
1/20
Property Description
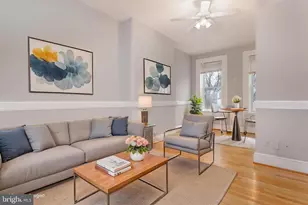
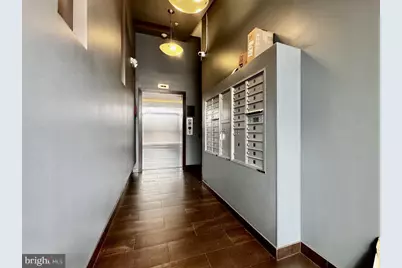
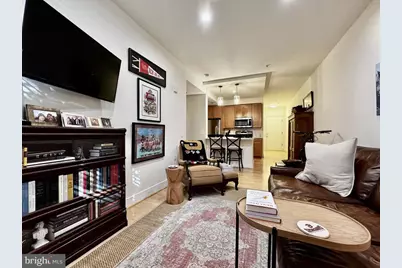
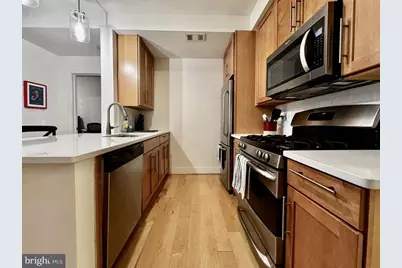
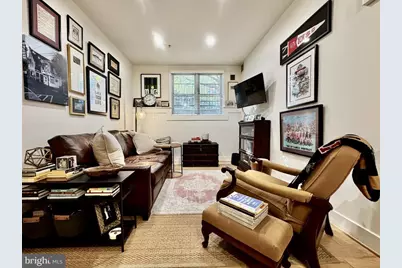
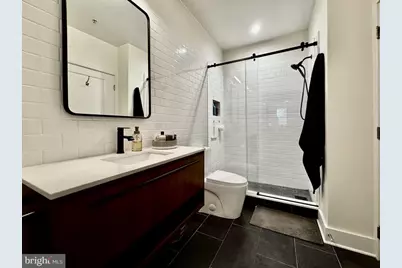
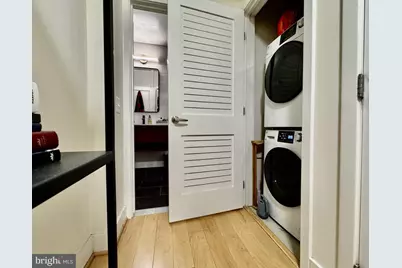
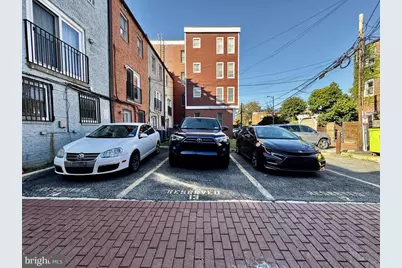
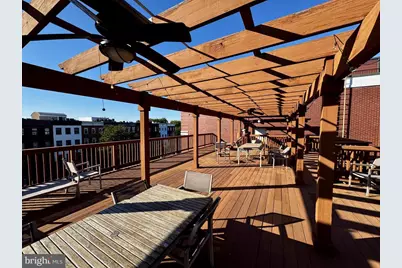
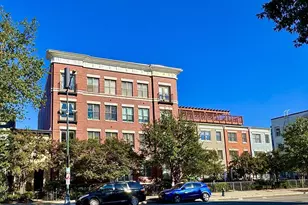
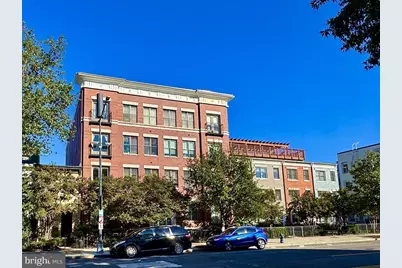
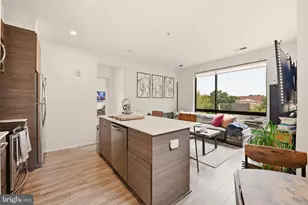
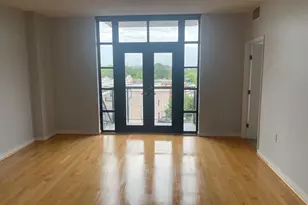
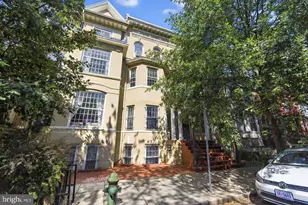
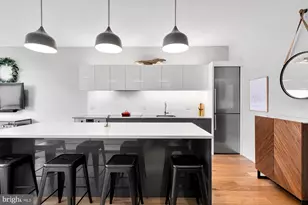
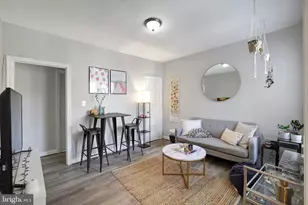
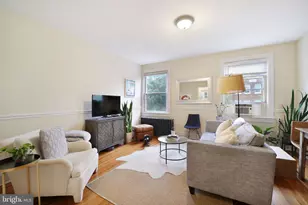
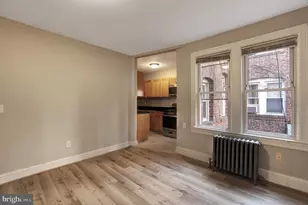
Welcome to Logan Row, a boutique condominium building in the heart of one of DC's most vibrant neighborhoods! This spacious 728-square-foot, one-bedroom, one-bath residence offers the perfect combination of comfort, convenience, and city living, with an assigned off-street parking space included in the rent. Inside, nine-foot ceilings and an open floor plan create a bright, airy atmosphere. The well-appointed kitchen features granite countertops, stainless steel appliances, gas cooking, generous cabinetry, and breakfast-bar seating, with additional space for a dining table. The inviting living area features recessed lighting and a distinctive window wall, while the generously sized bedroom offers two closets. An in-unit washer/dryer adds everyday convenience. Residents also enjoy access to the building's expansive shared rooftop terrace with seating, an ideal spot to relax or unwind. And then there's the location! Just steps from Logan Circle, the 14th Street Corridor, Shaw, and Downtown, you'll find an incredible collection of restaurants, cafés, shops, and nightlife practically at your doorstep. Meet friends at Dog Daze Social Club, grab a drink at the Little Gay Pub, explore the dining scenes of Blagden Alley and 9th Street, or enjoy the countless neighborhood favorites along 14th Street. Whole Foods, Trader Joe's, Giant, Metro, and numerous transportation options are all within easy reach. With a Walk Score of 96 (Walker's Paradise) and a Bike Score of 99 (Biker's Paradise), you'll rarely need your car-but when you do, your assigned parking space is waiting! Pets are welcome with no additional pet fees or pet rent! Available November 1, 2026, with an earlier move-in potentially possible-please inquire. No smoking. Tenant pays electricity, gas, and cable/internet. One assigned off-street parking space is included. $49.99 RentSpree application fee per applicant and a $500 refundable elevator-use fee. Equal Housing Opportunity. The housing provider does not discriminate on the basis of source of income, including the use of housing vouchers or other rental assistance, or any other characteristic protected by District of Columbia or federal fair housing laws. All applicants are welcome and will be considered in accordance with applicable law.
Full Property Details
Full Property Details for 1425 11th St NW #102
General
- Rent: $2,800
- Status: Active
- Type: Condo
- Source: BrightMLSMidAtlantic
- MLS ID: DCDC2287456
- Updated: Today (10/10/2026)
- Added to Site: Today
Rental Information
- Max. Lease (Mths): 24
- Min. Lease (Mths): 12
- Rent Includes: Common Area Maintenance, Grounds Maintenance, HOA/Condo Fee, Lawn Service, Parking, Sewer, Snow Removal, Taxes, Trash Removal, Water
Interior
- Number of Rooms: 4
- Interior Features: Floor Plan - Open, Bathroom - Walk-In Shower, Breakfast Area, Combination Dining/Living, Combination Kitchen/Dining, Combination Kitchen/Living, Entry Level Bedroom, Family Room Off Kitchen, Flat, Kitchen - Eat-In, Primary Bath(s), Recessed Lighting, Sprinkler System, Upgraded Countertops, Window Treatments, Wood Floors
- Appliances: Dishwasher, Disposal, Icemaker, Intercom, Microwave, Oven/Range - Gas, Refrigerator, Washer/Dryer Stacked, Built-In Microwave, Dryer, Dryer - Front Loading, Dryer - Electric, Freezer, Oven - Single, Stainless Steel Appliances, Stove, Washer, Washer - Front Loading, Water Heater
- Flooring: Hardwood
Rooms
Bathrooms
- Total Bathrooms: 1
- Full Bathrooms: 1
- Main Floor Baths: 1
- Main - Full Baths: 1
Bedrooms
- Total Bedrooms: 1
- Bedrooms Main & Up: 1
Other Rooms
- Laundry: Dryer In Unit, Washer In Unit, Main Floor, Has Laundry
Additional Information
- Shared Amenities: Elevator, Common Grounds, Picnic Area, Reserved/Assigned Parking
- Security/Safety: Window Grills, Sprinkler System - Indoor, Smoke Detector, Main Entrance Lock, Fire Detection System, Intercom, Carbon Monoxide Detector(s)
Exterior
- Exterior Features: Roof Deck
- Porch/Patio/Deck: Roof
Parking
- Assigned Spaces: 1
- Total Spaces: 1
- Parking Features: Assigned, Surface
- Parking Type: Parking Lot
Location
- County: WASHINGTON
- Subdivision: LOGAN CIRCLE
- Cross Streets: P St NW
- Driving Directions: 11th St NW between O and P
- Location Details: Downtown
- City Limits: Yes
School Information
- School District: District Of Columbia Public Schools
Community
- Assoc. Fees Include: Common Area Maintenance, Lawn Maintenance, Management, Sewer, Snow Removal, Trash, Water, Ext Bldg Maint, Parking Fee, Reserve Funds
- Pets Allowed: Yes
- Pets: Case by Case Basis, Cats OK, Dogs OK, Number Limit, Pe
Heating & Cooling
- Central air: Yes
- Cooling Type: Central A/C, Heat Pump(s)
- Cooling Fuel: Electric
- Heating Type: Forced Air, Heat Pump(s)
- Heating Fuel: Electric
- Water Heater: Electric
Utilities
- Sewer: Public Sewer
- Water: Public
- Utility Description: Cable TV Available, Electric Available, Natural Gas Available, Sewer Available, Water Available
Structural Information
- Architectural Style: Unit/Flat
- Structure Type: Garden 1 - 4 Floors
- Construction: Brick
- Roof: Flat
- Common Walls: No One Below
- Walls/Ceilings: Dry Wall, High
- Windows: Insulated
- Entry Floor Number: 1
- Elevator(s ): 1
- Stories/Levels: 5
- Stories Description: Main
- Square Feet: 728
- Sq. Ft. Source: Assessor
- Living Area: 728 Sq. Ft.
- Finished Above Grnd: 728 Sq. Ft.
- Year Built: 2008
- Year Built Source: Assessor
- Property Condition: Excellent
Unit Information
- Unit Floor in Bldg.: 1
Lot Features
- Property View: Street
- Lot Size (Acres): 0.01
- Lot Size (Sq. Ft.): 372
- Lot Size Source: Assessor
- Zoning: MU-4
Financial Considerations
- Price Per Sq. Ft.: $3.85
- Condo Fee Freq: Monthly
- Application Fee: $49
- Move In Fee: Yes
- Move In Fee: $300
- Security Deposit: $2,800
- Tax w/Assessment: $490,710
- Owner Pays: Water, Trash Collection, Taxes - Real Estate, Snow Removal, Sewer, Lawn/Shrub Care, Common Area Maintenance, Association Fees
- Tenant Pays: Cable TV, Cooking Fuel, Electricity, Gas, Heat, Hot Water, Insurance, Internet, Light Bulbs/Filters/Fuses/Alarm Care, Utilities - Some
- Tax Total Finished Sq. Ft.: 728
Disclosures and Reports
- Ownership: Other
- Condo: Yes
Listed by Compass, Ryan K Tyndall
Schools
Schools serving 1425 11th St NW #102
School District:District of Columbia Public Schools
| Name | Grades | Distance |
|---|---|---|
Seaton Elementary School 1503 10th Street Northwest, Washington, DC 20001 | K-5 | 0.1 mi |
School Without Walls @ Francis-Stevens 800 Euclid Street Northwest, Washington, DC 20001 | K-8 | 1 mi |
Cardozo Education Campus 1200 Clifton Street Northwest, Washington, DC 20009 | 9-12 | 0.9 mi |
Disclaimer:
School attendance boundaries provided by ATTOM Data Solutions and are for reference only. Contact the school directly to verify enrollment eligibility.
Price History for 1425 11th St NW #102
Date
Details
Price
Change
Source
10/10/2026
Listed
$2,800
—
MLS
Disclaimer: Historical sales information is derived from public records provided by the county offices. Information is not guaranteed and should be independently verified.
1425 11th Street NW #102, Washington, DC 20001 (MLS# DCDC2287456) is a Condo property with 1 bedroom and 1 full bathroom. 1425 11th Street NW #102 is currently listed for rent at $2,800 and was received on October 10, 2026. Want to learn more about 1425 11th Street NW #102? Do you have questions about finding other real estate for sale or rent in Anacostia? You can browse all Anacostia rentals or contact a Coldwell Banker agent to request more information.